Situated in the coveted Homestead Farm II neighborhood, this exceptional home is tucked away at the end of a quiet cul-de-sac, surrounded by towering mature trees and landscaping that create a peaceful, private setting. Inside, classic elegance blends seamlessly with thoughtful updates and a floor plan designed for both everyday living and memorable gatherings. Rich hardwood floors extend throughout the main level, while expansive windows fill the home with an abundance of natural light, creating a warm and inviting atmosphere. The main level features a gracious living room, formal dining room, spacious family room with warm architectural character, and a beautifully appointed kitchen featuring stone countertops, stainless steel appliances, abundant cabinetry, and generous workspace for meal preparation and entertaining. A private home office provides the ideal space for today's lifestyle, while the conveniently located laundry room adds everyday functionality. Upstairs, you'll find four generously sized bedrooms and a shared bathroom. The luxurious primary suite serves as a true retreat, complete with a beautifully renovated spa-inspired bath. The finished basement expands the home's versatility with a spacious game and recreation area, a fifth bedroom, a full bath, and abundant storage. Enjoy Colorado's outdoor lifestyle with direct access to nearby greenbelts, parks, tennis courts, and Homestead's South Pool. With easy access to Willow Spring Open Space, trails, shopping, dining, and major highways, this exceptional home offers the perfect combination of luxury, comfort, and an unparalleled neighborhood lifestyle.
For sale
$1,100,000
5927 E Jamison Lane, Centennial, CO 80112
6beds
4,679sqft
:
Get pre-qualified$6,633/mo
Single Family Residence
Built in 1985
10,672 Square Feet Lot
$-- Zestimate®
$235/sqft
$123/mo HOA
What's special
- 20 hours |
- 251 |
- 12 |
Zillow last checked:
Listing updated:
Listed by:
Anne Dresser Kocur 303-893-3200 ADresser@LivSothebysRealty.com,
LIV Sotheby's International Realty
Source: REcolorado as distributed by MLS GRID,MLS#: 6470146
Facts & features
Interior
Bedrooms & bathrooms
- Bedrooms: 6
- Bathrooms: 4
- Full bathrooms: 2
- 3/4 bathrooms: 2
- Main level bathrooms: 1
- Main level bedrooms: 1
Bedroom
- Description: Currently Used As An Office - Set Behind French Doors.
- Level: Main
Bedroom
- Description: Spacious Primary Suite, Ceiling Fan, Natural Light.
- Features: Primary Suite
- Level: Upper
Bedroom
- Description: Secondary Bedroom, Ceiling Fan
- Level: Upper
Bedroom
- Description: Secondary Bedroom, Ceiling Fan
- Level: Upper
Bedroom
- Description: Secondary Bedroom, Ceiling Fan
- Level: Upper
Bedroom
- Description: Perfect Guest Bedroom
- Level: Basement
Bathroom
- Description: Tiled Walk-In Shower
- Features: En Suite Bathroom
- Level: Main
Bathroom
- Description: En-Suite 5-Piece Primary Bath
- Features: En Suite Bathroom, Primary Suite
- Level: Upper
Bathroom
- Description: Shared Full Bathroom
- Level: Upper
Bathroom
- Description: 3/4 Guest Bathroom
- Level: Basement
Bonus room
- Description: Unfinished Storage
- Level: Basement
Dining room
- Description: Spacious Formal Dining Room With Easy Access To The Kitchen.
- Level: Main
Family room
- Description: Built-In Shelving, Fireplace And Access To The Backyard.
- Level: Main
Family room
- Description: Rec/Family Room - Ideal Entertaining Basement
- Level: Basement
Kitchen
- Description: Updated Kitchen With Center Island, Stainless Steel Appliances, Quartz Countertops And Mosaic Tile Backsplash.
- Level: Main
Laundry
- Description: Convenient Main Level Laundry
- Level: Main
Living room
- Description: Formal Living Room Off The Main Entry - Hardwood Floorss, Soaring Ceilings, Lots Of Natural Light.
- Level: Main
Loft
- Description: Upper Level Loft/Landing
- Level: Upper
Heating
- Forced Air
Cooling
- Central Air
Appliances
- Included: Cooktop, Dishwasher, Disposal, Oven
Features
- Ceiling Fan(s), Five Piece Bath, Granite Counters, Kitchen Island, Pantry, Stone Counters, Walk-In Closet(s)
- Flooring: Carpet, Tile, Wood
- Basement: Finished,Partial
- Number of fireplaces: 1
- Fireplace features: Family Room
Interior area
- Total structure area: 4,679
- Total interior livable area: 4,679 sqft
- Finished area above ground: 3,029
- Finished area below ground: 1,134
Video & virtual tour
Property
Parking
- Total spaces: 3
- Parking features: Concrete, Lighted
- Attached garage spaces: 3
Features
- Levels: Two
- Stories: 2
- Patio & porch: Covered, Deck, Patio
- Exterior features: Lighting, Private Yard
- Fencing: Full
Lot
- Size: 10,672 Square Feet
- Features: Cul-De-Sac, Landscaped, Many Trees, Sprinklers In Front, Sprinklers In Rear
Details
- Parcel number: 032456060
- Special conditions: Standard
Construction
Type & style
- Home type: SingleFamily
- Architectural style: Traditional
- Property subtype: Single Family Residence
Materials
- Brick
- Roof: Composition
Condition
- Year built: 1985
Utilities & green energy
- Sewer: Public Sewer
- Water: Public
- Utilities for property: Electricity Connected, Natural Gas Connected
Community & HOA
Community
- Subdivision: Homestead Farm II
HOA
- Has HOA: Yes
- Amenities included: Pool, Tennis Court(s)
- Services included: Maintenance Grounds, Recycling, Trash
- HOA fee: $1,479 annually
- HOA name: Homestead Farm II
- HOA phone: 720-677-6468
Location
- Region: Centennial
Financial & listing details
- Price per square foot: $235/sqft
- Tax assessed value: $924,600
- Annual tax amount: $6,758
- Date on market: 8/3/2026
- Listing terms: Cash,Conventional,Other
- Exclusions: Garage Refrigerator, Garage Shelving, Foosball Table, Terracotta Wine Bottle Tiles, Washer, Dryer And Sellers Personal Property.
- Ownership: Individual
- Electric utility on property: Yes
- Road surface type: Paved
Estimated market value
Not available
Estimated sales range
Not available
Not available
Price history
| Date | Event | Price |
|---|---|---|
| 8/3/2026 | Listed for sale | $1,100,000+198.1%$235/sqft |
Source:  REcolorado as distributed by MLS GRID #6470146 Report a problem REcolorado as distributed by MLS GRID #6470146 Report a problem | ||
| 6/15/1999 | Sold | $369,000$79/sqft |
Source: Public Record Report a problem | ||
Public tax history
| Year | Property taxes | Tax assessment |
|---|---|---|
| 2025 | $6,447 -6.3% | $57,788 -16.2% |
| 2024 | $6,879 +37.5% | $68,997 -8.5% |
| 2023 | $5,004 +0.1% | $75,444 +53.1% |
| 2022 | $4,997 | $49,269 -9.8% |
| 2021 | -- | $54,619 +11% |
| 2020 | $4,824 +8.6% | $49,185 |
| 2019 | $4,443 | $49,185 +1.7% |
| 2018 | $4,443 -8.9% | $48,355 |
| 2017 | $4,875 | $48,355 -0.1% |
| 2016 | -- | $48,381 |
| 2015 | -- | $48,381 +14.8% |
| 2014 | $5,044 +9.5% | $42,148 +2% |
| 2013 | $4,607 | $41,330 |
| 2012 | -- | $41,330 |
| 2011 | $4,344 +11% | $41,330 -0.6% |
| 2010 | $3,914 +7.5% | $41,570 |
| 2009 | $3,642 | $41,570 +8.8% |
| 2008 | -- | $38,208 |
| 2007 | -- | $38,208 +12.6% |
| 2006 | -- | $33,918 -11.8% |
| 2005 | -- | $38,471 +5.4% |
| 2002 | $3,205 +13.1% | $36,500 +22.4% |
| 2001 | $2,834 | $29,820 |
Find assessor info on the county website
Monthly payment
Est. payment
Payment breakdown
Explore the cost of this home by adjusting the details. Changes won't be saved.Climate risks
Neighborhood: 80112
Nearby schools
GreatSchools rating
- 7/10Ford ElementaryGrades: K-5Distance: 0.9 mi
- 8/10Newton Middle SchoolGrades: 6-8Distance: 1.6 mi
- 8/10Arapahoe High SchoolGrades: 9-12Distance: 2.3 mi
Schools provided by the listing agent
- Elementary: Ford
- Middle: Newton
- High: Arapahoe
- District: Littleton 6
Source: REcolorado as distributed by MLS GRID. This data may not be complete. We recommend contacting the local school district to confirm school assignments for this home.
- $956,5003 bd4 ba4.1k sqft5907 E Jamison Ln, Centennial, CO 80112Off Market
- $1,082,5005 bd3 ba3.3k sqft5937 E Jamison Ln, Centennial, CO 80112Off Market
- $1,305,4005 bd4 ba3.9k sqft5916 E Jamison Pl, Centennial, CO 80112Off Market
- $1,099,5005 bd3 ba3.3k sqft5926 E Jamison Pl, Centennial, CO 80112Off Market

- $806,8004 bd3 ba2.3k sqft5957 E Jamison Ln, Centennial, CO 80112Off Market
- $978,2004 bd3 ba2.4k sqft5905 E Jamison Pl, Centennial, CO 80112Off Market
- $1,360,5005 bd4 ba3.1k sqft5928 E Jamison Ln, Centennial, CO 80112Off Market
- $770,0003 bd3 ba2k sqft5938 E Jamison Ln, Centennial, CO 80112Off Market
A local agent can set up tours, give advice and negotiate with sellers.
Similar homes
- $850,0005 bd4 ba3.4k sqft7314 S Downing Circle W, Littleton, CO 80122For Sale
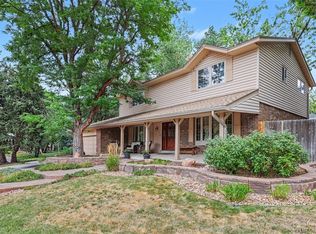
 MLS ID #2307493, Kim Kennedy, Buyers & Sellers 1st Choice. REcolorado as distributed by MLS GRID
 - $1,428,0004 bd4 ba4.3k sqft7712 S Eudora Court, Littleton, CO 80122For Sale
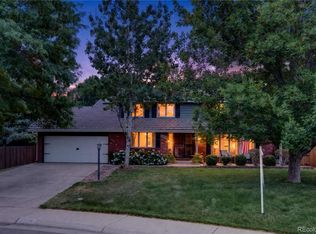 MLS ID #4504592, Matthew Yost, Realty One Group Platinum Elite Colorado. REcolorado as distributed by MLS GRID
 - $1,075,0004 bd4 ba4.4k sqft3537 Meadow Creek Place, Littleton, CO 80126For Sale
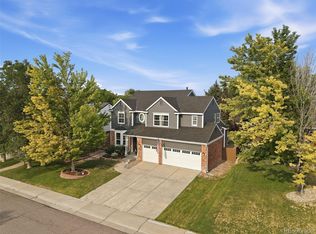 MLS ID #6746139, Chad Cabalka, RE/MAX Professionals. REcolorado as distributed by MLS GRID
 - $985,0004 bd3 ba6.6k sqft9531 Sand Hill Court, Littleton, CO 80126For Sale
 MLS ID #3916710, Dae Jung Trejo, Keller Williams Realty Downtown LLC. REcolorado as distributed by MLS GRID
 - $968,8004 bd5 ba4k sqft8798 Forrest Drive, Highlands Ranch, CO 80126For SaleMLS ID #4700372, Alex Elliot, American Home Agents. REcolorado as distributed by MLS GRID
- $999,5005 bd4 ba4.4k sqft2615 S Harlan Court, Denver, CO 80227For SaleMLS ID #4599223, Bob Kelly, Kentwood Real Estate DTC, LLC. REcolorado as distributed by MLS GRID
- $625,0003 bd4 ba2.4k sqft6246 E Hinsdale Court, Centennial, CO 80112For SaleMLS ID #4838150, Darren Fogel, MB Denver Colorado Realty Source. REcolorado as distributed by MLS GRID
- $830,0005 bd4 ba4.3k sqft18093 E Alamo Drive, Centennial, CO 80015For SaleMLS ID #2423506, Adam Haman, Your Castle Real Estate Inc. REcolorado as distributed by MLS GRID
- $879,9005 bd4 ba3.9k sqft8274 S Saint Paul Way, Centennial, CO 80122For SaleMLS ID #9966933, Jon Yacovetta, Guide Real Estate. REcolorado as distributed by MLS GRID
- $975,0004 bd4 ba3.2k sqft4987 E Lake Avenue, Centennial, CO 80121For SaleMLS ID #4083273, Julie Konrade, Coldwell Banker Realty 24. REcolorado as distributed by MLS GRID
- $900,0005 bd4 ba4.1k sqft9386 W Quarles Place, Littleton, CO 80128For SaleMLS ID #9080321, Marie Montoya, Lifestyle International Realty. REcolorado as distributed by MLS GRID
- $1,150,0005 bd5 ba4.5k sqft3164 Greensborough Drive, Highlands Ranch, CO 80129For SaleMLS ID #8657844, Blessed Barrack, Equity Colorado Real Estate. REcolorado as distributed by MLS GRID
- $950,0004 bd4 ba5.3k sqft10558 Paint Place, Littleton, CO 80125For SaleMLS ID #2253471, Kim Kennedy, Buyers & Sellers 1st Choice. REcolorado as distributed by MLS GRID
- $1,295,0005 bd4 ba3.9k sqft10295 E Aberdeen Avenue, Englewood, CO 80111For SaleMLS ID #2920485, Lexie White, HomeSmart. REcolorado as distributed by MLS GRID
- $999,0006 bd4 ba3.9k sqft10329 Royal Eagle Street, Highlands Ranch, CO 80129For SaleMLS ID #9366404, Ty Quirk, Thrive Real Estate Group. REcolorado as distributed by MLS GRID
- $745,0003 bd3 ba4.3k sqft20737 E Fair Lane, Aurora, CO 80016For SaleMLS ID #7143991, Michael Cutbirth, Coldwell Banker Realty 24. REcolorado as distributed by MLS GRID
- $1,199,0005 bd6 ba6k sqft6103 S Kalispell Street, Centennial, CO 80016For SaleMLS ID #3611589, Jennifer Oldham, Coldwell Banker Realty 24. REcolorado as distributed by MLS GRID
- $699,0005 bd4 ba2.8k sqft15498 E Dorado Place, Aurora, CO 80015For SaleMLS ID #2475316, Tara Maynard, Redfin Corporation. REcolorado as distributed by MLS GRID
- $769,5006 bd4 ba3.3k sqft5155 E Weaver Drive, Centennial, CO 80121For SaleMLS ID #4526987, Amie Jacobs, Allure Homes LLC. REcolorado as distributed by MLS GRID
- $799,0006 bd4 ba3.8k sqft17403 Armel Court, Parker, CO 80134For SaleMLS ID #5859619, Trelora Realty Team, Trelora Realty, Inc.. REcolorado as distributed by MLS GRID
