INVESTOR OPPORTUNITY | CASH BUYERS | VALUE-ADD | MOTIVATED SELLER | HIGHLANDS RANCH Rare chance to acquire an expansive 6,660 sq ft former model home on a quiet cul-de-sac in Highlands Ranch with significant upside. Offered at $899,000, this property is an attractive play for investors, cash buyers, and value-add buyers seeking substantial equity. With the right renovation and modernization, it is positioned for an estimated after-renovation value of $1,050,000-$1,100,000. The home features a 3-car garage, vaulted ceilings, oversized kitchen with large center island and abundant cabinetry, wet bar, two fireplaces, private office, and an oversized laundry/mudroom. The spacious primary retreat includes two oversized walk-in closets, a gas fireplace, and a five-piece bath with dual vanities and a jetted soaking tub. The 2,220+ sq ft unfinished basement provides substantial value-add potential for future bedrooms, bathrooms, home theater, gym, recreation area, or additional living space, subject to approvals and permitting. Outside, the property offers a large cul-de-sac lot, mature trees, privacy, and multiple access points. Expansive square footage, a desirable location, basement potential, and renovation upside make this an excellent fit for an investor, remodeler, house hacker, or owner-occupant looking to create equity. Located within the Douglas County School District with convenient access to C-470, parks, trails, open space, shopping, dining, and the amenities Highlands Ranch is known for. Seller is motivated and will consider strong offers. Bring your investors, cash buyers, and renovation specialists - a unique chance to purchase a large Highlands Ranch property below its potential renovated value and unlock significant upside. 6,660 TOTAL SQ FT | 3-CAR GARAGE | 2,220+ SQ FT BASEMENT | CUL-DE-SAC | FORMER MODEL HOME | VALUE-ADD | INVESTMENT PROPERTY | CASH BUYER OPPORTUNITY | MOTIVATED SELLER | RENOVATION POTENTIAL | EQUITY UPSIDE | HIGHLANDS RANCH
For sale
$899,000
9531 Sand Hill Court, Highlands Ranch, CO 80126
4beds
6,660sqft
Single Family Residence
Built in 1998
0.27 Acres Lot
$-- Zestimate®
$135/sqft
$58/mo HOA
What's special
- 18 days
- 705
- 19
Zillow last checked:
Listing updated:
Listed by:
Vanessa Cabral Sanchez 720-629-6688 vanessacsanchez@kw.com,
Keller Williams Realty Downtown LLC
Source: REcolorado as distributed by MLS GRID,MLS#: 5835813
Facts & features
Interior
Bedrooms & bathrooms
- Bedrooms: 4
- Bathrooms: 3
- Full bathrooms: 3
Bedroom
- Level: Upper
Bedroom
- Level: Upper
Bedroom
- Level: Upper
Bedroom
- Level: Upper
Bathroom
- Level: Upper
Bathroom
- Level: Upper
Bathroom
- Level: Basement
Kitchen
- Level: Main
Living room
- Level: Main
Heating
- Forced Air
Cooling
- Central Air
Appliances
- Included: Dishwasher, Microwave, Range, Refrigerator
Features
- Basement: Partial
Interior area
- Total structure area: 6,660
- Total interior livable area: 6,660 sqft
- Finished area above ground: 4,450
- Finished area below ground: 551
Property
Parking
- Total spaces: 3
- Parking features: Garage - Attached
- Attached garage spaces: 3
Features
- Levels: Two
- Stories: 2
Lot
- Size: 0.27 Acres
Details
- Parcel number: R0370839
- Zoning: PDU
- Special conditions: Standard
Construction
Type & style
- Home type: SingleFamily
- Property subtype: Single Family Residence
Materials
- Frame
- Roof: Composition
Condition
- Year built: 1998
Utilities & green energy
- Sewer: Public Sewer
Community & HOA
Community
- Subdivision: Highlands Ranch
HOA
- Has HOA: Yes
- HOA fee: $174 quarterly
- HOA name: Highlands Ranch Community Association
- HOA phone: 303-471-8815
Location
- Region: Highlands Ranch
Financial & listing details
- Price per square foot: $135/sqft
- Tax assessed value: $1,091,836
- Annual tax amount: $7,141
- Date on market: 9/16/2026
- Listing terms: Cash,Conventional,FHA,VA Loan
- Exclusions: Seller's Personal Property, Washer, Dryer, Staging Items
- Ownership: Individual
Estimated market value
Not available
Estimated sales range
Not available
Not available
Price history
| Date | Event | Price |
|---|---|---|
| 9/16/2026 | Listed for sale | $899,000+97.6%$135/sqft |
Source:  REcolorado as distributed by MLS GRID #5835813 Report a problem REcolorado as distributed by MLS GRID #5835813 Report a problem | ||
| 3/1/2005 | Sold | $455,000-2.2%$68/sqft |
Source: Public Record Report a problem | ||
| 9/12/2001 | Sold | $465,000$70/sqft |
Source: Public Record Report a problem | ||
Public tax history
| Year | Property taxes | Tax assessment |
|---|---|---|
| 2025 | $6,083 +0.2% | $68,240 +0% |
| 2024 | $6,072 +38.3% | $68,220 -1% |
| 2023 | $4,391 -3.8% | $68,880 +43.3% |
| 2022 | $4,567 | $48,060 -2.8% |
| 2021 | -- | $49,440 +12.1% |
| 2020 | $4,092 -0.4% | $44,120 |
| 2019 | $4,109 | $44,120 +1.5% |
| 2018 | $4,109 +9.8% | $43,480 |
| 2017 | $3,742 -3.1% | $43,480 -1.3% |
| 2016 | $3,861 -2.1% | $44,040 |
| 2015 | $3,944 +7.9% | $44,040 +16.8% |
| 2014 | $3,655 | $37,690 |
| 2013 | -- | $37,690 +1.5% |
| 2012 | -- | $37,150 |
| 2011 | -- | $37,150 -14.7% |
| 2010 | -- | $43,530 +0.8% |
| 2009 | $2,067 | $43,170 |
| 2008 | -- | $43,170 +1.8% |
| 2007 | -- | $42,410 |
| 2006 | $4,057 +11.3% | $42,410 +11.3% |
| 2004 | $3,644 -1.5% | $38,090 -4.5% |
| 2003 | $3,701 | $39,900 |
| 2002 | -- | $39,900 +11.1% |
| 2001 | $3,551 -2.4% | $35,910 0% |
| 2000 | $3,637 | $35,911 |
Find assessor info on the county website
Monthly payment
Est. payment
Payment breakdown
Explore the cost of this home by adjusting the details. Changes won't be saved.Climate risks
Neighborhood: 80126
Nearby schools
Schools provided by the listing agent
- Elementary: Fox Creek
- Middle: Cresthill
- High: Highlands Ranch
- District: Douglas RE-1
Source: REcolorado as distributed by MLS GRID. This data may not be complete. We recommend contacting the local school district to confirm school assignments for this home.
- $887,7004 bd3 ba2.6k sqft9532 Sand Hill Ct, Highlands Ranch, CO 80126Off Market
- $948,8005 bd4 ba3.6k sqft9522 Sand Hill Ct, Highlands Ranch, CO 80126Off Market
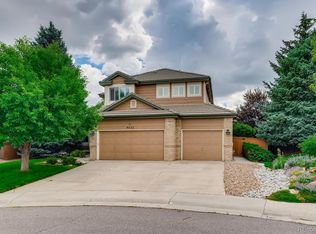
- $805,6003 bd2 ba2.5k sqft9521 Sand Hill Ct, Highlands Ranch, CO 80126Off Market
- $894,1004 bd3 ba4.9k sqft9511 Sand Hill Ct, Littleton, CO 80126Off Market
Similar homes
- $998,5004 bd3 ba3.8k sqft2908 Oakshire Court, Littleton, CO 80126For Sale
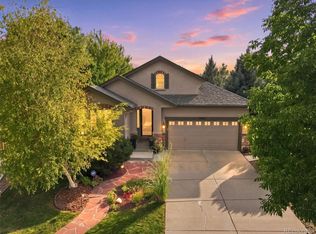
 MLS ID #1958454, Marcus Harris, Coldwell Banker Realty 24. REcolorado as distributed by MLS GRID
 - $869,0004 bd3 ba4.1k sqft5725 Glenstone Drive, Littleton, CO 80130For Sale
 MLS ID #7078305, Ryan Day, RE/MAX Professionals. REcolorado as distributed by MLS GRID
 - $824,9004 bd4 ba3.4k sqft9061 Sunset Ridge Court, Highlands Ranch, CO 80126For Sale
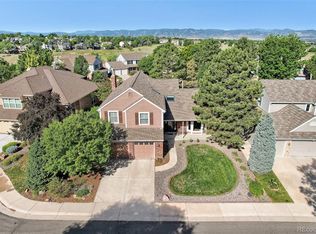 MLS ID #4358193, Merritt Cohn, MB Cohn & Assoc. REcolorado as distributed by MLS GRID
 - $899,0004 bd4 ba3.7k sqft10978 Bluegate Way, Littleton, CO 80130For Sale
 MLS ID #6028758, Janet Moore, Equity Colorado Real Estate. REcolorado as distributed by MLS GRID
 - $899,9004 bd5 ba5.2k sqft6476 Serengeti Circle, Lone Tree, CO 80124For SaleMLS ID #2386287, Jessica Lentz, eXp Realty, LLC. REcolorado as distributed by MLS GRID
- $979,0004 bd5 ba4.2k sqft10182 Knoll Circle, Littleton, CO 80130For SaleMLS ID #8675793, Heidi Wendling, LIV Sotheby's International Realty. REcolorado as distributed by MLS GRID
- $925,0005 bd4 ba3.8k sqft6716 Millstone Street, Highlands Ranch, CO 80130For SaleMLS ID #8210710, Corey Martin, Keller Williams DTC. REcolorado as distributed by MLS GRID
- $920,0005 bd5 ba4.5k sqft10425 Colby Canyon Drive, Highlands Ranch, CO 80129For SaleMLS ID #8175724, Joe Hildebrand, RE/MAX Professionals. REcolorado as distributed by MLS GRID
- $799,9004 bd4 ba4.1k sqft10805 Hickory Ridge Street, Highlands Ranch, CO 80126For SaleMLS ID #2399154, Merritt Cohn, MB Cohn & Assoc. REcolorado as distributed by MLS GRID
- $739,9004 bd3 ba3.8k sqft9210 Sugarstone Circle, Highlands Ranch, CO 80130For SaleMLS ID #3833912, Bud Doyle, Keller Williams DTC. REcolorado as distributed by MLS GRID
- $1,095,0005 bd5 ba4.7k sqft2993 Danbury Avenue, Highlands Ranch, CO 80126For SaleMLS ID #7221979, Kim Kronenberger, RE/MAX Professionals. REcolorado as distributed by MLS GRID
- $830,0004 bd3 ba3.7k sqft5497 S Zang Court, Littleton, CO 80127For SaleMLS ID #6654459, Lina Krylov, Keller Williams Integrity Real Estate LLC. REcolorado as distributed by MLS GRID
- $1,125,0005 bd4 ba5k sqft2644 Pemberly Avenue, Highlands Ranch, CO 80126For SaleMLS ID #5813469, Kim Wermerskirchen, The W Real Estate Group. REcolorado as distributed by MLS GRID
- $825,0004 bd4 ba3.4k sqft9868 Sylvestor Road, Highlands Ranch, CO 80129For SaleMLS ID #2080161, Delphine Carlile, 8z Real Estate. REcolorado as distributed by MLS GRID
- $990,0005 bd3 ba4k sqft9646 Westbury Way, Highlands Ranch, CO 80129For SaleMLS ID #3214673, Alan Larson, Kentwood Real Estate DTC, LLC. REcolorado as distributed by MLS GRID
- $809,9006 bd4 ba3.5k sqft9924 Silver Maple Way, Highlands Ranch, CO 80129For SaleMLS ID #7160175, Megan Kline, Resident Realty North Metro LLC. REcolorado as distributed by MLS GRID
- $825,0004 bd5 ba4.5k sqft10574 Jaguar Point, Lone Tree, CO 80124For SaleMLS ID #7253641, Stephanie Bryant, Huntington Properties LLC. REcolorado as distributed by MLS GRID
- $888,0004 bd3 ba3.6k sqft511 E 3rd Avenue, Castle Rock, CO 80108For SaleMLS ID #6174169, Krystal Vigil, HomeSmart. REcolorado as distributed by MLS GRID
- $699,9004 bd5 ba3.5k sqft672 English Sparrow Trail, Highlands Ranch, CO 80129For SaleMLS ID #3199075, Jessica Carcoana, eXp Realty, LLC. REcolorado as distributed by MLS GRID
- $920,0004 bd4 ba5.3k sqft10558 Paint Place, Littleton, CO 80125For SaleMLS ID #2253471, Kim Kennedy, Buyers & Sellers 1st Choice. REcolorado as distributed by MLS GRID
