Ask Listing Agent about his Lender's 7/1 ARM at a significantly lower interest rate!
2-story home with finished walk-out basement on quiet interior location. Panoramic views of the mountains and downtown from the primary bedroom deck. This home is light and bright. Brand new LVT flooring on the main and upper floors. There are formal living and dining rooms as you enter the home plus a nice office/study and half bath as well. The vaulted family room has a gas fireplace, built-in entertainment niche wired for surround sound, and two-story high windows. The kitchen features 42-inch cherry cabinets, a pantry, tile counters and backsplash, double ovens, smooth cooktop, and includes all the appliances. There is a butler's pantry off of the kitchen with glass upper cabinet doors. Step out from the kitchen to a brand new deck. Upstairs is the primary bedroom with another brand new deck and fantastic views of the mountains and downtown. This is a great place to relax with a glass of wine in the evening or a cup of coffee in the morning. The primary suite also has a 5-piece bath and walk-in closet. There are three more bedrooms on the second floor, and a full bath with dual vanities. The laundry is conveniently located here as well, with a sink and cabinets. The finished walk-out basement has a large rec/family room with another gas fireplace that is 40,000 btu's that can heat the entire basement, and a wet bar with slab granite counters. There is a cement patio off of the basement door with a natural gas fire pit, and enough yard to enjoy, yet easy to maintain. This home has new paint inside on the main floor and upper floors, a whole house fan, storage with attached shelving, a passive radon system and an impact resistant roof. Enjoy the amenities of Highlands Ranch. Walk to the newest recreation center, King Soopers, restaurants, schools, and the amazing Back Country trails. Just minutes to Daniels park. Make this outstanding home yours. This is a great value!
For sale
Price cut: $25.1K (8/12)
$799,900
10805 Hickory Ridge Street, Highlands Ranch, CO 80126
4beds
4,199sqft
Single Family Residence
Built in 2003
5,009 Square Feet Lot
$785,500 Zestimate®
$190/sqft
$101/mo HOA
What's special
- 131 days
- 571
- 45
Zillow last checked:
Listing updated:
Listed by:
Merritt Cohn 303-907-9600 merrittcohn@gmail.com,
MB Cohn & Assoc
Source: REcolorado as distributed by MLS GRID,MLS#: 2399154
Facts & features
Interior
Bedrooms & bathrooms
- Bedrooms: 4
- Bathrooms: 4
- Full bathrooms: 2
- 3/4 bathrooms: 1
- 1/2 bathrooms: 1
- Main level bathrooms: 1
Bedroom
- Description: Deck, Walk-In Closet
- Features: Primary Suite
- Level: Upper
- Area: 285 Square Feet
- Dimensions: 15 x 19
Bedroom
- Level: Upper
- Area: 143 Square Feet
- Dimensions: 11 x 13
Bedroom
- Level: Upper
- Area: 156 Square Feet
- Dimensions: 12 x 13
Bedroom
- Level: Upper
- Area: 168 Square Feet
- Dimensions: 12 x 14
Bathroom
- Level: Main
Bathroom
- Description: 5-Piece Bath
- Features: En Suite Bathroom
- Level: Upper
Bathroom
- Level: Upper
Bathroom
- Level: Basement
Dining room
- Level: Main
- Area: 110 Square Feet
- Dimensions: 11 x 10
Family room
- Level: Main
Family room
- Description: Walk-Out Basement, Gas Fireplace
- Level: Basement
Kitchen
- Level: Main
Laundry
- Description: With Sink And Cabinets
- Level: Upper
Living room
- Level: Main
- Area: 100 Square Feet
- Dimensions: 10 x 10
Office
- Level: Main
Heating
- Forced Air, Natural Gas
Cooling
- Central Air
Appliances
- Included: Cooktop, Dishwasher, Disposal, Double Oven, Dryer, Microwave, Range
Features
- Built-in Features, Eat-in Kitchen, Five Piece Bath, Granite Counters, High Ceilings, High Speed Internet, Pantry, Primary Suite, Smoke Free, Tile Counters, Vaulted Ceiling(s), Walk-In Closet(s), Wet Bar
- Flooring: Carpet, Tile, Vinyl
- Basement: Full,Walk-Out Access
- Number of fireplaces: 2
- Fireplace features: Family Room, Gas, Recreation Room
Interior area
- Total structure area: 4,199
- Total interior livable area: 4,199 sqft
- Finished area above ground: 2,811
- Finished area below ground: 943
Video & virtual tour
Property
Parking
- Total spaces: 2
- Parking features: Oversized
- Attached garage spaces: 2
Features
- Levels: Two
- Stories: 2
- Patio & porch: Deck, Front Porch, Patio
- Exterior features: Balcony, Gas Valve
- Fencing: Full
Lot
- Size: 5,009 Square Feet
Details
- Parcel number: R0436212
- Zoning: PDU
- Special conditions: Standard
Construction
Type & style
- Home type: SingleFamily
- Architectural style: Traditional
- Property subtype: Single Family Residence
Materials
- Frame, Rock
- Foundation: Structural
- Roof: Composition
Condition
- Year built: 2003
Details
- Builder model: Pinot Grigio
- Builder name: Ryland Homes
Utilities & green energy
- Electric: 110V, 220 Volts, 220 Volts in Garage
- Sewer: Public Sewer
- Water: Public
- Utilities for property: Cable Available, Electricity Connected, Natural Gas Available
Community & HOA
Community
- Security: Carbon Monoxide Detector(s), Smoke Detector(s), Video Doorbell
- Subdivision: Firelight
HOA
- Has HOA: Yes
- Amenities included: Fitness Center, Park, Playground, Pool, Sauna, Spa/Hot Tub, Tennis Court(s), Trail(s)
- Services included: Recycling, Trash
- HOA fee: $174 quarterly
- HOA name: HRCA
- HOA phone: 303-791-8958
- Second HOA fee: $258 semi-annually
- Second HOA name: Firelight
- Second HOA phone: 303-962-1613
Location
- Region: Highlands Ranch
Financial & listing details
- Price per square foot: $190/sqft
- Tax assessed value: $839,250
- Annual tax amount: $5,490
- Date on market: 5/8/2026
- Listing terms: Cash,Conventional,FHA,VA Loan
- Exclusions: Washer
- Ownership: Individual
- Electric utility on property: Yes
- Road surface type: Paved
Estimated market value
$785,500
$746,000 - $825,000
$4,013/mo
Price history
| Date | Event | Price |
|---|---|---|
| 8/12/2026 | Price change | $799,900-3%$190/sqft |
Source:  REcolorado as distributed by MLS GRID #2399154 Report a problem REcolorado as distributed by MLS GRID #2399154 Report a problem | ||
| 6/26/2026 | Price change | $825,000-2.9%$196/sqft |
Source: REcolorado as distributed by MLS GRID #2399154 Report a problem | ||
| 5/8/2026 | Listed for sale | $850,000+122.2%$202/sqft |
Source: REcolorado as distributed by MLS GRID #2399154 Report a problem | ||
| 11/5/2003 | Sold | $382,546$91/sqft |
Source: Public Record Report a problem | ||
Public tax history
| Year | Property taxes | Tax assessment |
|---|---|---|
| 2025 | $5,367 +0.2% | $52,460 -13.5% |
| 2024 | $5,357 +35.2% | $60,620 -1% |
| 2023 | $3,963 -3.9% | $61,220 +41.1% |
| 2022 | $4,122 | $43,380 -2.8% |
| 2021 | -- | $44,630 +7.4% |
| 2020 | $3,853 +8.9% | $41,540 |
| 2019 | $3,538 | $41,540 +11% |
| 2018 | $3,538 +9.8% | $37,440 |
| 2017 | $3,222 -1.3% | $37,440 +0.5% |
| 2016 | $3,265 -2.1% | $37,240 |
| 2015 | $3,335 +16.2% | $37,240 +25.8% |
| 2014 | $2,871 | $29,610 |
| 2013 | -- | $29,610 -0.7% |
| 2012 | -- | $29,830 |
| 2011 | -- | $29,830 -3.5% |
| 2010 | -- | $30,910 +3.2% |
| 2009 | $1,434 | $29,940 |
| 2008 | -- | $29,940 +5% |
| 2007 | -- | $28,510 |
| 2006 | $2,728 +225.1% | $28,510 +6.9% |
| 2004 | $839 +373.6% | $26,660 +1295.8% |
| 2003 | $177 | $1,910 +19000% |
| 2002 | -- | $10 |
Find assessor info on the county website
Monthly payment
Est. payment
Payment breakdown
Explore the cost of this home by adjusting the details. Changes won't be saved.Climate risks
Neighborhood: 80126
Nearby schools
Schools provided by the listing agent
- Elementary: Copper Mesa
- Middle: Mountain Ridge
- High: Mountain Vista
- District: Douglas RE-1
Source: REcolorado as distributed by MLS GRID. This data may not be complete. We recommend contacting the local school district to confirm school assignments for this home.
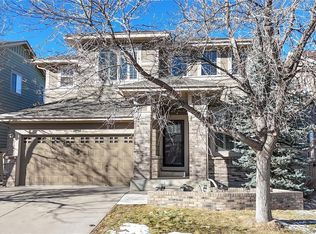
- $814,6005 bd4 ba4.1k sqft10809 Hickory Ridge St, Highlands Ranch, CO 80126Off Market
- $755,0004 bd3 ba3.6k sqft10797 Hickory Ridge St, Highlands Ranch, CO 80126Sold
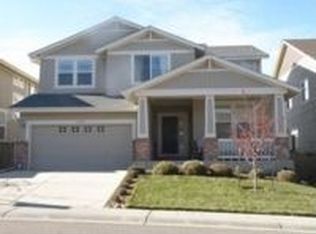
- $763,6004 bd3 ba3.5k sqft10817 Hickory Ridge St, Highlands Ranch, CO 80126Off Market
- $751,4005 bd3 ba2.9k sqft10791 Hickory Ridge St, Highlands Ranch, CO 80126Off Market
Similar homes
- $825,0004 bd3 ba4.3k sqft3594 Craftsbury Drive, Highlands Ranch, CO 80126For Sale

 MLS ID #9338890, Chris Lamee, Banyan Real Estate LLC. REcolorado as distributed by MLS GRID
 - $815,0005 bd4 ba3.6k sqft3242 Windridge Circle, Highlands Ranch, CO 80126For Sale
 MLS ID #3817210, Thomas Richardson, Six Star Properties LLC. REcolorado as distributed by MLS GRID
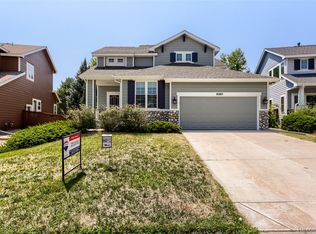
 - $874,9994 bd4 ba3.2k sqft10283 Bentwood Lane, Littleton, CO 80126For Sale
 MLS ID #8743933, Tom Ullrich, RE/MAX Professionals. REcolorado as distributed by MLS GRID
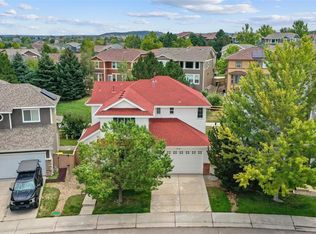
 - $689,0005 bd4 ba3.1k sqft3110 Redhaven Way, Highlands Ranch, CO 80126For Sale
 MLS ID #2735293, Maddi Abercrombie, Compass - Denver. REcolorado as distributed by MLS GRID
 - $799,0005 bd5 ba4k sqft4900 Bluegate Drive, Highlands Ranch, CO 80130For SaleMLS ID #1654251, Sreenath Rayalla, Full Circle Realty CO. REcolorado as distributed by MLS GRID
- $859,9004 bd4 ba3.4k sqft9061 Sunset Ridge Court, Highlands Ranch, CO 80126For SaleMLS ID #4358193, Merritt Cohn, MB Cohn & Assoc. REcolorado as distributed by MLS GRID
- $899,0004 bd4 ba3.7k sqft10978 Bluegate Way, Littleton, CO 80130For SaleMLS ID #6028758, Janet Moore, Equity Colorado Real Estate. REcolorado as distributed by MLS GRID
- $975,0006 bd5 ba4.2k sqft11043 Grayledge Circle, Highlands Ranch, CO 80130For SaleMLS ID #3790565, Kelly Engelhart, HomeSmart Realty. REcolorado as distributed by MLS GRID
- $749,9004 bd3 ba3.8k sqft9210 Sugarstone Circle, Highlands Ranch, CO 80130For SaleMLS ID #3833912, Bud Doyle, Keller Williams DTC. REcolorado as distributed by MLS GRID
- $750,0003 bd4 ba3.1k sqft9935 Blackbird Circle, Highlands Ranch, CO 80130For SaleMLS ID #9566602, Fauna MacKillip, RE/MAX Professionals. REcolorado as distributed by MLS GRID
- $650,0003 bd4 ba2.5k sqft5462 Fullerton Circle, Highlands Ranch, CO 80130For SaleMLS ID #2276079, Tara McCarthy, eXp Realty, LLC. REcolorado as distributed by MLS GRID
- $724,9004 bd4 ba2.8k sqft970 Sage Sparrow Circle, Highlands Ranch, CO 80129For SaleMLS ID #7198899, Aaron Moore, Equity Colorado Real Estate. REcolorado as distributed by MLS GRID
- $799,9003 bd4 ba4.3k sqft2831 Russet Sky Court, Castle Rock, CO 80108For SaleMLS ID #4301433, Landon Pasley, NAV Real Estate. REcolorado as distributed by MLS GRID
- $925,0005 bd4 ba3.8k sqft6716 Millstone Street, Highlands Ranch, CO 80130For SaleMLS ID #8210710, Corey Martin, Keller Williams DTC. REcolorado as distributed by MLS GRID
- $799,9994 bd4 ba4.6k sqft652 Cinnabar Lane, Castle Rock, CO 80108For SaleMLS ID #9095304, Prerna Kapoor, Real Broker, LLC DBA Real. REcolorado as distributed by MLS GRID
- $780,0004 bd4 ba4.9k sqft15672 E Indian Brook Circle, Parker, CO 80134For SaleMLS ID #3722982, The Billy Van Heusen Team, Keller Williams DTC. REcolorado as distributed by MLS GRID
- $770,0004 bd3 ba3.8k sqft12223 S Buffalo Gap Trail, Parker, CO 80134For SaleMLS ID #4877804, Tatiana Torres, Compass - Denver. REcolorado as distributed by MLS GRID
- $1,099,0006 bd6 ba5.1k sqft10914 Valleybrook Circle, Littleton, CO 80130For SaleMLS ID #7658692, Tracy Flannery, Engel & Voelkers Pikes Peak. REcolorado as distributed by MLS GRID
- $640,0003 bd3 ba2.6k sqft4620 Fenwood Drive, Littleton, CO 80130For SaleMLS ID #7619115, Jeff Gadd, Coldwell Banker Realty 24. REcolorado as distributed by MLS GRID
- $765,0004 bd3 ba4.2k sqft11747 Larkspur Drive, Parker, CO 80134For SaleMLS ID #9491852, Stephen White, HomeSmart Realty. REcolorado as distributed by MLS GRID
