Welcome to this impressive, updated 6-bedroom home tucked away at the back of a cul-de-sac in Highlands Ranch, offering a spacious backyard and the privacy of no neighbors directly behind. The open and bright floor plan showcases refinished hardwood floors, new windows on the main level and in all bedrooms, new light fixtures, and new window coverings throughout.
Expansive windows fill the inviting living room with natural light, while a new fireplace with stylish tile creates a beautiful focal point. The updated kitchen features two-tone 42-inch cabinetry with crown molding, granite countertops, a spacious eat-in island, and brand-new stainless steel appliances including a double oven and gas range. Custom woodwork and feature walls add character throughout.
Upstairs, the primary suite offers a relaxing retreat with a 5-piece bath and walk-in closet. Three additional bedrooms provide flexibility for bedrooms or home office space.
The finished basement features two bedrooms, a 3/4 bathroom, and a spacious family room perfect for movie nights or relaxing with friends. A wet bar with sink, mini refrigerator, microwave, and abundant cabinetry makes entertaining easy. New LVP flooring and new carpet in the non-conforming bedroom complete the lower level.
Step outside to an extended Trex deck overlooking the mature backyard with established trees and no neighbors directly behind. A fire pit creates an inviting gathering spot for cool Colorado evenings, while the deck offers plenty of room for outdoor dining and entertaining.
Ideally located near Douglas County schools, Highlands Ranch Town Center, Central Park, Westridge Recreation Center, shopping, dining, parks, and trails. Highlands Ranch residents also enjoy access to four recreation centers and miles of interconnected trails.
For sale
Price cut: $10K (9/17)
$809,900
9924 Silver Maple Way, Highlands Ranch, CO 80129
6beds
3,568sqft
Single Family Residence
Built in 1994
9,583 Square Feet Lot
$-- Zestimate®
$227/sqft
$60/mo HOA
What's special
- 23 days
- 1,230
- 150
Zillow last checked:
Listing updated:
Listed by:
Megan Kline 303-842-3304 megckline@yahoo.com,
Resident Realty North Metro LLC
Source: REcolorado as distributed by MLS GRID,MLS#: 7160175
Facts & features
Interior
Bedrooms & bathrooms
- Bedrooms: 6
- Bathrooms: 4
- Full bathrooms: 2
- 3/4 bathrooms: 1
- 1/2 bathrooms: 1
- Main level bathrooms: 1
Bedroom
- Features: Primary Suite
- Level: Upper
- Area: 99 Square Feet
- Dimensions: 9 x 11
Bedroom
- Level: Upper
- Area: 126 Square Feet
- Dimensions: 9 x 14
Bedroom
- Level: Upper
- Area: 187 Square Feet
- Dimensions: 11 x 17
Bedroom
- Level: Upper
- Area: 117 Square Feet
- Dimensions: 9 x 13
Bedroom
- Level: Basement
- Area: 176 Square Feet
- Dimensions: 11 x 16
Bedroom
- Level: Basement
- Area: 187 Square Feet
- Dimensions: 11 x 17
Bathroom
- Level: Main
Bathroom
- Description: 5 Piece Bath With Walk In Closet!
- Features: Primary Suite
- Level: Upper
Bathroom
- Description: Dual Sinks! New Fixtures!
- Level: Upper
Bathroom
- Level: Basement
Dining room
- Level: Main
- Area: 117 Square Feet
- Dimensions: 9 x 13
Family room
- Level: Main
- Area: 180 Square Feet
- Dimensions: 12 x 15
Family room
- Level: Basement
Kitchen
- Description: All New Stainless Appliances! Large Pantry!
- Level: Main
- Area: 132 Square Feet
- Dimensions: 11 x 12
Kitchen
- Description: Wetbar With Sink, Dishwasher, Mini Fridge, Cabinets
- Level: Basement
- Area: 78 Square Feet
- Dimensions: 6 x 13
Laundry
- Description: Spacious Laundry Room With Utility Sink & Cabinets!
- Level: Main
Living room
- Description: Brand New Fireplace ! Vaulted Ceilings!
- Level: Main
- Area: 300 Square Feet
- Dimensions: 15 x 20
Heating
- Forced Air
Cooling
- Central Air
Appliances
- Included: Dishwasher, Disposal, Double Oven, Dryer, Microwave, Range, Refrigerator, Self Cleaning Oven, Washer
Features
- Built-in Features, Ceiling Fan(s), Eat-in Kitchen, Five Piece Bath, Granite Counters, High Ceilings, Open Floorplan, Pantry, Primary Suite, Smoke Free, Vaulted Ceiling(s), Walk-In Closet(s), Wet Bar
- Flooring: Carpet, Vinyl, Wood
- Windows: Double Pane Windows, Window Coverings
- Basement: Finished,Partial
- Number of fireplaces: 1
- Fireplace features: Gas, Living Room
Interior area
- Total structure area: 3,568
- Total interior livable area: 3,568 sqft
- Finished area above ground: 2,366
- Finished area below ground: 1,142
Video & virtual tour
Property
Parking
- Total spaces: 3
- Parking features: Garage - Attached
- Attached garage spaces: 3
Features
- Levels: Two
- Stories: 2
- Patio & porch: Deck, Front Porch
- Exterior features: Fire Pit, Rain Gutters
- Fencing: Full
Lot
- Size: 9,583 Square Feet
- Features: Cul-De-Sac, Landscaped, Sprinklers In Front, Sprinklers In Rear
Details
- Parcel number: R0367594
- Zoning: PDU
- Special conditions: Standard
Construction
Type & style
- Home type: SingleFamily
- Architectural style: Traditional
- Property subtype: Single Family Residence
Materials
- Frame, Wood Siding
- Roof: Composition
Condition
- Updated/Remodeled
- Year built: 1994
Utilities & green energy
- Sewer: Public Sewer
- Water: Public
Community & HOA
Community
- Security: Carbon Monoxide Detector(s), Radon Detector, Smoke Detector(s)
- Subdivision: Westridge
HOA
- Has HOA: Yes
- Amenities included: Clubhouse, Fitness Center, Park, Playground, Pool, Sauna, Spa/Hot Tub, Tennis Court(s), Trail(s)
- Services included: Maintenance Grounds, Road Maintenance, Snow Removal
- HOA fee: $171 quarterly
- HOA name: Highlands Ranch Community Association
- HOA phone: 303-471-8856
- Second HOA fee: $33 annually
- Second HOA name: PA-20
- Second HOA phone: 303-850-7766
Location
- Region: Highlands Ranch
Financial & listing details
- Price per square foot: $227/sqft
- Tax assessed value: $738,679
- Annual tax amount: $4,831
- Date on market: 9/2/2026
- Listing terms: Cash,Conventional,FHA,VA Loan
- Exclusions: Sellers Personal Property
- Ownership: Individual
Estimated market value
Not available
Estimated sales range
Not available
Not available
Price history
| Date | Event | Price |
|---|---|---|
| 9/17/2026 | Price change | $809,900-1.2%$227/sqft |
Source:  REcolorado as distributed by MLS GRID #7160175 Report a problem REcolorado as distributed by MLS GRID #7160175 Report a problem | ||
| 9/2/2026 | Listed for sale | $819,900+1.9%$230/sqft |
Source: REcolorado as distributed by MLS GRID #7160175 Report a problem | ||
| 10/9/2025 | Sold | $805,000+1.9%$226/sqft |
Source: REcolorado as distributed by MLS GRID #7393777 Report a problem | ||
| 9/18/2025 | Pending sale | $789,900$221/sqft |
Source: REcolorado as distributed by MLS GRID #7393777 Report a problem | ||
| 8/12/2025 | Price change | $789,900-0.6%$221/sqft |
Source: REcolorado as distributed by MLS GRID #7393777 Report a problem | ||
| 7/31/2025 | Price change | $794,900-0.6%$223/sqft |
Source: REcolorado as distributed by MLS GRID #7393777 Report a problem | ||
| 7/18/2025 | Price change | $799,950-1.8%$224/sqft |
Source: REcolorado as distributed by MLS GRID #7393777 Report a problem | ||
| 7/8/2025 | Price change | $814,900-1.2%$228/sqft |
Source: REcolorado as distributed by MLS GRID #7393777 Report a problem | ||
| 6/20/2025 | Listed for sale | $824,900+48.6%$231/sqft |
Source: REcolorado as distributed by MLS GRID #7393777 Report a problem | ||
| 4/12/2018 | Sold | $555,000+0.9%$156/sqft |
Source: Public Record Report a problem | ||
| 2/22/2018 | Pending sale | $550,000$154/sqft |
Source: MB LYDIN GROUP REALTY LLC #1792545 Report a problem | ||
| 2/16/2018 | Listed for sale | $550,000+38.2%$154/sqft |
Source: MB LYDIN GROUP REALTY LLC #1792545 Report a problem | ||
| 11/6/2014 | Sold | $397,837-2.9%$112/sqft |
Source: Public Record Report a problem | ||
| 9/6/2014 | Price change | $409,900-3.6%$115/sqft |
Source: HomeSmart Realty Group #7387268 Report a problem | ||
| 8/17/2014 | Price change | $425,000+3%$119/sqft |
Source: HomeSmart Realty Group #7387268 Report a problem | ||
| 7/29/2014 | Price change | $412,500-2.9%$116/sqft |
Source: HomeSmart Realty Group #7387268 Report a problem | ||
| 6/26/2014 | Price change | $425,000-5.3%$119/sqft |
Source: HomeSmart Realty Group #7387268 Report a problem | ||
| 6/14/2014 | Price change | $449,000-2.2%$126/sqft |
Source: HomeSmart Realty Group #7387268 Report a problem | ||
| 6/1/2014 | Price change | $459,000-1.3%$129/sqft |
Source: HomeSmart Realty Group #7387268 Report a problem | ||
| 5/24/2014 | Listed for sale | $464,900+53.4%$130/sqft |
Source: HomeSmart Realty Group #7387268 Report a problem | ||
| 4/3/2008 | Sold | $303,000-7.8%$85/sqft |
Source: Public Record Report a problem | ||
| 9/7/2004 | Sold | $328,600+23.1%$92/sqft |
Source: Public Record Report a problem | ||
| 5/3/2000 | Sold | $267,000+40.7%$75/sqft |
Source: Public Record Report a problem | ||
| 1/11/1994 | Sold | $189,820$53/sqft |
Source: Public Record Report a problem | ||
Public tax history
| Year | Property taxes | Tax assessment |
|---|---|---|
| 2025 | $4,738 +0.2% | $46,170 -14.4% |
| 2024 | $4,729 +35.1% | $53,950 -1% |
| 2023 | $3,501 -3.9% | $54,470 +42.1% |
| 2022 | $3,642 | $38,320 -2.8% |
| 2021 | -- | $39,430 +9.9% |
| 2020 | $3,327 +4.5% | $35,870 |
| 2019 | $3,185 0% | $35,870 +6.4% |
| 2018 | $3,185 +9.8% | $33,700 |
| 2017 | $2,900 +4.1% | $33,700 +6.1% |
| 2016 | $2,785 -2.1% | $31,760 |
| 2015 | $2,845 +116.8% | $31,760 +17.4% |
| 2014 | $1,312 | $27,060 |
| 2013 | -- | $27,060 +0.6% |
| 2012 | -- | $26,890 |
| 2011 | -- | $26,890 +0.6% |
| 2010 | -- | $26,740 +0.4% |
| 2009 | $2,550 | $26,630 |
| 2008 | -- | $26,630 +1.6% |
| 2007 | -- | $26,210 |
| 2006 | $2,508 +2.7% | $26,210 +2.7% |
| 2004 | $2,441 +2.1% | $25,510 -1% |
| 2003 | $2,391 | $25,770 |
| 2002 | -- | $25,770 +20.8% |
| 2001 | $2,110 +4.2% | $21,340 +6.7% |
| 2000 | $2,025 | $19,998 |
Find assessor info on the county website
Monthly payment
Est. payment
Payment breakdown
Explore the cost of this home by adjusting the details. Changes won't be saved.Climate risks
Neighborhood: 80129
Nearby schools
Schools provided by the listing agent
- Elementary: Coyote Creek
- Middle: Ranch View
- High: Thunderridge
- District: Douglas RE-1
Source: REcolorado as distributed by MLS GRID. This data may not be complete. We recommend contacting the local school district to confirm school assignments for this home.
- $659,0004 bd3 ba2.1k sqft9934 Silver Maple Way, Highlands Ranch, CO 80129Off Market
- $845,0006 bd4 ba2.9k sqft9925 Silver Maple Way, Highlands Ranch, CO 80129Sold
- $692,2005 bd4 ba2.5k sqft9944 Silver Maple Way, Highlands Ranch, CO 80129Off Market
- $771,7005 bd4 ba2.7k sqft9944 Silver Maple Way, Littleton, CO 80129Off Market
Similar homes
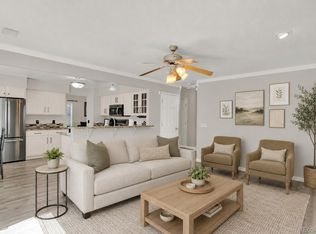
- $825,0004 bd4 ba3.4k sqft9868 Sylvestor Road, Highlands Ranch, CO 80129For Sale
 MLS ID #2080161, Delphine Carlile, 8z Real Estate. REcolorado as distributed by MLS GRID
 - $724,9004 bd4 ba2.8k sqft970 Sage Sparrow Circle, Highlands Ranch, CO 80129For Sale
 MLS ID #7198899, Aaron Moore, Equity Colorado Real Estate. REcolorado as distributed by MLS GRID
 - $674,9004 bd4 ba2.5k sqft9803 Bucknell Court, Highlands Ranch, CO 80129For Sale
 MLS ID #3518592, Shawn Salvato, Madison & Company Properties. REcolorado as distributed by MLS GRID
 - $849,9006 bd4 ba3.1k sqft7090 W Phillips Avenue, Littleton, CO 80128For Sale
 MLS ID #7573741, Todd L Crosbie, LIV Sotheby's International Realty. REcolorado as distributed by MLS GRID
 - $645,0005 bd4 ba3.2k sqft8416 S Wildcat Street, Littleton, CO 80126For SaleMLS ID #2405728, Carlos Escobar, Keller Williams Realty Downtown LLC. REcolorado as distributed by MLS GRID
- $775,0005 bd4 ba2.9k sqft6418 S Harlan Way, Littleton, CO 80123For SaleMLS ID #7095552, Aleigha Roundy, Coldwell Banker Realty 24. REcolorado as distributed by MLS GRID
- $850,0004 bd4 ba2.6k sqft7453 Indian Wells Cove, Lone Tree, CO 80124For SaleMLS ID #7206529, David S. Simonson, RE/MAX Professionals. REcolorado as distributed by MLS GRID
- $700,0003 bd4 ba2.3k sqft9352 Wheeler Court, Littleton, CO 80126For SaleMLS ID #2868277, Dustin Campbell, HomeSmart Realty. REcolorado as distributed by MLS GRID
- $725,0006 bd4 ba2.7k sqft9561 Brentford Drive, Littleton, CO 80130For SaleMLS ID #7018783, Wendy Lee, Compass - Denver. REcolorado as distributed by MLS GRID
- $785,0006 bd4 ba3.8k sqft17403 Armel Court, Parker, CO 80134For SaleMLS ID #5859619, Trelora Realty Team, Trelora Realty, Inc.. REcolorado as distributed by MLS GRID
- $825,0003 bd3 ba3.5k sqft11445 W Coal Mine Drive, Littleton, CO 80127For SaleMLS ID #2582880, Chris Plant, RE/MAX Professionals. REcolorado as distributed by MLS GRID
- $725,0006 bd4 ba3.3k sqft6902 S Lamar Street, Littleton, CO 80128For SaleMLS ID #1605949, Tanner Curry, HomeSmart Realty. REcolorado as distributed by MLS GRID
- $749,0005 bd3 ba2.4k sqft4851 S Elati Street, Englewood, CO 80110For SaleMLS ID #8864787, Randy Burgess, Coldwell Banker Global Luxury Denver. REcolorado as distributed by MLS GRID
- $700,0005 bd4 ba3.3k sqft9234 W Hinsdale Place, Littleton, CO 80128For SaleMLS ID #1572530, Cynthia Delaney, Coldwell Banker Realty 54. REcolorado as distributed by MLS GRID
- $740,0005 bd3 ba2.9k sqft6991 S Madison Way, Centennial, CO 80122For SaleMLS ID #2955789, Emily Lonborg, The Steller Group, Inc. REcolorado as distributed by MLS GRID
- $825,0005 bd3 ba3.1k sqft10579 W Warren Drive, Lakewood, CO 80227For SaleMLS ID #7098098, John Karger, Serhant Colorado LLC. REcolorado as distributed by MLS GRID
- $997,0004 bd5 ba4.2k sqft10182 Knoll Circle, Littleton, CO 80130For SaleMLS ID #8675793, Heidi Wendling, LIV Sotheby's International Realty. REcolorado as distributed by MLS GRID
- $850,0006 bd5 ba3.9k sqft791 Deer Clover Circle, Castle Pines, CO 80108For SaleMLS ID #7505235, Christopher Merman, LIV Sotheby's International Realty. REcolorado as distributed by MLS GRID
- $799,9005 bd5 ba4.6k sqft17063 E Rosebay Circle, Parker, CO 80134For SaleMLS ID #8277059, Seth Jenson, Real Broker, LLC DBA Real. REcolorado as distributed by MLS GRID
- $744,9004 bd3 ba2.1k sqft6966 S Cook Way, Centennial, CO 80122For SaleMLS ID #4116955, David Cordova, Epique Realty. REcolorado as distributed by MLS GRID
