Must see this beautiful Highlands Ranch home on a quiet neighborhood street with mountain views. Soaring ceilings, a dramatic staircase, abundant natural light and refinished American cherry hardwood floors create a warm, welcoming first impression. The modern kitchen features quartz countertops, a large island, induction cook top, double ovens and newer appliances. It flows into the great room, where a gas fireplace and floor-to-ceiling windows frame the mountain views and overlook the expansive back deck. The main level also includes a formal dining room, additional living room, private office, laundry room and 3/4 bathroom. Office could be used as a main floor bedroom if needed since main floor as a 3/4 bath. Upstairs, the spacious primary suite offers a gas fireplace, walk-in closet and updated five-piece bathroom, along with three additional bedrooms and a full bathroom. The finished walkout basement adds a large recreation area with a gas fireplace, fifth bedroom, 3/4 bathroom and utility room—perfect for guests, movie nights, fitness or multigenerational living. Enjoy Colorado’s four seasons from the back deck, complete with an automated electric awning and views of the annual Fourth of July fireworks. The private backyard and garden area offer plenty of room to play, entertain, garden or relax. Recent improvements include a tankless water heater, new furnace and air conditioning, new carpet, new paint, updated blinds, electrical panel, EV charging outlet in garage and solar panels for added energy savings. Residents enjoy access to all four Highlands Ranch recreation centers, pools, fitness facilities, parks and trails. Location, location! Whole Foods, Super Target and Village Center West are minutes away, with Highland Heritage Regional Park, a dog park, playground and trails approximately half a mile from home.
For sale
Price cut: $24K (9/8)
$925,000
6716 Millstone Street, Highlands Ranch, CO 80130
5beds
3,829sqft
Single Family Residence
Built in 1994
7,841 Square Feet Lot
$-- Zestimate®
$242/sqft
$58/mo HOA
What's special
- 48 days
- 548
- 18
Zillow last checked:
Listing updated:
Listed by:
Corey Martin 720-350-3363 corey@martinhomegroup.com,
Keller Williams DTC
Source: REcolorado as distributed by MLS GRID,MLS#: 8210710
Facts & features
Interior
Bedrooms & bathrooms
- Bedrooms: 5
- Bathrooms: 4
- Full bathrooms: 2
- 3/4 bathrooms: 2
- Main level bathrooms: 1
Bedroom
- Features: Primary Suite
- Level: Upper
Bedroom
- Level: Upper
Bedroom
- Level: Upper
Bedroom
- Level: Upper
Bedroom
- Level: Basement
Bathroom
- Level: Main
Bathroom
- Features: En Suite Bathroom, Primary Suite
- Level: Upper
Bathroom
- Level: Upper
Bathroom
- Level: Basement
Dining room
- Level: Main
Family room
- Level: Main
Family room
- Level: Basement
Great room
- Level: Main
Kitchen
- Level: Main
Laundry
- Level: Main
Living room
- Level: Main
Office
- Description: Could Be A Main Floor Bedroom If Needed
- Level: Main
Heating
- Forced Air
Cooling
- Central Air
Appliances
- Included: Dishwasher, Disposal, Microwave, Refrigerator
- Laundry: Laundry Closet
Features
- Ceiling Fan(s), Eat-in Kitchen, Entrance Foyer, Five Piece Bath, Granite Counters, Kitchen Island, Open Floorplan, Primary Suite, Quartz Counters, Smoke Free, Vaulted Ceiling(s), Walk-In Closet(s)
- Flooring: Carpet, Tile, Wood
- Windows: Double Pane Windows, Window Coverings
- Basement: Finished,Full,Walk-Out Access
- Number of fireplaces: 3
- Fireplace features: Basement, Gas, Gas Log, Great Room, Master Bedroom
Interior area
- Total structure area: 3,829
- Total interior livable area: 3,829 sqft
- Finished area above ground: 2,732
- Finished area below ground: 822
Video & virtual tour
Property
Parking
- Total spaces: 3
- Parking features: Garage - Attached
- Attached garage spaces: 3
Features
- Levels: Two
- Stories: 2
- Patio & porch: Deck, Front Porch
- Exterior features: Private Yard, Rain Gutters
- Fencing: Full
Lot
- Size: 7,841 Square Feet
- Features: Landscaped, Sprinklers In Front, Sprinklers In Rear
Details
- Parcel number: R0367154
- Zoning: PDU
- Special conditions: Standard
Construction
Type & style
- Home type: SingleFamily
- Property subtype: Single Family Residence
Materials
- Frame
- Roof: Composition
Condition
- Updated/Remodeled
- Year built: 1994
Utilities & green energy
- Sewer: Public Sewer
- Water: Public
Community & HOA
Community
- Subdivision: Highlands Ranch
HOA
- Has HOA: Yes
- Amenities included: Clubhouse, Park, Playground, Pool, Sauna, Spa/Hot Tub, Tennis Court(s), Trail(s)
- HOA fee: $174 quarterly
- HOA name: HRCA
- HOA phone: 303-471-8815
Location
- Region: Highlands Ranch
Financial & listing details
- Price per square foot: $242/sqft
- Tax assessed value: $901,559
- Annual tax amount: $5,897
- Date on market: 8/7/2026
- Listing terms: Cash,Conventional,FHA,VA Loan
- Exclusions: Sellers Personal Property
- Ownership: Individual
Estimated market value
Not available
Estimated sales range
Not available
Not available
Price history
| Date | Event | Price |
|---|---|---|
| 9/8/2026 | Price change | $925,000-2.5%$242/sqft |
Source:  REcolorado as distributed by MLS GRID #8210710 Report a problem REcolorado as distributed by MLS GRID #8210710 Report a problem | ||
| 8/7/2026 | Listed for sale | $949,000+51.8%$248/sqft |
Source: REcolorado as distributed by MLS GRID #8210710 Report a problem | ||
| 11/13/2018 | Sold | $625,000-2.3%$163/sqft |
Source: Public Record Report a problem | ||
| 10/1/2018 | Pending sale | $639,950$167/sqft |
Source: MB SHOWCASE PROP #9464267 Report a problem | ||
| 9/28/2018 | Listed for sale | $639,950+71.8%$167/sqft |
Source: MB SHOWCASE PROP #9464267 Report a problem | ||
| 12/20/2002 | Sold | $372,500+33%$97/sqft |
Source: Public Record Report a problem | ||
| 8/13/1998 | Sold | $280,000+1.8%$73/sqft |
Source: Public Record Report a problem | ||
| 5/10/1996 | Sold | $275,000-0.5%$72/sqft |
Source: Public Record Report a problem | ||
| 7/21/1994 | Sold | $276,354$72/sqft |
Source: Public Record Report a problem | ||
Public tax history
| Year | Property taxes | Tax assessment |
|---|---|---|
| 2025 | $5,386 +0.2% | $56,350 -7.4% |
| 2024 | $5,377 +32.8% | $60,830 -1% |
| 2023 | $4,050 -3.8% | $61,420 +38.6% |
| 2022 | $4,212 | $44,330 -2.8% |
| 2021 | -- | $45,600 +7.5% |
| 2020 | $3,932 +15.7% | $42,400 |
| 2019 | $3,398 0% | $42,400 +17.9% |
| 2018 | $3,398 +9.8% | $35,960 |
| 2017 | $3,094 -8.5% | $35,960 -6.7% |
| 2016 | $3,381 -2.1% | $38,560 |
| 2015 | $3,454 +9% | $38,560 +18% |
| 2014 | $3,168 | $32,670 |
| 2013 | -- | $32,670 +8.7% |
| 2012 | -- | $30,050 |
| 2011 | -- | $30,050 -8.8% |
| 2010 | -- | $32,950 +7% |
| 2009 | $1,474 | $30,790 |
| 2008 | -- | $30,790 +5.6% |
| 2007 | -- | $29,150 |
| 2006 | $2,789 -0.1% | $29,150 -0.1% |
| 2004 | $2,791 -30.4% | $29,170 +1.2% |
| 2003 | $4,012 | $28,830 |
| 2002 | -- | $28,830 +10.3% |
| 2001 | $2,584 -2.4% | $26,130 0% |
| 2000 | $2,647 | $26,132 |
Find assessor info on the county website
Monthly payment
Est. payment
Payment breakdown
Explore the cost of this home by adjusting the details. Changes won't be saved.Climate risks
Neighborhood: 80130
Nearby schools
Schools provided by the listing agent
- Elementary: Fox Creek
- Middle: Cresthill
- High: Highlands Ranch
- District: Douglas RE-1
Source: REcolorado as distributed by MLS GRID. This data may not be complete. We recommend contacting the local school district to confirm school assignments for this home.
- $869,2006 bd4 ba3.8k sqft6736 Millstone St, Highlands Ranch, CO 80130Off Market
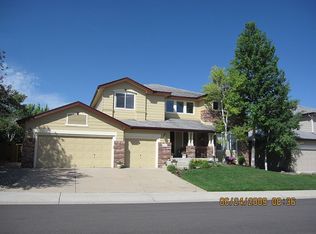
- $806,1004 bd4 ba2.9k sqft6696 Millstone St, Highlands Ranch, CO 80130Off Market
- $899,0004 bd4 ba3.8k sqft6756 Millstone St, Highlands Ranch, CO 80130Off Market
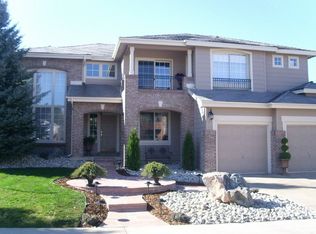
- $1,025,0005 bd4 ba4.1k sqft6717 Millstone St, Highlands Ranch, CO 80130For Sale

Similar homes
- $997,0004 bd5 ba4.2k sqft10182 Knoll Circle, Littleton, CO 80130For Sale
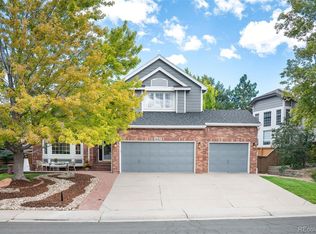
 MLS ID #8675793, Heidi Wendling, LIV Sotheby's International Realty. REcolorado as distributed by MLS GRID
 - $739,9004 bd3 ba3.8k sqft9210 Sugarstone Circle, Highlands Ranch, CO 80130For Sale
 MLS ID #3833912, Bud Doyle, Keller Williams DTC. REcolorado as distributed by MLS GRID
 - $799,0005 bd5 ba4k sqft4900 Bluegate Drive, Highlands Ranch, CO 80130For Sale
 MLS ID #1654251, Sreenath Rayalla, Full Circle Realty CO. REcolorado as distributed by MLS GRID
 - $675,0005 bd4 ba2.8k sqft9339 Waterford Court, Highlands Ranch, CO 80130For Sale
 MLS ID #3124002, Tricia Stefaniak, eXp Realty, LLC. REcolorado as distributed by MLS GRID
 - $800,0004 bd4 ba3k sqft8642 Canongate Lane, Highlands Ranch, CO 80130For SaleMLS ID #5827258, Fariba Keshavarz, Brokers Guild Homes. REcolorado as distributed by MLS GRID
- $920,0005 bd5 ba4.5k sqft10425 Colby Canyon Drive, Highlands Ranch, CO 80129For SaleMLS ID #8175724, Joe Hildebrand, RE/MAX Professionals. REcolorado as distributed by MLS GRID
- $998,5004 bd3 ba3.8k sqft2908 Oakshire Court, Littleton, CO 80126For SaleMLS ID #1958454, Marcus Harris, Coldwell Banker Realty 24. REcolorado as distributed by MLS GRID
- $899,9004 bd5 ba5.2k sqft6476 Serengeti Circle, Lone Tree, CO 80124For SaleMLS ID #2386287, Jessica Lentz, eXp Realty, LLC. REcolorado as distributed by MLS GRID
- $795,0004 bd4 ba4.4k sqft760 Ridgemont Circle, Highlands Ranch, CO 80126For SaleMLS ID #9501734, Cyndi Carfrey, Keller Williams Advantage Realty LLC. REcolorado as distributed by MLS GRID
- $1,085,0006 bd6 ba5k sqft10977 Glengate Circle, Highlands Ranch, CO 80130For SaleMLS ID #6736269, Marcus Harris, Coldwell Banker Realty 24. REcolorado as distributed by MLS GRID
- $999,5005 bd4 ba4.2k sqft12380 Jasper Pointe Way, Castle Pines, CO 80108For SaleMLS ID #1805391, Sabina Kier, LIV Sothebys International Realty- Breckenridge. REcolorado as distributed by MLS GRID
- $849,9004 bd4 ba3.4k sqft9061 Sunset Ridge Court, Highlands Ranch, CO 80126For SaleMLS ID #4358193, Merritt Cohn, MB Cohn & Assoc. REcolorado as distributed by MLS GRID
- $899,9994 bd4 ba3.3k sqft592 Meadowleaf Lane, Highlands Ranch, CO 80126For SaleMLS ID #3533603, Sarah Bangert, Compass - Denver. REcolorado as distributed by MLS GRID
- $799,9005 bd4 ba3.2k sqft9304 Montrose Way, Highlands Ranch, CO 80126For SaleMLS ID #5612575, Adrian Veideman, RE/MAX Professionals. REcolorado as distributed by MLS GRID
- $900,0005 bd4 ba4.4k sqft22065 Laurel Oak Drive, Parker, CO 80138For SaleMLS ID #3521687, Kimberly Keenan, Keenan Real Estate. REcolorado as distributed by MLS GRID
- $799,9004 bd4 ba4.1k sqft10805 Hickory Ridge Street, Highlands Ranch, CO 80126For SaleMLS ID #2399154, Merritt Cohn, MB Cohn & Assoc. REcolorado as distributed by MLS GRID
- $899,0005 bd5 ba4k sqft5000 Bur Oak Lane, Parker, CO 80134For SaleMLS ID #3648894, Bjorn Osgood, Osgood Team Real Estate. REcolorado as distributed by MLS GRID
- $665,0005 bd4 ba3.1k sqft3110 Redhaven Way, Highlands Ranch, CO 80126For SaleMLS ID #2735293, Maddi Abercrombie, Compass - Denver. REcolorado as distributed by MLS GRID
- $825,0005 bd6 ba3.7k sqft11608 Sagewood Lane, Parker, CO 80138For SaleMLS ID #5102333, Jennifer Arvizu, Epique Realty. REcolorado as distributed by MLS GRID
- $975,0004 bd5 ba5.6k sqft5498 S Helena Street, Aurora, CO 80015For SaleMLS ID #4702154, Karla Anderson, Compass - Denver. REcolorado as distributed by MLS GRID
