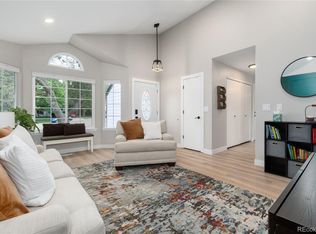
Stunning, fully updated 5-bedroom, 4-bathroom home with over 4,000 finished square feet in Highlands Ranch's desirable Eastridge neighborhood! This move-in ready home welcomes you with a grand two-story foyer, dramatic curved staircase, soaring ceilings, luxury vinyl plank flooring, designer lighting, and a spacious family room featuring a sleek linear fireplace and abundant natural light. The gourmet kitchen is beautifully appointed with blue-gray shaker cabinetry, quartz countertops, a waterfall-edge island, stainless steel appliances, double ovens, gas cooktop, subway tile backsplash, and a spacious dining area with access to the expansive deck overlooking mountain views. The upper level features a luxurious primary suite with a walk-in closet and spa-inspired bathroom complete with a freestanding soaking tub, oversized glass shower, and dual vanities. Three additional bedrooms and an updated full bathroom complete the upper level. The finished walkout basement offers exceptional additional living space with a large recreation room, wet bar, fifth bedroom, full bathroom, and flexible space for a home gym, office, or media room. Enjoy Colorado outdoor living from the spacious deck with a modern spiral staircase leading to the private patio and professionally landscaped backyard. The seller has planted 10 Green Giant Evergreen hybrid trees that will provide exceptional privacy as they mature. Additional features include a 3-car attached garage and a transferable 4-year home warranty. Ideally located near parks, trails, shopping, dining, and top-rated Douglas County schools. Residents enjoy access to Highlands Ranch's exceptional HOA amenities, including recreation centers, fitness facilities, pools, parks, tennis courts, and miles of scenic trails. This beautifully renovated home combines timeless design, modern finishes, an ideal floor plan, and an unbeatable location.
Accepting backups
$1,025,000
6717 Millstone Street, Littleton, CO 80130
5beds
4,179sqft
Single Family Residence
Built in 1994
7,884 Square Feet Lot
$-- Zestimate®
$245/sqft
$57/mo HOA
What's special
- 119 days
- 31
- 2
Zillow last checked:
Listing updated:
Listed by:
Jane Pearson 720-926-8174 jane@1percentlists.com,
1 Percent Lists Mile High
Source: REcolorado as distributed by MLS GRID,MLS#: 4652244
Facts & features
Interior
Bedrooms & bathrooms
- Bedrooms: 5
- Bathrooms: 4
- Full bathrooms: 2
- 3/4 bathrooms: 2
- Main level bathrooms: 1
Bedroom
- Description: Bright & Open, Carpet, Ceiling Fan, Walk-In Closet, With Private Covered Balcony
- Level: Upper
- Area: 156 Square Feet
- Dimensions: 12 x 13
Bedroom
- Description: Bright & Open, Carpet, Ceiling Fan, Walk-In Closet
- Level: Upper
- Area: 132 Square Feet
- Dimensions: 11 x 12
Bedroom
- Description: Bright & Open, Lvp Flooring, Tray Ceiling, French Doors, En-Suite Bathroom
- Features: Primary Suite
- Level: Upper
- Area: 238 Square Feet
- Dimensions: 14 x 17
Bedroom
- Description: Bright & Open, Carpet, Ceiling Fan, With Private Covered Balcony
- Level: Upper
- Area: 165 Square Feet
- Dimensions: 11 x 15
Bedroom
- Description: Bright & Open, En-Suite Bathroom
- Level: Basement
Bathroom
- Description: Modern Vanity, Tile Shower With Glass Door
- Level: Main
Bathroom
- Description: Modern Dual Floating Vanity, Large Free Standing Tub, Curbless Tile Shower, Oversized Walk-In Closet
- Features: Primary Suite
- Level: Upper
Bathroom
- Description: Modern Vanity, Tile Shower With Glass Door
- Level: Upper
Bathroom
- Description: Lvp Flooring
- Level: Basement
Bonus room
- Description: Great Flex Space, Exercise Room
- Level: Basement
Dining room
- Description: Bright & Open, Lvp Flooring, Large Window
- Level: Main
- Area: 121 Square Feet
- Dimensions: 11 x 11
Family room
- Description: Bright & Open, Lvp Flooring, Large Windows
- Level: Main
- Area: 989 Square Feet
- Dimensions: 23 x 43
Great room
- Description: Bright & Open, Lvp Flooring, Wet Bar, Access To Covered Back Patio And Back Yard
- Level: Basement
Kitchen
- Description: Modern Blue Shaker Cabinetry, Quartz Countertops, A Waterfall-Edge Island With Seating, Stainless Steel Appliances, Double Ovens, Gas Cooktop, Subway Tile Backsplash
- Level: Main
- Area: 280 Square Feet
- Dimensions: 14 x 20
Laundry
- Description: Conveniently Located Off Garage With Large Mudroom
- Level: Main
Living room
- Description: Bright & Open, Soaring Ceilings, Large Picture Windows, Lvp Flooring, Sleek Gas Fireplace, Access To Back Deck With Mountain Views!
- Level: Main
- Area: 304 Square Feet
- Dimensions: 16 x 19
Office
- Description: Bright & Open, Lvp Flooring, French Doors
- Level: Main
- Area: 144 Square Feet
- Dimensions: 9 x 16
Heating
- Forced Air
Cooling
- Central Air
Appliances
- Included: Dishwasher, Disposal, Double Oven, Microwave, Oven, Range, Refrigerator
- Laundry: In Unit
Features
- Ceiling Fan(s), Eat-in Kitchen, Five Piece Bath, High Ceilings, Kitchen Island, Open Floorplan, Pantry, Primary Suite, Quartz Counters, Vaulted Ceiling(s), Walk-In Closet(s), Wet Bar
- Flooring: Carpet, Tile, Vinyl
- Windows: Window Coverings
- Basement: Finished,Full,Walk-Out Access
- Number of fireplaces: 1
- Fireplace features: Family Room, Gas
Interior area
- Total structure area: 4,179
- Total interior livable area: 4,179 sqft
- Finished area above ground: 2,909
- Finished area below ground: 1,171
Video & virtual tour
Property
Parking
- Total spaces: 3
- Parking features: Oversized
- Attached garage spaces: 3
Features
- Levels: Two
- Stories: 2
- Patio & porch: Covered, Deck, Front Porch, Patio
- Exterior features: Balcony, Private Yard
- Fencing: Full
- Has view: Yes
- View description: Mountain(s)
Lot
- Size: 7,884 Square Feet
- Features: Landscaped
Details
- Parcel number: R0367148
- Zoning: PDU
- Special conditions: Standard
Construction
Type & style
- Home type: SingleFamily
- Architectural style: Contemporary
- Property subtype: Single Family Residence
Materials
- Brick
- Roof: Composition
Condition
- Year built: 1994
Utilities & green energy
- Sewer: Public Sewer
- Water: Public
- Utilities for property: Cable Available, Electricity Connected, Internet Access (Wired), Natural Gas Connected
Community & HOA
Community
- Security: Smoke Detector(s)
- Subdivision: Highlands Ranch
HOA
- Has HOA: Yes
- Amenities included: Clubhouse, Fitness Center, Park, Playground, Pool, Sauna, Tennis Court(s), Trail(s)
- HOA fee: $171 quarterly
- HOA name: Highlands Ranch
- HOA phone: 303-791-2500
Location
- Region: Littleton
Financial & listing details
- Price per square foot: $245/sqft
- Annual tax amount: $5,991
- Date on market: 7/13/2026
- Listing terms: Cash,Conventional,FHA,VA Loan
- Exclusions: Seller's Personal Property.
- Ownership: Individual
- Electric utility on property: Yes
- Road surface type: Paved
Estimated market value
Not available
Estimated sales range
Not available
Not available
Price history
| Date | Event | Price |
|---|---|---|
| 9/28/2026 | Pending sale | $1,025,000$245/sqft |
Source:  REcolorado as distributed by MLS GRID #4652244 Report a problem | ||
| 7/13/2026 | Listed for sale | $1,025,000$245/sqft |
Source: REcolorado as distributed by MLS GRID #4652244 Report a problem | ||
Public tax history
Tax history is unavailable.
Monthly payment
Est. payment
Payment breakdown
Explore the cost of this home by adjusting the details. Changes won't be saved.Climate risks
Neighborhood: 80130
Nearby schools
Schools provided by the listing agent
- Elementary: Fox Creek
- Middle: Cresthill
- High: Highlands Ranch
- District: Douglas RE-1
Source: REcolorado as distributed by MLS GRID. This data may not be complete. We recommend contacting the local school district to confirm school assignments for this home.
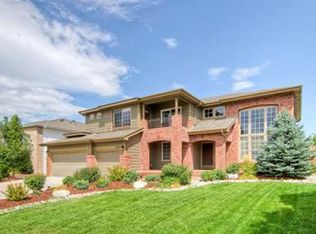
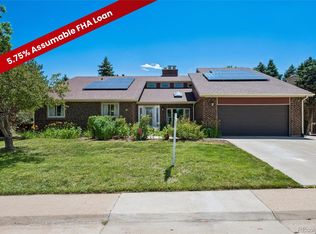
- $1,001,6004 bd3 ba2.8k sqft6717 Millstone St, Highlands Ranch, CO 80130Off Market
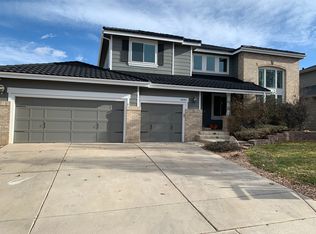
- $844,5005 bd4 ba3.8k sqft6697 Millstone St, Highlands Ranch, CO 80130Off Market
- $826,8004 bd4 ba4.1k sqft6737 Millstone St, Highlands Ranch, CO 80130Off Market
- $870,0005 bd4 ba3.8k sqft6716 Millstone St, Highlands Ranch, CO 80130Sold

Similar homes
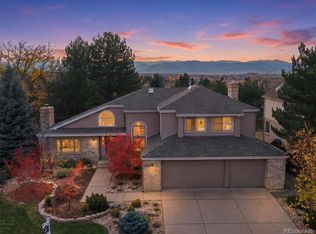
- $1,050,0005 bd4 ba4.4k sqft2492 Terraridge Drive, Highlands Ranch, CO 80126For Sale
 MLS ID #8538355, Renae Luoma, RE/MAX Professionals. REcolorado as distributed by MLS GRID
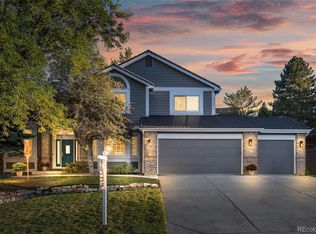
- $1,100,0004 bd4 ba3.8k sqft9814 Venneford Ranch Road, Highlands Ranch, CO 80126For Sale
 MLS ID #6411198, Debbie Niedergerke, Compass - Denver. REcolorado as distributed by MLS GRID
- $698,5006 bd4 ba2.7k sqft9561 Brentford Drive, Highlands Ranch, CO 80130For Sale
 MLS ID #7018783, Wendy Lee, Compass - Denver. REcolorado as distributed by MLS GRID
- $940,0005 bd3 ba4.6k sqft3140 E Phillips Drive, Centennial, CO 80122For Sale
 MLS ID #7157669, Ashlie Woods, Leonard Leonard & Associates. REcolorado as distributed by MLS GRID
- $1,030,0004 bd4 ba2.9k sqft3692 E Briarwood Avenue, Centennial, CO 80122For SaleMLS ID #7871840, Jeffrey Harris, LoKation Real Estate. REcolorado as distributed by MLS GRID
- $1,179,0005 bd4 ba3.2k sqft7392 S Madison Circle, Centennial, CO 80122For SaleMLS ID #1612194, Jennifer Briseno, Success Realty Experts, LLC. REcolorado as distributed by MLS GRID
- $1,160,0005 bd4 ba3.7k sqft6309 S Monaco Court, Centennial, CO 80111For SaleMLS ID #5453011, Sydney Westland, Mavi Unlimited Inc. REcolorado as distributed by MLS GRID
- $1,135,0005 bd4 ba4.4k sqft6278 S Boston Court, Englewood, CO 80111For SaleMLS ID #8584387, David DiPetro, Serhant Colorado LLC. REcolorado as distributed by MLS GRID
- $999,9905 bd6 ba5.8k sqft191 October Place, Castle Rock, CO 80104For SaleMLS ID #9781980, Connor Jensen, Formula Homes. REcolorado as distributed by MLS GRID
- $959,0005 bd5 ba5.8k sqft20115 Edinborough Court, Parker, CO 80138For SaleMLS ID #8459983, LeAnn Gunnell, Keller Williams DTC. REcolorado as distributed by MLS GRID
- $869,9994 bd3 ba3.6k sqft511 E 3rd Avenue, Castle Rock, CO 80108For SaleMLS ID #6174169, Krystal Vigil, HomeSmart. REcolorado as distributed by MLS GRID
- $1,199,9995 bd6 ba4.2k sqft834 Good Hope Drive, Castle Rock, CO 80108For SaleMLS ID #2432862, Carrie Terrones, RE/MAX Professionals. REcolorado as distributed by MLS GRID
- $874,5005 bd5 ba3k sqft5539 E Briarwood Circle, Centennial, CO 80122For SaleMLS ID #1573035, Gayor Geller, NeXstep Real Estate Group. REcolorado as distributed by MLS GRID
- $730,0004 bd4 ba2.6k sqft1715 Hermosa Drive, Highlands Ranch, CO 80126For SaleMLS ID #2132923, Denia Luevano, Brokers Guild Real Estate. REcolorado as distributed by MLS GRID
- $774,9005 bd5 ba4.6k sqft17063 E Rosebay Circle, Parker, CO 80134For SaleMLS ID #8277059, Seth Jenson, Real Broker, LLC DBA Real. REcolorado as distributed by MLS GRID
- $1,400,0004 bd4 ba3.6k sqft8978 E Cedar Hill Place, Lone Tree, CO 80124For SaleMLS ID #1742793, Laurie Shriver, Compass - Denver. REcolorado as distributed by MLS GRID
- $875,0006 bd4 ba3.9k sqft10562 E Maplewood Drive, Englewood, CO 80111For SaleMLS ID #5230333, Anne Dresser Kocur, LIV Sotheby's International Realty. REcolorado as distributed by MLS GRID
- $995,0004 bd3 ba2.6k sqft5051 W Geddes Circle, Littleton, CO 80128For SaleMLS ID #1673162, Aracely Hernandez, HomeSmart Realty. REcolorado as distributed by MLS GRID
- $745,0004 bd4 ba3k sqft870 Deer Clover Circle, Castle Pines, CO 80108For SaleMLS ID #9311211, Joy Pursell, LIV Sotheby's International Realty. REcolorado as distributed by MLS GRID
