Welcome to this beautifully updated Highlands Ranch in the Highlands Ranch Golf Course neighborhood. Thoughtfully enhanced for modern comfort, efficiency, and effortless living. Filled with natural light and abundant sun exposure, this inviting home features new windows, new furnace & A/C, and energy-efficient improvements designed for year-round comfort. Recent updates include new carpet throughout the upper level and basement, refreshed primary bath finishes, a new sink faucet, five new toilets, and stylish new bar lighting. The nicely finished basement provides additional living space and features a wet bar—perfect for entertaining, relaxing, or hosting guests. Outside, enjoy a charming front porch with a welcoming gate and a low-maintenance backyard with turf, offering a beautiful setting with easy upkeep. Just moments from the Highlands Ranch Golf Club, residents enjoy a beautifully designed and meticulously maintained course, a well-appointed pro shop, and The Grill, offering a desirable menu in a welcoming setting. From its thoughtful updates to its versatile living spaces, this exceptional home offers the ideal combination of style, functionality, and value in sought-after Highlands Ranch.
For sale
$1,115,000
3164 Greensborough Drive, Highlands Ranch, CO 80129
5beds
4,512sqft
Single Family Residence
Built in 2001
7,840 Square Feet Lot
$1,096,400 Zestimate®
$247/sqft
$99/mo HOA
What's special
- 50 days
- 585
- 28
Zillow last checked:
Listing updated:
Listed by:
Steve Travers 303-548-2744 steve@kentwood.com,
Kentwood Real Estate DTC, LLC
Source: REcolorado as distributed by MLS GRID,MLS#: 5547599
Facts & features
Interior
Bedrooms & bathrooms
- Bedrooms: 5
- Bathrooms: 5
- Full bathrooms: 5
- Main level bathrooms: 1
- Main level bedrooms: 1
Bedroom
- Features: Primary Suite
- Level: Upper
Bedroom
- Features: Primary Suite
- Level: Upper
Bedroom
- Level: Upper
Bedroom
- Level: Upper
Bedroom
- Description: Office/ Bedroom
- Level: Main
Bathroom
- Features: En Suite Bathroom
- Level: Upper
Bathroom
- Level: Upper
Bathroom
- Level: Main
Bathroom
- Level: Basement
Bathroom
- Level: Upper
Bonus room
- Level: Basement
Dining room
- Level: Main
Family room
- Level: Main
Great room
- Level: Main
Kitchen
- Level: Main
Media room
- Level: Basement
Mud room
- Level: Main
Heating
- Forced Air
Cooling
- Central Air
Appliances
- Included: Bar Fridge, Convection Oven, Cooktop, Dishwasher, Disposal, Double Oven, Dryer, Freezer, Humidifier, Microwave, Oven, Range Hood, Refrigerator, Self Cleaning Oven, Washer, Water Softener, Wine Cooler
- Laundry: In Unit
Features
- Ceiling Fan(s), Eat-in Kitchen, Entrance Foyer, Five Piece Bath, Granite Counters, High Ceilings, High Speed Internet, Jack & Jill Bathroom, Kitchen Island, Open Floorplan, Pantry, Primary Suite, Smoke Free, Stainless Counters, Wet Bar
- Flooring: Carpet, Tile, Wood
- Basement: Finished
- Number of fireplaces: 1
- Fireplace features: Family Room
Interior area
- Total structure area: 4,512
- Total interior livable area: 4,512 sqft
- Finished area above ground: 3,442
- Finished area below ground: 990
Video & virtual tour
Property
Parking
- Total spaces: 3
- Parking features: Concrete
- Attached garage spaces: 3
Features
- Levels: Two
- Stories: 2
- Patio & porch: Covered, Deck, Front Porch, Patio
- Exterior features: Balcony, Barbecue, Fire Pit, Garden, Lighting, Private Yard, Tennis Court(s), Water Feature
- Pool features: Outdoor Pool
- Has view: Yes
- View description: City, Golf Course, Mountain(s)
- Waterfront features: Pond
Lot
- Size: 7,840 Square Feet
- Features: Landscaped, Many Trees
Details
- Parcel number: R0415183
- Zoning: PDU
- Special conditions: Standard
Construction
Type & style
- Home type: SingleFamily
- Architectural style: Contemporary
- Property subtype: Single Family Residence
Materials
- Brick, Frame, Rock
- Foundation: Structural
- Roof: Concrete
Condition
- Updated/Remodeled
- Year built: 2001
Details
- Builder name: Beazer Homes
Utilities & green energy
- Water: Public
Community & HOA
Community
- Security: Carbon Monoxide Detector(s)
- Subdivision: Highlands Ranch
HOA
- Has HOA: Yes
- Amenities included: Clubhouse, Fitness Center, Golf Course, Parking, Pool, Tennis Court(s), Trail(s)
- Services included: Reserve Fund, Road Maintenance, Sewer
- HOA fee: $586 annually
- HOA name: Hrca
- HOA phone: 303-471-8958
- Second HOA fee: $600 annually
- Second HOA name: Highlands Ranch Golf Club
- Second HOA phone: 303-369-1800
Location
- Region: Highlands Ranch
Financial & listing details
- Price per square foot: $247/sqft
- Tax assessed value: $1,031,409
- Annual tax amount: $6,747
- Date on market: 8/18/2026
- Listing terms: Cash,Conventional
- Exclusions: Seller's Personal Property
- Ownership: Individual
Estimated market value
$1,096,400
$1.04M - $1.15M
$4,789/mo
Price history
| Date | Event | Price |
|---|---|---|
| 8/18/2026 | Listed for sale | $1,115,000+104.6%$247/sqft |
Source:  REcolorado as distributed by MLS GRID #5547599 Report a problem REcolorado as distributed by MLS GRID #5547599 Report a problem | ||
| 6/12/2008 | Sold | $545,000+21.4%$121/sqft |
Source: Public Record Report a problem | ||
| 6/29/2001 | Sold | $448,903$99/sqft |
Source: Public Record Report a problem | ||
Public tax history
| Year | Property taxes | Tax assessment |
|---|---|---|
| 2025 | $6,604 +0.2% | $64,470 -12.6% |
| 2024 | $6,592 +30% | $73,760 -1% |
| 2023 | $5,072 -3.8% | $74,470 +34.1% |
| 2022 | $5,275 | $55,520 -2.8% |
| 2021 | -- | $57,110 +10% |
| 2020 | $4,814 +6.2% | $51,910 |
| 2019 | $4,532 0% | $51,910 +8.3% |
| 2018 | $4,532 +9.8% | $47,950 |
| 2017 | $4,126 -1.3% | $47,950 +0.6% |
| 2016 | $4,180 -2.1% | $47,670 |
| 2015 | $4,270 +4.5% | $47,670 +13.2% |
| 2014 | $4,084 | $42,120 |
| 2013 | -- | $42,120 +0.7% |
| 2012 | -- | $41,810 |
| 2011 | -- | $41,810 +0% |
| 2010 | -- | $41,800 +4.1% |
| 2009 | $1,924 | $40,170 |
| 2008 | -- | $40,170 +3.6% |
| 2007 | -- | $38,760 |
| 2006 | $3,708 +12.7% | $38,760 +12.7% |
| 2004 | $3,289 -50.3% | $34,380 -3.6% |
| 2003 | $6,616 | $35,660 +44% |
| 2002 | -- | $24,770 +357% |
| 2001 | $536 +63.1% | $5,420 +67% |
| 2000 | $329 | $3,245 |
Find assessor info on the county website
Monthly payment
Est. payment
Payment breakdown
Explore the cost of this home by adjusting the details. Changes won't be saved.Climate risks
Neighborhood: 80129
Nearby schools
Schools provided by the listing agent
- Elementary: Northridge
- Middle: Mountain Ridge
- High: Mountain Vista
- District: Douglas RE-1
Source: REcolorado as distributed by MLS GRID. This data may not be complete. We recommend contacting the local school district to confirm school assignments for this home.
- $1,046,0004 bd4 ba4.4k sqft3184 Greensborough Dr, Highlands Ranch, CO 80129Off Market
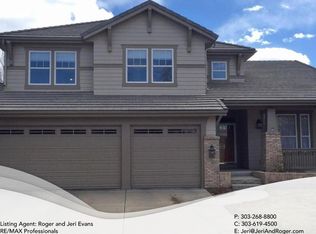
- $1,130,0005 bd5 ba4.4k sqft3144 Greensborough Dr, Highlands Ranch, CO 80129Sold

- $979,3004 bd4 ba3.2k sqft3058 Rockbridge Dr, Highlands Ranch, CO 80129Off Market
- $982,2004 bd4 ba3.1k sqft3072 Rockbridge Dr, Highlands Ranch, CO 80129Off Market
Similar homes
- $1,095,0005 bd5 ba4.7k sqft2993 Danbury Avenue, Highlands Ranch, CO 80126For Sale
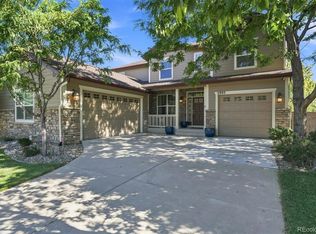
 MLS ID #7221979, Kim Kronenberger, RE/MAX Professionals. REcolorado as distributed by MLS GRID
 - $1,125,0005 bd4 ba5k sqft2644 Pemberly Avenue, Highlands Ranch, CO 80126For Sale
 MLS ID #5813469, Kim Wermerskirchen, The W Real Estate Group. REcolorado as distributed by MLS GRID
 - $1,200,0006 bd5 ba4.9k sqft5764 S Depew Circle, Littleton, CO 80123For Sale
 MLS ID #1994010, Carrie Craig, 8z Real Estate. REcolorado as distributed by MLS GRID
 - $1,000,0004 bd4 ba4.2k sqft7716 S Louthan Court, Littleton, CO 80120For Sale
 MLS ID #6722336, Kyla Hammond, Your Castle Real Estate Inc. REcolorado as distributed by MLS GRID
 - $1,200,0006 bd4 ba5.5k sqft9969 Longview Drive, Lone Tree, CO 80124For SaleMLS ID #1833273, Galo Garrido, RE/MAX Professionals. REcolorado as distributed by MLS GRID
- $699,9004 bd5 ba3.5k sqft672 English Sparrow Trail, Highlands Ranch, CO 80129For SaleMLS ID #3199075, Jessica Carcoana, eXp Realty, LLC. REcolorado as distributed by MLS GRID
- $998,5004 bd3 ba3.8k sqft2908 Oakshire Court, Littleton, CO 80126For SaleMLS ID #1958454, Marcus Harris, Coldwell Banker Realty 24. REcolorado as distributed by MLS GRID
- $769,0004 bd4 ba3.1k sqft648 English Sparrow Trail, Littleton, CO 80129For SaleMLS ID #7000267, Rick Allan, HomeSmart. REcolorado as distributed by MLS GRID
- $1,100,0005 bd5 ba4.2k sqft7 Bridlegate Lane, Littleton, CO 80127For SaleMLS ID #9821114, Tori Whittaker, Compass - Denver. REcolorado as distributed by MLS GRID
- $800,0005 bd4 ba3.4k sqft809 Redwood Court, Highlands Ranch, CO 80126For SaleMLS ID #3120862, Leslie Monaco, Kentwood Real Estate DTC, LLC. REcolorado as distributed by MLS GRID
- $979,0004 bd5 ba4.2k sqft10182 Knoll Circle, Littleton, CO 80130For SaleMLS ID #8675793, Heidi Wendling, LIV Sotheby's International Realty. REcolorado as distributed by MLS GRID
- $1,139,0005 bd5 ba4.9k sqft6659 Esperanza Drive, Castle Pines, CO 80108For SaleMLS ID #8935013, Jessica Goodwin, HomeSmart Realty. REcolorado as distributed by MLS GRID
- $925,0005 bd5 ba4.2k sqft10720 Briarglen Circle, Highlands Ranch, CO 80130For SaleMLS ID #3621328, Rob Goldhammer, Kentwood Real Estate DTC, LLC. REcolorado as distributed by MLS GRID
- $724,9004 bd4 ba2.8k sqft970 Sage Sparrow Circle, Highlands Ranch, CO 80129For SaleMLS ID #7198899, Aaron Moore, Equity Colorado Real Estate. REcolorado as distributed by MLS GRID
- $925,0006 bd5 ba4.2k sqft11043 Grayledge Circle, Highlands Ranch, CO 80130For SaleMLS ID #3790565, Kelly Engelhart, HomeSmart Realty. REcolorado as distributed by MLS GRID
- $899,0004 bd3 ba6.6k sqft9531 Sand Hill Court, Highlands Ranch, CO 80126For SaleMLS ID #5835813, Vanessa Cabral Sanchez, Keller Williams Realty Downtown LLC. REcolorado as distributed by MLS GRID
- $765,0003 bd4 ba2.8k sqft9608 Red Oakes Drive, Highlands Ranch, CO 80126For SaleMLS ID #2023813, Stacye Pratt, LSP Real Estate LLC. REcolorado as distributed by MLS GRID
- $824,9004 bd4 ba3.4k sqft9061 Sunset Ridge Court, Highlands Ranch, CO 80126For SaleMLS ID #4358193, Merritt Cohn, MB Cohn & Assoc. REcolorado as distributed by MLS GRID
- $699,0005 bd3 ba3.7k sqft9836 Florence Place, Highlands Ranch, CO 80126For SaleMLS ID #4121726, Ann Thurman, Listings.com. REcolorado as distributed by MLS GRID
- $1,199,9995 bd6 ba4.2k sqft834 Good Hope Drive, Castle Rock, CO 80108For SaleMLS ID #2432862, Carrie Terrones, RE/MAX Professionals. REcolorado as distributed by MLS GRID
