Set on the largest lot in Tapestry at Grant Ranch, this beautifully updated home offers exceptional space, versatility & an inviting connection to the outdoors. Directly across from a neighborhood park, the mature landscaping creates a peaceful setting with an ideal backdrop for everyday living. Step inside to soaring vaulted ceilings, fresh paint, new upper-level carpet & an updated grand staircase. The spacious living room features a dramatic fireplace wall & flows naturally into the heart of the remodeled kitchen. Updated in 2019, the kitchen showcases custom cabinetry, granite countertops with distinctive wave-edge detailing, premium JennAir appliances, a built-in refrigerator, double ovens & a dedicated coffee station. Nearby, a main-level bedroom/office & remodeled 3/4 bath provide flexibility for guests or a home office. Upstairs, the primary suite offers a private retreat with a gas fireplace, generous sitting area framed by windows overlooking mature greenery, five-piece bath & two walk-in closets. Three additional bedrooms include an ensuite bedroom with 3/4 bath, while a hall bath with dual sinks serves the remaining bedrooms. The finished lower level expands the home’s versatility with a full secondary kitchen, dining area, recreation space, exercise area, private living quarters & a conforming bedroom ideal for guests, multigenerational living, entertaining or extended living space. Outside, enjoy a tiered deck with covered & uncovered areas, a dedicated hot tub platform and mature landscaping. A 3 car garage & storage shed provide abundant space for vehicles, recreational equipment & storage. Enjoy the Grant Ranch lifestyle with nearby access to Grant Ranch Village Center, community pool & amenities, Bowles Reservoir One & its lake access, parks, recreation & more. This exceptional home combines a premier lot, thoughtful updates, flexible living spaces & an unbeatable park-adjacent setting.
For sale
$1,200,000
5764 S Depew Circle, Littleton, CO 80123
6beds
4,902sqft
Single Family Residence
Built in 1998
0.3 Acres Lot
$-- Zestimate®
$245/sqft
$84/mo HOA
What's special
- 12 days
- 1,206
- 94
Zillow last checked:
Listing updated:
Listed by:
Carrie Craig 303-519-9099 carriecraig@8z.com,
8z Real Estate
Source: REcolorado as distributed by MLS GRID,MLS#: 1994010
Facts & features
Interior
Bedrooms & bathrooms
- Bedrooms: 6
- Bathrooms: 5
- Full bathrooms: 2
- 3/4 bathrooms: 3
- Main level bathrooms: 1
- Main level bedrooms: 1
Bedroom
- Description: Guest Room/Office/Study
- Level: Main
Bedroom
- Description: Large Primary Features Fireplace And Sitting Room
- Features: Primary Suite
- Level: Upper
Bedroom
- Level: Upper
Bedroom
- Level: Upper
Bedroom
- Level: Upper
Bedroom
- Level: Basement
Bathroom
- Level: Main
Bathroom
- Features: En Suite Bathroom, Primary Suite
- Level: Upper
Bathroom
- Features: En Suite Bathroom
- Level: Upper
Bathroom
- Level: Upper
Bathroom
- Level: Basement
Dining room
- Level: Main
Exercise room
- Level: Basement
Family room
- Description: Fireplace Feature Wall
- Level: Main
Family room
- Level: Basement
Kitchen
- Description: 2019 Remodel With Jennair Appliances
- Level: Main
Kitchen
- Level: Basement
Laundry
- Level: Main
Living room
- Description: Large Bay Window
- Level: Main
Heating
- Forced Air, Natural Gas
Cooling
- Attic Fan, Central Air
Appliances
- Included: Convection Oven, Cooktop, Dishwasher, Disposal, Double Oven, Dryer, Microwave, Range, Range Hood, Refrigerator, Trash Compactor, Washer
- Laundry: In Unit
Features
- Ceiling Fan(s), Eat-in Kitchen, Entrance Foyer, Five Piece Bath, Granite Counters, Kitchen Island, Primary Suite, Smoke Free, Sound System, Stone Counters, Vaulted Ceiling(s), Walk-In Closet(s), Wired for Data
- Flooring: Carpet, Stone, Tile, Wood
- Windows: Bay Window(s), Double Pane Windows
- Basement: Daylight,Finished,Full
- Number of fireplaces: 2
- Fireplace features: Family Room, Gas, Gas Log, Master Bedroom
Interior area
- Total structure area: 4,902
- Total interior livable area: 4,902 sqft
- Finished area above ground: 3,151
- Finished area below ground: 1,442
Property
Parking
- Total spaces: 3
- Parking features: Concrete
- Attached garage spaces: 3
Features
- Levels: Two
- Stories: 2
- Patio & porch: Covered, Deck, Front Porch, Patio
- Exterior features: Private Yard, Water Feature
- Has spa: Yes
- Spa features: Spa/Hot Tub
- Fencing: Full
- Has view: Yes
- View description: Mountain(s)
Lot
- Size: 0.3 Acres
- Features: Corner Lot, Landscaped, Many Trees, Sprinklers In Front, Sprinklers In Rear
Details
- Parcel number: 424028
- Zoning: P-D
- Special conditions: Standard
Construction
Type & style
- Home type: SingleFamily
- Architectural style: Traditional
- Property subtype: Single Family Residence
Materials
- Brick, Frame, Wood Siding
- Foundation: Structural
- Roof: Composition
Condition
- Updated/Remodeled
- Year built: 1998
Utilities & green energy
- Sewer: Public Sewer
- Water: Public
Community & HOA
Community
- Security: Carbon Monoxide Detector(s), Smoke Detector(s)
- Subdivision: Grant Ranch
HOA
- Has HOA: Yes
- Amenities included: Clubhouse, Pool, Tennis Court(s)
- HOA fee: $84 monthly
- HOA name: Grant Ranch
- HOA phone: 303-420-4433
Location
- Region: Littleton
Financial & listing details
- Price per square foot: $245/sqft
- Tax assessed value: $1,058,162
- Annual tax amount: $9,175
- Date on market: 8/28/2026
- Listing terms: Cash,Conventional,FHA,VA Loan
- Exclusions: Seller`s Personal Items, Any Staging Items.
- Ownership: Individual
Estimated market value
Not available
Estimated sales range
Not available
Not available
Price history
| Date | Event | Price |
|---|---|---|
| 8/28/2026 | Listed for sale | $1,200,000+110.5%$245/sqft |
Source:  REcolorado as distributed by MLS GRID #1994010 Report a problem REcolorado as distributed by MLS GRID #1994010 Report a problem | ||
| 5/19/2014 | Sold | $570,000+1%$116/sqft |
Source: Public Record Report a problem | ||
| 4/12/2014 | Listed for sale | $564,500+89.5%$115/sqft |
Source: RE/MAX Professionals #7794374 Report a problem | ||
| 10/2/1997 | Sold | $297,900$61/sqft |
Source: Public Record Report a problem | ||
Public tax history
| Year | Property taxes | Tax assessment |
|---|---|---|
| 2025 | $7,955 -0.2% | $66,135 +3.2% |
| 2024 | $7,967 +15.5% | $64,102 |
| 2023 | $6,896 -1.8% | $64,102 +17.2% |
| 2022 | $7,023 +8.6% | $54,685 -2.8% |
| 2021 | $6,469 | $56,258 +8.3% |
| 2020 | $6,469 -0.5% | $51,948 |
| 2019 | $6,504 +5.4% | $51,948 +7.8% |
| 2018 | $6,169 | $48,187 |
| 2017 | $6,169 +7.9% | $48,187 +5.3% |
| 2016 | $5,717 | $45,767 |
| 2015 | $5,717 +13.4% | $45,767 +17.7% |
| 2014 | $5,041 +1.1% | $38,900 |
| 2013 | $4,984 +1.5% | $38,900 +0.3% |
| 2012 | $4,910 -0.1% | $38,790 |
| 2011 | $4,915 +0.1% | $38,790 -2.1% |
| 2010 | $4,912 -2.5% | $39,630 |
| 2009 | $5,036 +0.3% | $39,630 -2.3% |
| 2008 | $5,022 +3.2% | $40,580 |
| 2007 | $4,867 +0.1% | $40,580 +4.1% |
| 2006 | $4,860 +8.6% | $38,980 +10.3% |
| 2005 | $4,476 +7.3% | $35,350 |
| 2004 | $4,172 -10.2% | $35,350 |
| 2003 | $4,647 +1.4% | $35,350 -9.3% |
| 2002 | $4,584 -5% | $38,970 +13.9% |
| 2001 | $4,826 +8.2% | $34,210 |
| 2000 | $4,461 | $34,210 |
Find assessor info on the county website
Monthly payment
Est. payment
Payment breakdown
Explore the cost of this home by adjusting the details. Changes won't be saved.Climate risks
Neighborhood: 80123
Nearby schools
Schools provided by the listing agent
- Elementary: Blue Heron
- Middle: Summit Ridge
- High: Dakota Ridge
- District: Jefferson County R-1
Source: REcolorado as distributed by MLS GRID. This data may not be complete. We recommend contacting the local school district to confirm school assignments for this home.
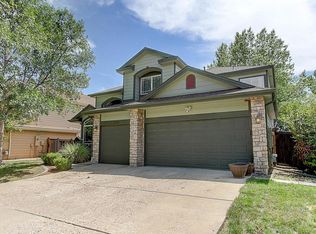
Similar homes
- $1,275,0005 bd4 ba4.2k sqft4591 Christensen Circle, Littleton, CO 80123For Sale

 MLS ID #4060330, Nicole Savoie, HomeSmart. REcolorado as distributed by MLS GRID
 - $1,115,0005 bd5 ba4.5k sqft3164 Greensborough Drive, Highlands Ranch, CO 80129For Sale
 MLS ID #5547599, Steve Travers, Kentwood Real Estate DTC, LLC. REcolorado as distributed by MLS GRID
 - $940,0005 bd5 ba4.7k sqft6256 S Miller Court, Littleton, CO 80127For Sale
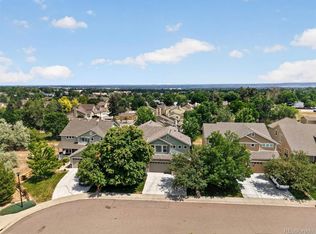 MLS ID #9415646, Tim Pfannenstiel, RE/MAX Professionals. REcolorado as distributed by MLS GRID
 - $1,099,0005 bd5 ba5k sqft9393 S Holland Way, Littleton, CO 80127For Sale
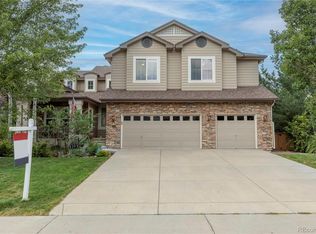 MLS ID #2237938, Spencer Helwig, RE/MAX Professionals. REcolorado as distributed by MLS GRID
 - $1,040,0004 bd4 ba4.2k sqft7716 S Louthan Court, Littleton, CO 80120For SaleMLS ID #6722336, Kyla Hammond, Your Castle Real Estate Inc. REcolorado as distributed by MLS GRID
- $1,225,0005 bd5 ba4.8k sqft2606 S Xenon Way, Lakewood, CO 80228For SaleMLS ID #3262358, Suzy Sweitzer, RE/MAX Alliance. REcolorado as distributed by MLS GRID
- $999,0004 bd4 ba3.9k sqft9690 S Dover Way, Littleton, CO 80127For Sale
 MLS ID #1067189, Tina Gregory, Coldwell Banker Realty-Luxury. IRES as distributed by MLS GRID
 - $1,195,0005 bd4 ba4.4k sqft15207 W Ellsworth Place, Golden, CO 80401For SaleMLS ID #6657075, Heather Kirchhoff, HK Real Estate. REcolorado as distributed by MLS GRID
- $1,199,9955 bd5 ba4.9k sqft3228 Soaring Eagle Lane, Castle Rock, CO 80109For SaleMLS ID #7072102, Adam Price, Keller Williams DTC. REcolorado as distributed by MLS GRID
- $949,9005 bd4 ba4.4k sqft2615 S Harlan Court, Lakewood, CO 80227For SaleMLS ID #4599223, Bob Kelly, Kentwood Real Estate DTC, LLC. REcolorado as distributed by MLS GRID
- $1,300,0005 bd5 ba5.3k sqft9889 Sunset Hill Circle, Lone Tree, CO 80124For SaleMLS ID #8531563, Charles Burroughs, CJ Burroughs. REcolorado as distributed by MLS GRID
- $1,299,0005 bd5 ba4.4k sqft2171 S Parfet Drive, Lakewood, CO 80227For SaleMLS ID #3916053, Andrew Darlington, Your Castle Real Estate Inc. REcolorado as distributed by MLS GRID
- $725,0006 bd4 ba3.3k sqft6902 S Lamar Street, Littleton, CO 80128For SaleMLS ID #1605949, Tanner Curry, HomeSmart Realty. REcolorado as distributed by MLS GRID
- $1,325,0005 bd6 ba4.2k sqft834 Good Hope Drive, Castle Rock, CO 80108For SaleMLS ID #2432862, Carrie Terrones, RE/MAX Professionals. REcolorado as distributed by MLS GRID
- $1,072,0006 bd5 ba5.4k sqft10032 Astoria Court, Lone Tree, CO 80124For SaleMLS ID #9925222, Robert Hier, Jr., Compass - Denver. REcolorado as distributed by MLS GRID
- $1,250,0004 bd5 ba4.8k sqft10744 Addison Court, Littleton, CO 80126For SaleMLS ID #8127566, Heather Hankins, Novella Real Estate. REcolorado as distributed by MLS GRID
- $775,0005 bd4 ba3k sqft11778 W Cooper Drive, Littleton, CO 80127For SaleMLS ID #1658252, The Knoll Team, West and Main Homes Inc. REcolorado as distributed by MLS GRID
- $934,9004 bd4 ba5.3k sqft10558 Paint Place, Littleton, CO 80125For SaleMLS ID #2253471, Kim Kennedy, Buyers & Sellers 1st Choice. REcolorado as distributed by MLS GRID
- $1,100,0006 bd4 ba4.8k sqftCherry Creek Vista, Englewood, CO 80111For SaleMLS ID #6957095, Jennifer Markus, Kentwood Real Estate DTC, LLC. REcolorado as distributed by MLS GRID
- $1,295,0005 bd4 ba3.9k sqft10295 E Aberdeen Avenue, Englewood, CO 80111For SaleMLS ID #2920485, Lexie White, HomeSmart. REcolorado as distributed by MLS GRID
