What if home felt like a retreat, but everything you love about Littleton was still just minutes away? Tucked among mature trees on a peaceful half-acre lot, this expansive Columbine Heights ranch gives you the feeling of country living without giving up convenience. Step outside and connect directly to neighborhood trails, spend the afternoon hiking or biking in the foothills, head to Columbine Country Club or Normandy Estates Pool and Tennis Club, or meet friends for shopping and dinner at Aspen Grove. With the Mineral Light Rail Station, Santa Fe Drive, and C-470 all nearby, getting around the Denver metro or escaping to the mountains is easy.
The home itself is designed for space, comfort, and everyday living. Warm wood floors welcome you inside, while large windows fill the rooms with natural light and frame views of the surrounding trees. Fresh interior paint and brand-new carpet make the home completely move-in ready. With six bedrooms, five bathrooms, and an expansive ranch layout, there is room for everyone to spread out. The walkout lower level sits largely above grade, allowing it to feel bright and inviting rather than like a traditional basement. Two laundry areas, one on the main level and one downstairs, add everyday convenience, while the large storage area provides plenty of room for seasonal décor, outdoor gear, hobbies, and everything else. Outside, the circular driveway creates a welcoming arrival, while the covered and private back patio offers a quiet place to enjoy morning coffee, dinner outside, or evenings surrounded by mature trees. Important improvements have already been completed, including a new roof in 2019 and a new boiler and hot water heater in 2025, $5K whole house water filtration system, offering added comfort and peace of mind. This is more than a large home on a beautiful lot. It is the space to slow down, spread out, and enjoy the Littleton lifestyle right outside your front door.
For sale
$1,490,000
11 Meadowlark Lane, Littleton, CO 80123
6beds
5,124sqft
:
Get pre-qualified$8,946/mo
Single Family Residence
Built in 1968
0.49 Acres Lot
$-- Zestimate®
$291/sqft
$6/mo HOA
What's special
- 6 days |
- 924 |
- 50 |
Zillow last checked:
Listing updated:
Listed by:
Mikelle Smith 303-901-6558 brianandmikelle@kw.com,
Keller Williams Advantage Realty LLC
Source: REcolorado as distributed by MLS GRID,MLS#: 8838352
Facts & features
Interior
Bedrooms & bathrooms
- Bedrooms: 6
- Bathrooms: 5
- Full bathrooms: 3
- 1/2 bathrooms: 2
- Main level bathrooms: 3
- Main level bedrooms: 3
Bedroom
- Description: Private Primary With Ensuite Bath And Walk In Closet
- Features: Primary Suite
- Level: Main
Bedroom
- Description: Secondary Bedroom On Main Floor
- Level: Main
Bedroom
- Description: Currently Being Used An Office
- Level: Main
Bedroom
- Description: With Closet And Built Ins
- Level: Basement
Bedroom
- Description: With Closet And Built Ins
- Level: Basement
Bedroom
- Description: With Closet And Built Ins
- Level: Basement
Bathroom
- Description: Nice Guest Bath Off Of The Garage Entry And Main Living Area
- Level: Main
Bathroom
- Description: Main Floor Bathroom Located Near Secondary Bedrooms On The Main Floor
- Level: Main
Bathroom
- Description: Ensuite Bathroom In Primary With Walk In Shower And Soaking Tub As Well Dual Sinks
- Features: Primary Suite
- Level: Main
Bathroom
- Description: Bathroom Located Near The Three Basement Bedrooms
- Level: Basement
Bathroom
- Description: For Guest While Entertaining In The Basement
- Level: Basement
Bonus room
- Description: Could Be A Game Room Or Gym Area
- Level: Basement
Bonus room
- Description: Large Unfinished Area For Storage
Bonus room
- Description: Bar Area In Basement
Dining room
- Description: Nicely Sized Located Between The Kitchen And Living Room
- Level: Main
Family room
- Description: Cozy With A Fireplace And Adjacent To The Kitchen
- Level: Main
Great room
- Description: Great Movie/Entertainment Room
- Level: Basement
Kitchen
- Description: Updated And Spacious With Stainless Appliances And Large Built In Fridge As Well As A Pantry
- Level: Main
Laundry
- Description: Conveniently Located On The Main Level Near The Bedrooms
- Level: Main
Laundry
- Description: Additional Laundry Room In The Basement
- Level: Basement
Living room
- Description: Flooded With Natural Light And Patio Access To The Backyard
- Level: Main
Heating
- Baseboard, Hot Water
Cooling
- Attic Fan, Evaporative Cooling
Appliances
- Included: Cooktop, Dishwasher, Disposal, Double Oven, Dryer, Microwave, Oven, Refrigerator, Washer
Features
- Ceiling Fan(s), Eat-in Kitchen, Entrance Foyer, Five Piece Bath, Granite Counters, High Ceilings, Kitchen Island, Open Floorplan, Smoke Free, Tile Counters, Walk-In Closet(s)
- Flooring: Carpet, Tile, Wood
- Windows: Window Coverings
- Basement: Full,Walk-Out Access
- Number of fireplaces: 1
- Fireplace features: Family Room
Interior area
- Total structure area: 5,124
- Total interior livable area: 5,124 sqft
- Finished area above ground: 2,562
- Finished area below ground: 2,434
Video & virtual tour
Property
Parking
- Total spaces: 6
- Parking features: Circular Driveway, Oversized
- Attached garage spaces: 3
- Has uncovered spaces: Yes
- Details: Off Street Spaces: 3
Features
- Levels: One
- Stories: 1
- Patio & porch: Covered, Front Porch, Patio
Lot
- Size: 0.49 Acres
- Features: Corner Lot, Landscaped, Many Trees, Sprinklers In Front, Sprinklers In Rear
Details
- Parcel number: 032082356
- Special conditions: Standard
Construction
Type & style
- Home type: SingleFamily
- Architectural style: Contemporary
- Property subtype: Single Family Residence
Materials
- Brick, Frame, Wood Siding
- Foundation: Slab
- Roof: Composition
Condition
- Updated/Remodeled
- Year built: 1968
Utilities & green energy
- Sewer: Public Sewer
- Water: Public
Community & HOA
Community
- Subdivision: Columbine Heights
HOA
- Has HOA: Yes
- HOA fee: $75 annually
- HOA name: Columbine Heights
- HOA phone: 000-000-0000
Location
- Region: Littleton
Financial & listing details
- Price per square foot: $291/sqft
- Tax assessed value: $1,306,200
- Annual tax amount: $11,030
- Date on market: 7/23/2026
- Listing terms: Cash,Conventional,FHA,Jumbo,VA Loan
- Exclusions: Staging Items And Sellers Personal Property
- Ownership: Individual
- Road surface type: Paved
Estimated market value
Not available
Estimated sales range
Not available
Not available
Price history
| Date | Event | Price |
|---|---|---|
| 7/23/2026 | Listed for sale | $1,490,000+132.8%$291/sqft |
Source:  REcolorado as distributed by MLS GRID #8838352 Report a problem REcolorado as distributed by MLS GRID #8838352 Report a problem | ||
| 3/19/2012 | Sold | $640,000-8.4%$125/sqft |
Source: Public Record Report a problem | ||
| 3/6/2012 | Listing removed | $3,600$1/sqft |
Source: Denver Realty Group Report a problem | ||
| 1/5/2012 | Listed for rent | $3,600$1/sqft |
Source: Denver Realty Group Report a problem | ||
| 11/29/2011 | Listing removed | $699,000$136/sqft |
Source: Denver Realty Group #979357 Report a problem | ||
| 5/21/2011 | Price change | $699,000-4.1%$136/sqft |
Source: Denver Realty Group #979357 Report a problem | ||
| 4/14/2011 | Price change | $729,000-6.4%$142/sqft |
Source: Denver Realty Group #979357 Report a problem | ||
| 4/7/2011 | Price change | $779,000+6.9%$152/sqft |
Source: RE/MAX Southeast Inc. #939267 Report a problem | ||
| 3/25/2011 | Price change | $729,000-6.4%$142/sqft |
Source: RE/MAX Southeast Inc. #939267 Report a problem | ||
| 10/16/2010 | Listed for sale | $779,000+107.7%$152/sqft |
Source: RE/MAX Southeast Inc. #939267 Report a problem | ||
| 5/21/2010 | Sold | $375,000$73/sqft |
Source: Public Record Report a problem | ||
Public tax history
| Year | Property taxes | Tax assessment |
|---|---|---|
| 2025 | $11,062 +6.2% | $81,638 -9.9% |
| 2024 | $10,416 +34.4% | $90,584 -4.8% |
| 2023 | $7,750 +0% | $95,184 +50.8% |
| 2022 | $7,749 | $63,134 -2.8% |
| 2021 | -- | $64,951 +3.4% |
| 2020 | $7,499 +9.6% | $62,828 |
| 2019 | $6,842 | $62,828 +3.4% |
| 2018 | $6,842 +7.8% | $60,754 |
| 2017 | $6,348 | $60,754 +4.3% |
| 2016 | -- | $58,251 |
| 2015 | -- | $58,251 +17.2% |
| 2014 | $6,287 | $49,694 -2.4% |
| 2013 | -- | $50,930 +0% |
| 2012 | -- | $50,920 |
| 2011 | $3,701 +9.7% | $50,920 +52.3% |
| 2010 | $3,373 +25.3% | $33,430 |
| 2009 | $2,692 | $33,430 -1.6% |
| 2008 | -- | $33,972 |
| 2007 | -- | $33,972 +6.7% |
| 2006 | -- | $31,840 -5.9% |
| 2005 | -- | $33,838 +12.7% |
| 2002 | $2,552 +10% | $30,020 +18.5% |
| 2001 | $2,321 | $25,330 |
Find assessor info on the county website
Monthly payment
Est. payment
Payment breakdown
Explore the cost of this home by adjusting the details. Changes won't be saved.Climate risks
Neighborhood: 80123
Nearby schools
GreatSchools rating
- 9/10Wilder Elementary SchoolGrades: K-5Distance: 0.4 mi
- 7/10Goddard Middle SchoolGrades: 6-8Distance: 1.3 mi
- 9/10Heritage High SchoolGrades: 9-12Distance: 2.4 mi
Schools provided by the listing agent
- Elementary: Wilder
- Middle: Goddard
- High: Heritage
- District: Littleton 6
Source: REcolorado as distributed by MLS GRID. This data may not be complete. We recommend contacting the local school district to confirm school assignments for this home.
- $1,289,0003 bd3 ba3k sqft9 Meadowlark Ln, Littleton, CO 80123Off Market
- $1,175,6003 bd3 ba3.2k sqft12 Robincrest Ln, Littleton, CO 80123Off Market
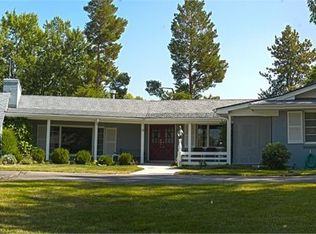
- $1,826,2005 bd4 ba2.5k sqft3 Dutch Creek Dr, Littleton, CO 80123Off Market

- $1,610,5005 bd4 ba3.8k sqft1 Dutch Creek Dr, Littleton, CO 80123Off Market
- $1,184,1003 bd3 ba2k sqft10 Meadowlark Ln, Littleton, CO 80123Off Market
- $1,211,9005 bd3 ba3.8k sqft10 Robincrest Ln, Littleton, CO 80123Off Market
- $1,118,0004 bd3 ba2.6k sqft12 Meadowlark Ln, Littleton, CO 80123Off Market
- $1,347,0006 bd3 ba4.6k sqft8 Meadowlark Ln, Littleton, CO 80123Sold
A local agent can set up tours, give advice and negotiate with sellers.
Similar homes
- $1,160,0005 bd5 ba4k sqft4137 S Sheridan Blvd, Denver, CO 80235For Sale
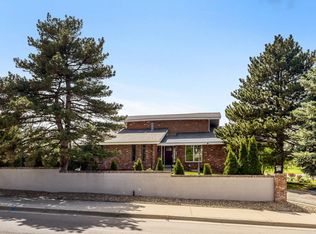
 MLS ID #1065283, Dene Yarwood, WK Real Estate. IRES as distributed by MLS GRID
 - $1,350,0006 bd4 ba4.4k sqft7807 S Forest Street, Centennial, CO 80122For Sale
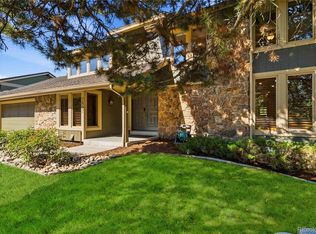
 MLS ID #8904602, Harvey & Guy Homes Team, RE/MAX of Cherry Creek. REcolorado as distributed by MLS GRID
 - $950,0005 bd4 ba3.3k sqft5122 S Cody Court, Littleton, CO 80123For Sale
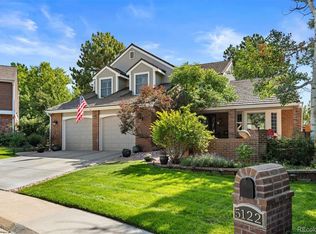 MLS ID #6044749, Rachel Durante, LIV Sotheby's International Realty. REcolorado as distributed by MLS GRID
 - $899,9006 bd4 ba3.8k sqft6552 W Calhoun Place, Littleton, CO 80123For Sale
 MLS ID #5062427, Chelsey LeVey, Compass - Denver. REcolorado as distributed by MLS GRID
 - $1,499,0005 bd4 ba5k sqft22 Sand Cherry, Littleton, CO 80127For SaleMLS ID #2892235, Brean Small, eXp Realty, LLC. REcolorado as distributed by MLS GRID
- $1,500,0003 bd4 ba4.5k sqft1791 Mcarthur Ranch Road, Lone Tree, CO 80124For SaleMLS ID #2887677, Joy Dysart, HomeSmart. REcolorado as distributed by MLS GRID
- $775,0006 bd4 ba3.3k sqft6902 S Lamar Street, Littleton, CO 80128For SaleMLS ID #1605949, Tanner Curry, HomeSmart Realty. REcolorado as distributed by MLS GRID
- $1,674,9993 bd3 ba4.8k sqft2640 S Wolff Way, Denver, CO 80219For SaleMLS ID #8316890, Ryan Jonke, JPAR Modern Real Estate. REcolorado as distributed by MLS GRID
- $799,9005 bd4 ba3.3k sqft7325 W Clifton Avenue, Littleton, CO 80128For SaleMLS ID #7566294, Scott Matthias, Madison & Company Properties. REcolorado as distributed by MLS GRID
- $850,0004 bd3 ba3.1k sqft7445 S Kendall Boulevard, Littleton, CO 80128For SaleMLS ID #2590794, Audrey Schoeppner, Keller Williams DTC. REcolorado as distributed by MLS GRID
- $860,0004 bd4 ba3.6k sqft5421 W Geddes Place, Littleton, CO 80128For SaleMLS ID #5126475, John Basila, A Denver Home. REcolorado as distributed by MLS GRID
- $1,400,0006 bd6 ba5k sqft6129 S Newark Way, Englewood, CO 80111For SaleMLS ID #9080243, Mike Duggan, RE/MAX Professionals. REcolorado as distributed by MLS GRID
- $1,349,0005 bd4 ba5.5k sqft10585 W 69th Place, Arvada, CO 80004For SaleMLS ID #4499718, Michelle Bartell, RE/MAX Momentum. REcolorado as distributed by MLS GRID
- $1,499,8504 bd3 ba3k sqft3134 S Milwaukee Street, Denver, CO 80210For SaleMLS ID #4849966, Dan Rinehart, MB The Rinehart Group. REcolorado as distributed by MLS GRID
- $1,100,0003 bd3 ba2.7k sqft6650 S Billings Way, Centennial, CO 80111For SaleMLS ID #6092032, Suzanne Morrison, LoKation Real Estate. REcolorado as distributed by MLS GRID
- $950,0003 bd3 ba4.5k sqft8756 W Iliff Avenue, Lakewood, CO 80227For SaleMLS ID #9625742, Marie Lynch, Madison & Company Properties. REcolorado as distributed by MLS GRID
- $975,0006 bd4 ba4.6k sqft7670 S Hudson Street, Littleton, CO 80122For SaleMLS ID #2000098, Natalie Force, The Steller Group, Inc. REcolorado as distributed by MLS GRID
- $1,200,0005 bd3 ba3.4k sqft9338 Clydesdale Road, Castle Rock, CO 80108For SaleMLS ID #9593399, Chris Hartsfield, eXp Realty, LLC. REcolorado as distributed by MLS GRID
- $1,697,5005 bd4 ba4.1k sqft31347 Tamarisk Lane, Evergreen, CO 80439For SaleMLS ID #6199885, Deborah Simon, LIV Sotheby's International Realty. REcolorado as distributed by MLS GRID
- $2,150,0006 bd6 ba4.9k sqft5875 S Goldsmith Place, Greenwood Village, CO 80111For SaleMLS ID #5037883, Jeff Manley, RE/MAX Professionals. REcolorado as distributed by MLS GRID
