Skip main navigation
Off market
  • $1,838,900

    3 Dutch Creek Dr, Littleton, CO 80123

    5beds
    2,571sqft
    Detached Single Family
    Built in 1980
    0.46 Acres Lot
    $1,838,900 Zestimate®
    $715/sqft
    $3,789 Estimated rent

    Home value

    $1,838,900

    $1.73M - $1.97M

    $3,789/mo

    Zestimate® history
    Loading
    Loading...

    Owner options

    List your home for rent

    $3,789/mo

    Rent Zestimate®

    Find your next renter with Zillow Rental Manager. Plus, with online applications, you can quickly screen prospective tenants – for free.

    Learn more

    $3,789/mo

    Rent Zestimate®

    Refinance and save

    $8,571/mo

    Est. payment

    Refinancing to a lower rate could help reduce your monthly payments and save thousands over the life of the loan.

    See today's rates

    $8,571/mo

    Est. payment

    Explore your selling options

    Work with a Zillow partner agent

    Leverage their expertise and Zillow's premium Showcase listings to get your home seen by more buyers.

    Get started

    List with your own agent

    Get your home in front of millions of buyers by listing it on Zillow.

    Learn how to do it

    Sell it yourself

    Take full control of how buyers see your home on Zillow by listing For Sale by Owner (FSBO).

    List your home

    What's special

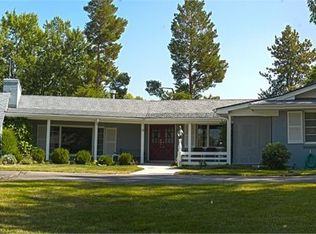
    This is an absolute STUNNER! Builder-owned and pristine in every way. Immediately welcoming with lovely curb appeal and a circle drive, the beautifully white-washed exterior, new roof and new black windows add to the appeal as you approach the front porch and sleek patio. The entry is awe-inspiring with open lines of sight through the kitchen and living room to the massive windows offering incredible views of the backyard, creek behind and horses grazing in the adjacent property across the open space. The kitchen is unparalleled with Caf appliances, massive island with waterfall edges, custom built range hood - unmatched attention to detail including the huge pantry. The open floor plan, perfect for comfortable living and entertaining allows seamless flow from the kitchen to living and dining rooms with custom wet bar. The floor to ceiling windows in the living room are simply amazing and offer views of one of the most gorgeous and private yards around. The private master suite offers a large walk-in closet, 5-piece bathroom with freestanding tub, rain shower and access to the rear deck with sunset views. The main level also offers three additional bedrooms, another ample-sized 5-piece bathroom for kids or guests, a brilliant powder room with custom tile wall and vanity, and an impressive laundry/mudroom combo nicer than most kitchens. Head down to the walkout basement to find an enormous rec room with endless options for living area, gym, media area - the wet bar is striking with custom counters and waterfall edges. There is also a conforming bedroom with walk-in closet, 3/4 spa-like bathroom with steam shower and chromatherapy and large utility room for storage. The backyard is an absolute oasis backing to a creek and looking across to green pastures. Finish it off with a 3-car garage, incredible neighborhood just a golf cart ride from Columbine Country Club, great schools and top notch amenities - this is your dream home! Don't miss the 3D tour and videos!

    This property is not currently displayed as for sale or rent on Zillow. This may be different from what's on other websites or public sources.

    Facts & features

    Interior

    Bedrooms & bathrooms
    • Bedrooms: 5
    • Bathrooms: 4
    • Full bathrooms: 2
    • 3/4 bathrooms: 1
    • 1/4 bathrooms: 1
    Heating
    • Forced air, Radiant, Gas
    Cooling
    • Central
    Appliances
    • Included: Dishwasher, Dryer, Range / Oven, Refrigerator, Washer
    • Laundry: Washer/Dryer Included
    Features
    • Walk-In Closet(s), Double Pane Windows, Master Bath, Skylights, Open Floorplan, Master Suite, Eating Space / Kitchen, No Stairs, Vaulted, Exterior Basement Entrance, Smoke Free, Foyer/Entry, Interior Basement Entrance
    • Flooring: Tile, Carpet, Hardwood, Laminate
    • Basement: Finished
    • Has fireplace: Yes
    • Fireplace features: Gas/Gas Logs
    Interior area
    • Total interior livable area: 2,571 sqft

    Property

    Parking
    • Total spaces: 3
    • Parking features: Garage - Attached
    Features
    • Exterior features: Brick
    • Has view: Yes
    • View description: Water
    • Has water view: Yes
    • Water view: Water
    Lot
    • Size: 0.46 Acres
    • Features: Secluded, Adjacent to Open Space
    Details
    • Parcel number: 207719301016
    • Zoning: SFD

    Construction

    Type & style
    • Home type: SingleFamily
    • Architectural style: Traditional
    • Property subtype: Detached Single Family
    Materials
    • Wood
    • Roof: Composition
    Condition
    • Year built: 1980

    Utilities & green energy

    • Sewer: Public Sewer
    • Utilities for property: Cable Available

    Community & HOA

    Location
    • Region: Littleton

    Financial & listing details

    • Price per square foot: $715/sqft
    • Tax assessed value: $1,758,000
    • Annual tax amount: $14,779

    Price history

    DateEventPrice
    8/13/2021Sold$1,860,000+24%$723/sqft
    Source: Public Record Report a problem
    8/3/2021Pending sale$1,500,000$583/sqft
    Source: 8z Real Estate #6604628 Report a problem
    7/27/2021Listed for sale$1,500,000+141.9%$583/sqft
    Source: 8z Real Estate #6604628 Report a problem
    11/22/2019Sold$620,000-14.5%$241/sqft
    Source: Public Record Report a problem
    10/29/2019Pending sale$725,000$282/sqft
    Source: Homewise Realty #8744963 Report a problem
    10/3/2019Price change$725,000-9.3%$282/sqft
    Source: Homewise Realty #8744963 Report a problem
    8/23/2019Listed for sale$799,000$311/sqft
    Source: Homewise Realty #8744963 Report a problem

    Public tax history

    YearProperty taxesTax assessment
    2025$14,779 -3.4%$109,875 -10%
    2024$15,295 +66.5%$122,067 -12.5%
    2023$9,184 +50.4%$139,515 +85.2%
    2022$6,104 $75,339 +62%
    2021-- $46,504 -0.1%
    2020$5,956 +27.1%$46,561
    2019$4,687 $46,561 +12.2%
    2018$4,687 +6.6%$41,508
    2017$4,397 $41,508 +3.4%
    2016-- $40,126
    2015-- $40,126 +16.8%
    2014-- $34,347 -3.7%
    2013-- $35,670
    2012-- $35,670
    2011$4,266 +9.8%$35,670 -8.3%
    2010$3,884 +35.9%$38,890
    2009$2,859 $38,890 +8.8%
    2008-- $35,740
    2007-- $35,740 +2.9%
    2006-- $34,745
    2005-- $34,745 -6.9%
    2002$3,175 +16.6%$37,340 +25.7%
    2001$2,723 $29,710
    Find assessor info on the county website

    Neighborhood: 80123

    Nearby schools

    GreatSchools rating
    Schools provided by the listing agent
    • Elementary: Wilder
    • Middle: Goddard
    • High: Heritage
    • District: Littleton 6

    Source: The MLS. This data may not be complete. We recommend contacting the local school district to confirm school assignments for this home.

    Get a cash offer in 3 minutes
    Find out how much your home could sell for in as little as 3 minutes with a no-obligation cash offer.
    Estimated market value
    $1,838,900
    Get a cash offer in 3 minutes
    Find out how much your home could sell for in as little as 3 minutes with a no-obligation cash offer.
    Estimated market value
    $1,838,900