Pristine brick ranch in the tranquil neighborhood of Columbine Heights! Sprawling on almost half an acre with over 4,400 finished square feet, this home offers an abundance of space to live + play; the perfect mix of modern function + classic charm. Walk/bike to Wilder Elementary + Goddard Middle School on the Columbine Trail. Brand new hail resistant roof + gutters were just added. Enjoy the outdoors on a new, expansive paver patio + new hot tub in the private backyard with mature landscaping. The home is equipped with owned solar power. Step inside to seamless hardwood floors throughout. The updated kitchen is the heart of the home, featuring freshly painted wood cabinets, quartz countertops, gas range + hood, farmhouse sink, double ovens, + built-in corner banquet. The inviting living room is flooded with natural light provided by a wall of windows + includes a high-efficiency wood-burning fireplace + stone hearth. The main level of the home features 4 bedrooms + 2 full baths. An enormous primary suite was added to the home in 2010, including basement addition. The Primary is a true haven with custom tray ceiling + exterior door to the covered back porch plus a 5-piece bath featuring a seamless walk-in shower with dual shower heads, 2 vanities, soaking tub, + huge walk-in closet. Main level laundry is a bonus. The expanded basement is a nice retreat boasting an under-the-stairs lighted wine wall, wet bar + refrigerator. 2 large bedrooms, a stylishly remodeled bath, + plenty of storage space complete the lower level of the home. The 2-car garage has a new garage door + opener + contains 220V for EV charging. Attached to the garage is a separate, heated workshop + privately fenced RV parking. This quiet neighborhood is one-of-a-kind and offers community gatherings with its voluntary HOA! Only 5 minutes to downtown Littleton + easy access to Santa Fe Dr. + C-470. You will love living here!
Sold for $1,347,000
$1,347,000
8 Meadowlark Lane, Littleton, CO 80123
6beds
4,676sqft
Single Family Residence
Built in 1959
0.47 Acres Lot
$1,464,600 Zestimate®
$288/sqft
$4,868 Estimated rent
Home value
$1,464,600
$1.36M - $1.60M
$4,868/mo
Zestimate® history
Owner options
List your home for rent
$4,868/mo
Rent Zestimate®
Find your next renter with Zillow Rental Manager. Plus, with online applications, you can quickly screen prospective tenants – for free.
$4,868/mo
Rent Zestimate®
Refinance and save
$8,299/mo
Est. payment
Refinancing to a lower rate could help reduce your monthly payments and save thousands over the life of the loan.
$8,299/mo
Est. payment
Explore your selling options
Work with a Zillow partner agent
Leverage their expertise and Zillow's premium Showcase listings to get your home seen by more buyers.
Get startedList with your own agent
Get your home in front of millions of buyers by listing it on Zillow.
Learn how to do itSell it yourself
Take full control of how buyers see your home on Zillow by listing For Sale by Owner (FSBO).
List your homeWhat's special
Zillow last checked:
Listing updated:
Listed by:
Linsey Garcia 303-915-0820 linsey.garcia@westandmain.com,
West and Main Homes Inc
Bought with:
Ben Saggau, 100055294
The Denver 100 LLC
Kellen Skersies, 100051376
The Denver 100 LLC
Source: REcolorado as distributed by MLS GRID,MLS#: 8524451
Facts & features
Interior
Bedrooms & bathrooms
- Bedrooms: 6
- Bathrooms: 3
- Full bathrooms: 2
- 3/4 bathrooms: 1
- Main level bathrooms: 2
- Main level bedrooms: 4
Primary bedroom
- Description: Addition In 2010 - Cove Ceiling/Lighting
- Level: Main
Bedroom
- Description: Currently Used As An Office
- Level: Main
Bedroom
- Level: Main
Bedroom
- Level: Main
Bedroom
- Description: Basement Addition In 2010, Egress Window, Walk-In Closet
- Level: Basement
Bedroom
- Description: Basement Addition In 2010, Egress Window, Huge Walk-In Closet
- Level: Basement
Primary bathroom
- Description: Addition In 2010 - Walk-In Shower, Dual Shower Heads, Dual Vanities, Soaking Tub, Ada Compliant, Huge Walk-In Closet
- Level: Main
Bathroom
- Description: Completely Updated With Kohler Seamless Shower Walls
- Level: Main
Bathroom
- Description: Newly Remodeled - Tiled Shower With Glass Enclosure
- Level: Basement
Dining room
- Description: Newer Light Fixture + Custom Built-In Banquet
- Level: Main
Family room
- Description: Features Wood-Burning Fireplace, Built-In Cabinets, Wet Bar
- Level: Basement
Kitchen
- Description: Freshly Painted Cabinets, Quartz Counters, Tile Backsplash, Farm Sink, Stainless Appliances, Gas Range + Hood
- Level: Main
Laundry
- Description: Conveniently Located Near Bedrooms
- Level: Main
Living room
- Description: Wood-Burning Fireplace
- Level: Main
Utility room
- Description: Large Unfinished Storage Space
- Level: Basement
Heating
- Baseboard, Hot Water
Cooling
- Evaporative Cooling
Appliances
- Included: Dishwasher, Disposal, Double Oven, Dryer, Microwave, Range, Range Hood, Refrigerator, Self Cleaning Oven, Washer
- Laundry: In Unit
Features
- Built-in Features, Eat-in Kitchen, Entrance Foyer, Five Piece Bath, High Speed Internet, Open Floorplan, Primary Suite, Quartz Counters, Radon Mitigation System, Smoke Free, Walk-In Closet(s), Wet Bar
- Flooring: Carpet, Tile, Wood
- Windows: Double Pane Windows, Skylight(s), Window Coverings
- Basement: Finished,Full,Interior Entry,Sump Pump
- Number of fireplaces: 2
- Fireplace features: Basement, Living Room, Wood Burning
- Common walls with other units/homes: No Common Walls
Interior area
- Total structure area: 4,676
- Total interior livable area: 4,676 sqft
- Finished area above ground: 2,338
- Finished area below ground: 2,104
Property
Parking
- Total spaces: 3
- Parking features: Concrete, Exterior Access Door, Insulated Garage, Lighted, Storage
- Attached garage spaces: 2
- Details: RV Spaces: 1
Accessibility
- Accessibility features: Accessible Approach with Ramp
Features
- Levels: One
- Stories: 1
- Patio & porch: Covered, Front Porch, Patio
- Exterior features: Garden, Lighting, Private Yard, Rain Gutters
- Has spa: Yes
- Spa features: Spa/Hot Tub, Heated
- Fencing: Full
Lot
- Size: 0.47 Acres
- Features: Landscaped, Level, Many Trees, Sprinklers In Front, Sprinklers In Rear
- Residential vegetation: Grassed
Details
- Parcel number: 032081511
- Special conditions: Standard
Construction
Type & style
- Home type: SingleFamily
- Architectural style: Traditional
- Property subtype: Single Family Residence
Materials
- Brick
- Foundation: Slab
- Roof: Composition
Condition
- Updated/Remodeled
- Year built: 1959
Utilities & green energy
- Electric: 220 Volts, 220 Volts in Garage
- Sewer: Public Sewer
- Water: Public
- Utilities for property: Cable Available, Electricity Connected, Internet Access (Wired), Natural Gas Connected
Community & HOA
Community
- Security: Carbon Monoxide Detector(s), Radon Detector, Smoke Detector(s), Video Doorbell, Water Leak/Flood Alarm
- Subdivision: Columbine Heights
HOA
- Has HOA: Yes
- HOA fee: $75 annually
- HOA name: Columbine Heights HOA
- HOA phone: 978-621-2073
Location
- Region: Littleton
Financial & listing details
- Price per square foot: $288/sqft
- Tax assessed value: $1,256,000
- Annual tax amount: $6,921
- Date on market: 5/1/2024
- Listing terms: Cash,Conventional,VA Loan
- Exclusions: Seller Personal Property
- Ownership: Individual
- Electric utility on property: Yes
- Road surface type: Paved
Price history
| Date | Event | Price |
|---|---|---|
| 8/9/2024 | Sold | $1,347,000-3.7%$288/sqft |
Source:  REcolorado as distributed by MLS GRID #8524451 Report a problem REcolorado as distributed by MLS GRID #8524451 Report a problem | ||
| 6/26/2024 | Pending sale | $1,399,000$299/sqft |
Source: REcolorado as distributed by MLS GRID #8524451 Report a problem | ||
| 5/15/2024 | Price change | $1,399,000-4.1%$299/sqft |
Source: REcolorado as distributed by MLS GRID #8524451 Report a problem | ||
| 5/1/2024 | Listed for sale | $1,459,000+82.4%$312/sqft |
Source: REcolorado as distributed by MLS GRID #8524451 Report a problem | ||
| 4/28/2017 | Sold | $800,000+0%$171/sqft |
Source: Public Record Report a problem | ||
| 4/28/2017 | Listed for sale | $799,900$171/sqft |
Source: Rembrandt Real Estate #9756923 Report a problem | ||
| 4/4/2017 | Pending sale | $799,900$171/sqft |
Source: Rembrandt Real Estate #9756923 Report a problem | ||
| 4/4/2017 | Listed for sale | $799,900+150%$171/sqft |
Source: Rembrandt Real Estate #9756923 Report a problem | ||
| 3/15/2001 | Sold | $320,000+8.5%$68/sqft |
Source: Public Record Report a problem | ||
| 4/24/2000 | Sold | $295,000$63/sqft |
Source: Public Record Report a problem | ||
Public tax history
| Year | Property taxes | Tax assessment |
|---|---|---|
| 2025 | $10,226 +6.2% | $78,500 -7.8% |
| 2024 | $9,627 +39.1% | $85,184 -9.5% |
| 2023 | $6,921 0% | $94,149 +63.4% |
| 2022 | $6,924 | $57,609 -2.8% |
| 2021 | -- | $59,267 -4.4% |
| 2020 | $7,233 +21% | $62,005 |
| 2019 | $5,977 | $62,005 +14.3% |
| 2018 | $5,977 +7.9% | $54,230 |
| 2017 | $5,539 | $54,230 +10.6% |
| 2016 | -- | $49,050 |
| 2015 | -- | $49,050 +16.8% |
| 2014 | $5,189 | $41,997 -2.6% |
| 2013 | -- | $43,100 +37.9% |
| 2012 | -- | $31,260 |
| 2011 | $3,479 +10.1% | $31,260 -4% |
| 2010 | $3,160 +17.1% | $32,550 |
| 2009 | $2,699 | $32,550 +18.6% |
| 2008 | -- | $27,446 |
| 2007 | -- | $27,446 -0.4% |
| 2006 | -- | $27,557 |
| 2005 | -- | $27,557 +1.7% |
| 2002 | $2,303 +5.4% | $27,090 +13.6% |
| 2001 | $2,186 | $23,850 |
Find assessor info on the county website
Neighborhood: 80123
Nearby homes
- $1,176,9003 bd3 ba2k sqft10 Meadowlark Ln, Littleton, CO 80123Off Market
- $1,159,7003 bd3 ba2.2k sqft6 Meadowlark Ln, Littleton, CO 80123Off Market
- $1,202,5004 bd3 ba3.4k sqft7 Maclean Dr, Littleton, CO 80123Off Market

- $1,901,8004 bd4 ba4k sqft5 Maclean Dr, Littleton, CO 80123Off Market
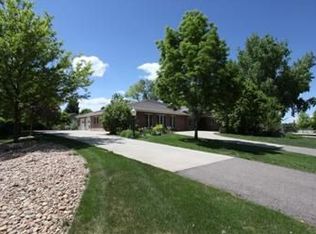
- $1,276,7003 bd3 ba3k sqft9 Meadowlark Ln, Littleton, CO 80123Off Market
- $1,819,9004 bd6 ba4.6k sqft5 Meadowlark Ln, Littleton, CO 80123Off Market
- $1,490,0006 bd5 ba5.1k sqft11 Meadowlark Ln, Littleton, CO 80123For Sale
- $1,600,0006 bd4 ba4.7k sqft4 Meadowlark Ln, Littleton, CO 80123Sold
Nearby schools
GreatSchools rating
- 9/10Wilder Elementary SchoolGrades: K-5Distance: 0.4 mi
- 7/10Goddard Middle SchoolGrades: 6-8Distance: 1.4 mi
- 9/10Heritage High SchoolGrades: 9-12Distance: 2.3 mi
Schools provided by the listing agent
- Elementary: Wilder
- Middle: Goddard
- High: Heritage
- District: Littleton 6
Source: REcolorado as distributed by MLS GRID. This data may not be complete. We recommend contacting the local school district to confirm school assignments for this home.
Get a cash offer in 3 minutes
Find out how much your home could sell for in as little as 3 minutes with a no-obligation cash offer.
Estimated market value
$1,464,600
Get a cash offer in 3 minutes
Find out how much your home could sell for in as little as 3 minutes with a no-obligation cash offer.
Estimated market value
$1,464,600
- Colorado
- Arapahoe County
- Littleton
- 80123
- 8 Meadowlark Lane
Nearby cities
Nearby neighborhoods
Nearby zip codes
Other Littleton Topics
