This spacious home offers over 4,200 finished square feet with six bedrooms, four bathrooms, and a floor plan designed to provide room to spread out while still bringing everyone together. Hardwood floors, multiple living spaces, a formal dining room, and a fireplace create comfortable gathering areas throughout the home. The kitchen, remodeled in 2018, serves as the heart of the home with a large center island, abundant cabinetry, and an easy connection to the dining and living spaces. Just outside, the expansive back deck is equipped with a gas line for a grill, making it a natural extension of the home for outdoor dining or relaxing while overlooking the beautifully landscaped backyard. An oversized main-floor office with custom built-ins provides a dedicated space for working from home, studying, or pursuing hobbies. A convenient mudroom with washer and dryer hookups helps keep everyday routines organized. Upstairs, the primary suite offers a comfortable retreat with a renovated bathroom featuring heated floors and a walk in closet, walk in shower, double vanity and skylight. Three additional bedrooms share a well-appointed hallway bath with a double vanity. All three bedrooms offer ample space and generous closets. The fully finished walk-out basement adds even more flexibility with additional bedrooms, a 3/4bathroom, and generous living space that can adapt to your needs—whether it's a media room, recreation space, home office, fitness area, or guest accommodations. Thoughtful improvements, spacious room sizes, and multiple indoor and outdoor living spaces make this home as functional as it is inviting. Residents also enjoy access to neighborhood amenities including tennis courts, a playground, and a community room, adding even more opportunities to enjoy the surrounding community.eds.
For sale
Price cut: $25K (10/10)
$1,299,999
7807 S Forest Street, Centennial, CO 80122
6beds
4,416sqft
Single Family Residence
Built in 1981
10,803 Square Feet Lot
$-- Zestimate®
$294/sqft
$71/mo HOA
What's special
- 93 days
- 1,012
- 82
Zillow last checked:
Listing updated:
Listed by:
Harvey & Guy Homes Team 720-702-3847 Team@HarveyGuyHomes.com,
RE/MAX of Cherry Creek
Source: REcolorado as distributed by MLS GRID,MLS#: 8904602
Facts & features
Interior
Bedrooms & bathrooms
- Bedrooms: 6
- Bathrooms: 4
- Full bathrooms: 2
- 3/4 bathrooms: 1
- 1/2 bathrooms: 1
- Main level bathrooms: 1
Bedroom
- Description: Vaulted Ceilings, Large Sized, En-Suite, Two Closets, Large Windows
- Features: Primary Suite
- Level: Upper
- Area: 256 Square Feet
- Dimensions: 16 x 16
Bedroom
- Description: Bright Windows, Large Closet, Built-Ins, Window Shades
- Level: Upper
- Area: 120 Square Feet
- Dimensions: 12 x 10
Bedroom
- Description: Large Sized, Ample Closet Space, Window Shades
- Level: Upper
- Area: 150 Square Feet
- Dimensions: 15 x 10
Bedroom
- Description: Bright Natural Light, Built-Ins, Generous Closet Space
- Level: Upper
- Area: 154 Square Feet
- Dimensions: 11 x 14
Bedroom
- Description: Non- Conforming, Bright Windows, Spacious
- Level: Basement
- Area: 210 Square Feet
- Dimensions: 14 x 15
Bedroom
- Description: Lvp Flooring, Full Egress, Great Flex Space
- Level: Basement
- Area: 154 Square Feet
- Dimensions: 11 x 14
Bathroom
- Description: Powder Bath, Pedestal Sink
- Level: Main
- Area: 35 Square Feet
- Dimensions: 7 x 5
Bathroom
- Description: Heated Floors, Walk In Closet, En-Suite, Skylight, Walk In Shower, Double Vanity
- Features: En Suite Bathroom, Primary Suite
- Level: Upper
- Area: 130 Square Feet
- Dimensions: 10 x 13
Bathroom
- Description: Double Vanity, Natural Light, Generous Size, Tile Flooring
- Level: Upper
- Area: 72 Square Feet
- Dimensions: 6 x 12
Bathroom
- Description: Updated, Lvp Flooring, Bright Lighting
- Level: Basement
- Area: 36 Square Feet
- Dimensions: 9 x 4
Dining room
- Description: Wood Floors, Bright. Natural Light, Open Concept, Large Sized
- Level: Main
- Area: 144 Square Feet
- Dimensions: 18 x 8
Family room
- Description: Fireplace, Large Windows, Wet Bar Hookups, Generously Sized, Vaulted Ceilings
- Level: Main
- Area: 270 Square Feet
- Dimensions: 15 x 18
Family room
- Description: Fire Place, Walk Out To Patio, Wet Bar, Very Large
- Level: Basement
- Area: 504 Square Feet
- Dimensions: 28 x 18
Kitchen
- Description: Large Island, Double Ovens, Access To Patio, Recently Updated, Wood Flooring
- Level: Main
- Area: 198 Square Feet
- Dimensions: 11 x 18
Living room
- Description: Fire Place, Wood Floors, Bright Windows, Plantation Shutters
- Level: Main
- Area: 285 Square Feet
- Dimensions: 15 x 19
Mud room
- Description: Washer + Dryer Hook Ups, Storage/Pantry Space
- Level: Main
- Area: 35 Square Feet
- Dimensions: 7 x 5
Office
- Description: Built Ins, Wood Flooring, Floor To Ceiling Windows, Generous Size
- Level: Main
- Area: 150 Square Feet
- Dimensions: 15 x 10
Utility room
- Description: Washer + Dryer, Additional Kitchen Footprint, Substantial Storage
- Level: Basement
- Area: 576 Square Feet
- Dimensions: 24 x 24
Heating
- Forced Air
Cooling
- Central Air
Appliances
- Included: Convection Oven, Disposal, Double Oven, Dryer, Microwave, Range, Range Hood, Refrigerator, Washer
- Laundry: In Unit
Features
- Built-in Features, Ceiling Fan(s), Eat-in Kitchen, Five Piece Bath, Granite Counters, High Ceilings, Kitchen Island, Open Floorplan, Pantry, Primary Suite, Vaulted Ceiling(s), Walk-In Closet(s), Wet Bar
- Flooring: Carpet, Tile, Vinyl, Wood
- Windows: Skylight(s)
- Basement: Bath/Stubbed,Finished,Full,Walk-Out Access
- Number of fireplaces: 3
- Fireplace features: Basement, Family Room, Gas, Living Room
Interior area
- Total structure area: 4,416
- Total interior livable area: 4,416 sqft
- Finished area above ground: 2,808
- Finished area below ground: 1,404
Property
Parking
- Total spaces: 2
- Parking features: Concrete
- Attached garage spaces: 2
Features
- Levels: Two
- Stories: 2
- Patio & porch: Covered, Deck, Front Porch
- Exterior features: Balcony, Gas Valve, Private Yard
- Fencing: Full
Lot
- Size: 10,803 Square Feet
- Features: Level, Sprinklers In Front, Sprinklers In Rear
Details
- Parcel number: 031896371
- Special conditions: Standard
Construction
Type & style
- Home type: SingleFamily
- Property subtype: Single Family Residence
Materials
- Rock, Stone, Wood Siding
- Foundation: Slab
- Roof: Composition
Condition
- Year built: 1981
Utilities & green energy
- Sewer: Public Sewer
- Water: Public
Community & HOA
Community
- Subdivision: Heritage Greens
HOA
- Has HOA: Yes
- Amenities included: Clubhouse, Park, Playground, Tennis Court(s), Trail(s)
- Services included: Maintenance Grounds, Recycling, Snow Removal, Trash
- HOA fee: $848 annually
- HOA name: Executive Management Group, LLC
- HOA phone: 720-677-6468
Location
- Region: Centennial
Financial & listing details
- Price per square foot: $294/sqft
- Tax assessed value: $1,245,700
- Annual tax amount: $10,493
- Date on market: 7/23/2026
- Listing terms: Cash,Conventional,FHA,Jumbo,VA Loan
- Exclusions: Staging Furniture, Sellers Personal Property
- Ownership: Individual
Estimated market value
Not available
Estimated sales range
Not available
Not available
Price history
| Date | Event | Price |
|---|---|---|
| 10/10/2026 | Price change | $1,299,999-1.9%$294/sqft |
Source:  REcolorado as distributed by MLS GRID #8904602 Report a problem REcolorado as distributed by MLS GRID #8904602 Report a problem | ||
| 9/17/2026 | Price change | $1,325,000-1.9%$300/sqft |
Source: REcolorado as distributed by MLS GRID #8904602 Report a problem | ||
| 7/23/2026 | Listed for sale | $1,350,000+164.7%$306/sqft |
Source: REcolorado as distributed by MLS GRID #8904602 Report a problem | ||
| 6/17/2010 | Sold | $510,000-5.6%$115/sqft |
Source: Public Record Report a problem | ||
| 2/18/2010 | Listed for sale | $540,000-6.9%$122/sqft |
Source: Hume & Company/Metro Brokers #848528 Report a problem | ||
| 9/6/2007 | Sold | $580,000$131/sqft |
Source: Public Record Report a problem | ||
Public tax history
| Year | Property taxes | Tax assessment |
|---|---|---|
| 2025 | $9,348 +6% | $77,856 +2% |
| 2024 | $8,815 +22.3% | $76,300 -5.5% |
| 2023 | $7,209 -0.1% | $80,761 +40.2% |
| 2022 | $7,216 | $57,616 -2.8% |
| 2021 | -- | $59,274 -1.3% |
| 2020 | $7,311 +18.9% | $60,075 |
| 2019 | $6,150 | -- |
| 2018 | $6,150 +7.4% | $52,963 |
| 2017 | $5,727 | $52,963 +8.1% |
| 2016 | -- | $49,002 |
| 2015 | -- | $49,002 +23% |
| 2014 | $5,520 +15.8% | $39,848 +0.6% |
| 2013 | $4,766 | $39,600 |
| 2012 | -- | $39,600 |
| 2011 | $5,196 +10.5% | $39,600 -13.1% |
| 2010 | $4,703 +36.4% | $45,590 |
| 2009 | $3,449 | $45,590 +26.2% |
| 2008 | -- | $36,114 |
| 2007 | -- | $36,114 +5.3% |
| 2006 | -- | $34,307 |
| 2005 | -- | $34,307 -5% |
| 2002 | $2,944 +6.2% | $36,130 +20% |
| 2001 | $2,773 | $30,100 |
Find assessor info on the county website
Monthly payment
Est. payment
Payment breakdown
Explore the cost of this home by adjusting the details. Changes won't be saved.Climate risks
Neighborhood: 80122
Nearby schools
Schools provided by the listing agent
- Elementary: Lois Lenski
- Middle: Powell
- High: Arapahoe
- District: Littleton 6
Source: REcolorado as distributed by MLS GRID. This data may not be complete. We recommend contacting the local school district to confirm school assignments for this home.
Similar homes
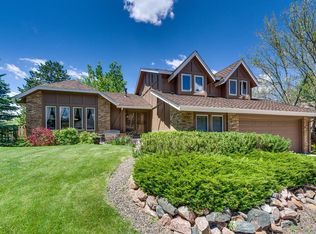
- $1,275,0006 bd4 ba5k sqft7706 S Madison Cir, Centennial, CO 80122For Sale
 MLS ID #1069057, Thomas Pasque, New Height Real Estate. IRES as distributed by MLS GRID
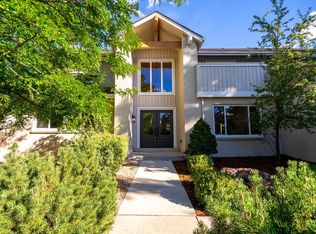
 - $1,100,0005 bd4 ba4.1k sqft7730 S Glencoe Way, Centennial, CO 80122For Sale

 MLS ID #6366131, Anne Dresser Kocur, LIV Sotheby's International Realty. REcolorado as distributed by MLS GRID
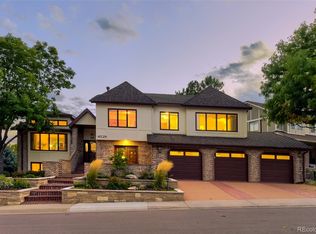
 - $1,400,0005 bd4 ba4.9k sqft6529 S Adams Court, Centennial, CO 80121For Sale
 MLS ID #6025025, Jim Romano, RE/MAX Professionals. REcolorado as distributed by MLS GRID
 - $925,0004 bd4 ba3.5k sqft7951 S Jackson Street, Centennial, CO 80122For Sale
 MLS ID #4122948, Conrad Steller, The Steller Group, Inc. REcolorado as distributed by MLS GRID
 - $1,275,0005 bd4 ba5.3k sqft7129 S Chapparal Circle W, Aurora, CO 80016For SaleMLS ID #4982615, Kevin Kestenbaum, Redfin Corporation. REcolorado as distributed by MLS GRID
- $720,0004 bd3 ba3.5k sqft3894 E Long Place, Centennial, CO 80122For SaleMLS ID #2045028, Kira Piel, BTT Real Estate. REcolorado as distributed by MLS GRID
- $1,250,0006 bd5 ba4.8k sqft6493 S Sedalia Street, Centennial, CO 80016For SaleMLS ID #4880099, Harold Sanderson, Assured Realty. REcolorado as distributed by MLS GRID
- $1,300,0006 bd5 ba5.7k sqft4245 S Dawson Street, Aurora, CO 80014For SaleMLS ID #5814185, Ann Wymore, Navigate Realty. REcolorado as distributed by MLS GRID
- $775,0005 bd4 ba4.5k sqft1684 E Dry Creek Place, Centennial, CO 80122For SaleMLS ID #9733295, Adrienne Herzog, LPT Realty. REcolorado as distributed by MLS GRID
- $1,475,0005 bd4 ba4.7k sqft19227 E Costilla Place, Centennial, CO 80016For SaleMLS ID #7265016, Lydia Golesh, Keller Williams DTC. REcolorado as distributed by MLS GRID
- $1,300,0004 bd4 ba5.2k sqft26384 E Otero Drive, Aurora, CO 80016For SaleMLS ID #4097398, Brandon Griffin, eXp Realty, LLC. REcolorado as distributed by MLS GRID
- $1,350,0004 bd4 ba3.8k sqft390 Suffolk Lane, Castle Rock, CO 80108For SaleMLS ID #6814751, Stacie Chadwick, LIV Sotheby's International Realty. REcolorado as distributed by MLS GRID
- $1,275,0006 bd4 ba5.1k sqft7068 Turweston Lane, Castle Rock, CO 80108For SaleMLS ID #7481483, John Vizzi, Colorado Flat Fee Realty Inc. REcolorado as distributed by MLS GRID
- $1,295,0004 bd3 ba3.8k sqft8124 S Ireland Way, Aurora, CO 80016For SaleMLS ID #6755358, Michelle Ziesch, 8z Real Estate. REcolorado as distributed by MLS GRID
- $1,175,0006 bd5 ba4.9k sqft5764 S Depew Circle, Littleton, CO 80123For SaleMLS ID #1994010, Carrie Craig, 8z Real Estate. REcolorado as distributed by MLS GRID
- $1,275,0004 bd5 ba5.1k sqft26373 E Phillips Place, Aurora, CO 80016For SaleMLS ID #5808164, Alexander Higgins, RE/MAX Professionals. REcolorado as distributed by MLS GRID
- $1,149,0004 bd3 ba3.3k sqft9037 S Deer Creek Canyon Road, Littleton, CO 80127For SaleMLS ID #7533550, Trang Janick, Madison & Company Properties. REcolorado as distributed by MLS GRID
- $1,299,9005 bd6 ba5.8k sqft25042 E Davies Dr, Aurora, CO 80016For SaleMLS ID #1068209, Alexis Shoop, Compass-Denver. IRES as distributed by MLS GRID
- $1,250,0005 bd6 ba3.6k sqft10561 Raven Run, Littleton, CO 80125For SaleMLS ID #8423641, The Knoll Team, West and Main Homes Inc. REcolorado as distributed by MLS GRID
- $1,199,9995 bd6 ba4.2k sqft834 Good Hope Drive, Castle Rock, CO 80108For SaleMLS ID #2432862, Carrie Terrones, RE/MAX Professionals. REcolorado as distributed by MLS GRID
