An exceptional home in Arapahoe Estates, where timeless character, generous living spaces, and an extraordinary outdoor setting come together. Set on a rare double lot, this stunning multi-level home offers a backyard that truly sets it apart, complete with a beautiful waterfall feature, mature landscaping, stone patio, expansive multi-level deck, and an additional driveway with private gated access. From the moment you step inside, the home showcases its distinctive character with hardwood flooring, skylights, abundant natural light, and spacious rooms designed for both everyday living and entertaining. The main level features a formal living room, formal dining room, spacious kitchen with granite countertops, dedicated office, and laundry room. The kitchen overlooks the inviting family room, highlighted by a dramatic floor-to-ceiling brick fireplace and seamless access to the sunroom, where walls of windows bring the outdoors in. The upper level is home to an expansive primary suite with two walk-in closets and a spacious bathroom featuring a large walk-in shower and soaking tub. The lower levels provide incredible flexibility with two additional bedrooms, a 3/4 bathroom, generous recreation spaces, and a large basement recreation area complete with a wet bar. Outdoor living takes center stage in the beautifully landscaped backyard, where multiple spaces provide plenty of room to relax, entertain, garden, or simply enjoy the peaceful surroundings. The multi-level deck can be accessed from the kitchen, sunroom, and lower-level bedrooms, creating an effortless connection between the indoor and outdoor spaces. With a bedroom and bathroom on every level and an abundance of living space throughout, this one-of-a-kind home offers a unique floor plan, exceptional outdoor amenities, and character that is truly unlike the rest.
For sale
$1,500,000
6529 S Adams Court, Centennial, CO 80121
5beds
4,976sqft
Single Family Residence
Built in 1986
0.44 Acres Lot
$-- Zestimate®
$301/sqft
$300/mo HOA
What's special
- 37 days
- 1,247
- 43
Zillow last checked:
Listing updated:
Listed by:
Jim Romano 303-809-8822 JROMANO@ELITEHOMESALESTEAM.COM,
RE/MAX Professionals,
Holly Kohn 720-450-7448,
RE/MAX Professionals
Source: REcolorado as distributed by MLS GRID,MLS#: 6025025
Facts & features
Interior
Bedrooms & bathrooms
- Bedrooms: 5
- Bathrooms: 4
- Full bathrooms: 3
- 3/4 bathrooms: 1
- Main level bathrooms: 1
- Main level bedrooms: 1
Bedroom
- Description: Three Panel Window With Blinds. Carpet. Accordion Door Closet. Flush Mount Overhead Light
- Level: Main
- Area: 182 Square Feet
- Dimensions: 13 x 14
Bedroom
- Description: Tray Ceiling. Four Panel Front Facing Window. Carpet. Large Walk-In Closet With Built-In Shelving & Large Window With Shades
- Features: Primary Suite
- Level: Upper
- Area: 285 Square Feet
- Dimensions: 15 x 19
Bedroom
- Description: Carpet. Three Panel Front Facing Window. Accordion Door Closet. Chair Rail Accent With Wallpaper. Flush Crystal Chandelier. Attic Access
- Level: Upper
- Area: 169 Square Feet
- Dimensions: 13 x 13
Bedroom
- Description: Carpet. Four-Panel Large Window. Two Panel Door To Lower Level Deck. Flush Mount Overhead Light. Step-In Closet
- Level: Lower
- Area: 130 Square Feet
- Dimensions: 10 x 13
Bedroom
- Description: Carpet. Flush Mount Overhead Light. Two Panel Door To Lower Backyard Deck. Step-In Closet. Access To Shared 3/4 Bathroom
- Level: Lower
- Area: 196 Square Feet
- Dimensions: 14 x 14
Bathroom
- Description: Vanity With Sink & Storage. Iron Three-Bulb Vanity Light. Full Wallpapering. Shower Tub
- Level: Main
Bathroom
- Description: Vaulted 13’ Ceiling. Extended Dual Vanity With Storage & Make Up Station. Three Three-Bulb Brushed Nickel Vanity Lights. Large Soaking Tub With Fogged Glass Window. Tile Floor. Gold Chandelier. Walk-In Obscured Glass Shower With Rain Shower Head. Private Water Closet. Skylight
- Features: Primary Suite
- Level: Upper
Bathroom
- Description: Extended Vanity With Storage & Make Up Station. Two Three-Bulb Brushed Nickel Vanity Lights. Two Additional Vanity Lights. Hardwood Floor. Tiled Shower Tub. Skylight
- Level: Upper
Bathroom
- Description: Vanity With Storage. Gold Two-Bulb Vanity Light. Step-In Shower With Fogged Glass Bypass Shower Doors. Tile Floor. Wallpaper
- Level: Lower
Bonus room
- Description: Garden Level Front Facing Four-Panel Window With Window Sill & Blinds. 8’ Ceiling. Carpet. Hvac Access. Recessed Lighting
- Level: Lower
- Area: 252 Square Feet
- Dimensions: 14 x 18
Bonus room
- Description: 8’ Drop Ceiling. Carpet. Recessed Lighting. Flush Mount Overhead Light. Door To Backyard
- Level: Basement
- Area: 425 Square Feet
- Dimensions: 17 x 25
Bonus room
- Description: 8’ Drop Ceiling. Carpet. Built-In Entertainment Center. Window With Shades. Built-In Speakers. Overhead Light. Open To Bar.
- Level: Basement
- Area: 234 Square Feet
- Dimensions: 13 x 18
Dining room
- Description: Three Panel Window. Flush Mount Overhead Light. Tray Ceiling. Hardwood Floor. Open To Kitchen & Living Room
- Level: Main
- Area: 165 Square Feet
- Dimensions: 11 x 15
Dining room
- Description: Informal Dining. Built-In Granite Table With Seating. Pantry With Built-In Shelving. Skylight. Hardwood Floor. Door To Upper Level Deck. Overlooking Family Room
- Level: Main
- Area: 108 Square Feet
- Dimensions: 9 x 12
Family room
- Description: Vaulted 18’ Ceiling. Three Skylights. Floor-To-Ceiling Brick Gas Fireplace With Wood Mantle. Two Windows With Plantation Shutters. Wet Bar With Sink, Counter & Cabinetry With Wine Rack. Hardwood Floor
- Level: Main
- Area: 285 Square Feet
- Dimensions: 19 x 15
Kitchen
- Description: Expansive U -Shaped Granite Counter With Breakfast Bar Seating. Granite Tile Backsplash. Stainless Steel Appliances. Large Window Over Sink. Obscured Glass Cabinetry. Recessed Lighting. Hardwood Floor
- Level: Main
- Area: 154 Square Feet
- Dimensions: 14 x 11
Kitchen
- Description: Wet Bar. L-Shaped Wooden Bar Top With Storage, Cabinetry & Bar Top Seating. Tile Counter With Storage. Bar Sink. Mirrored Wall. Tile Floor. Recessed Light
- Level: Basement
- Area: 80 Square Feet
- Dimensions: 8 x 10
Laundry
- Description: Hardwood Floor. Utility Sink. Washer & Dryer. Cabinetry. Storage/Coat Closet. Garage Access
- Level: Main
- Area: 56 Square Feet
- Dimensions: 8 x 7
Living room
- Description: 12’ Vaulted Tray Ceiling. Hardwood Floor. Large Front Facing 4-Panel Window. Four Clerestory Windows.
- Level: Main
- Area: 252 Square Feet
- Dimensions: 14 x 18
Loft
- Description: Small Sitting Area Overlooking The Kitchen & Family Room. Storage Closet
- Level: Upper
- Area: 56 Square Feet
- Dimensions: 7 x 8
Office
- Description: Expansive Built-In Bookcase. Glass Chandelier. Hardwood Floor. Full Wallpapering. Door To Front Patio
- Level: Main
- Area: 169 Square Feet
- Dimensions: 13 x 13
Sun room
- Description: Eight Large Windows. Three Skylights. Hardwood Floor. Recessed Lighting. Access To Upper Level Deck
- Level: Main
- Area: 152 Square Feet
- Dimensions: 8 x 19
Heating
- Forced Air
Cooling
- Central Air
Appliances
- Included: Dishwasher, Dryer, Microwave, Range, Refrigerator, Washer
- Laundry: In Unit
Features
- Built-in Features, Eat-in Kitchen, Five Piece Bath, Granite Counters, High Ceilings, Pantry, Primary Suite, Smoke Free, Sound System, Vaulted Ceiling(s), Walk-In Closet(s)
- Flooring: Carpet, Tile, Wood
- Windows: Window Coverings
- Basement: Finished,Partial,Walk-Out Access
- Number of fireplaces: 1
- Fireplace features: Family Room, Gas
Interior area
- Total structure area: 4,976
- Total interior livable area: 4,976 sqft
- Finished area above ground: 3,187
- Finished area below ground: 1,789
Video & virtual tour
Property
Parking
- Total spaces: 3
- Parking features: Dry Walled, Exterior Access Door, Floor Coating, Lighted, Oversized, Storage
- Attached garage spaces: 3
Features
- Levels: Multi/Split
- Patio & porch: Deck, Front Porch, Patio
- Exterior features: Balcony, Gas Grill, Lighting, Private Yard, Rain Gutters, Water Feature
- Fencing: Full
- Has view: Yes
- View description: Mountain(s)
Lot
- Size: 0.44 Acres
- Features: Cul-De-Sac, Landscaped, Level, Many Trees, Near Public Transit, Sprinklers In Front
Details
- Parcel number: 033391993
- Special conditions: Standard
Construction
Type & style
- Home type: SingleFamily
- Architectural style: Traditional
- Property subtype: Single Family Residence
Materials
- Brick, Frame, Wood Siding
- Foundation: Concrete Perimeter
Condition
- Year built: 1986
Utilities & green energy
- Sewer: Public Sewer
- Water: Public
- Utilities for property: Cable Available, Natural Gas Available, Phone Available
Community & HOA
Community
- Security: Carbon Monoxide Detector(s), Smoke Detector(s)
- Subdivision: Arapahoe Estates
HOA
- Has HOA: Yes
- Amenities included: Park
- Services included: Recycling, Trash
- HOA fee: $300 monthly
- HOA name: AMA Colorado
- HOA phone: 303-850-7766
Location
- Region: Centennial
Financial & listing details
- Price per square foot: $301/sqft
- Tax assessed value: $1,153,600
- Annual tax amount: $9,280
- Date on market: 9/10/2026
- Listing terms: Cash,Conventional
- Exclusions: Seller's Personal Property, Staging Items.
- Ownership: Corporation/Trust
- Electric utility on property: Yes
- Road surface type: Paved
Estimated market value
Not available
Estimated sales range
Not available
Not available
Price history
| Date | Event | Price |
|---|---|---|
| 9/10/2026 | Listed for sale | $1,500,000$301/sqft |
Source:  REcolorado as distributed by MLS GRID #6025025 Report a problem REcolorado as distributed by MLS GRID #6025025 Report a problem | ||
Public tax history
| Year | Property taxes | Tax assessment |
|---|---|---|
| 2025 | $8,114 +6.6% | $72,100 +3.3% |
| 2024 | $7,611 +14.3% | $69,807 -5.9% |
| 2023 | $6,658 +0.1% | $74,205 +29.4% |
| 2022 | $6,650 | $57,338 -2.8% |
| 2021 | -- | $58,988 -12.4% |
| 2020 | $7,538 +24.5% | $67,324 |
| 2019 | $6,055 | $67,324 +17.6% |
| 2018 | $6,055 +8.3% | $57,233 |
| 2017 | $5,592 | $57,233 +5.7% |
| 2016 | -- | $54,136 |
| 2015 | -- | $54,136 +10.3% |
| 2014 | $6,159 | $49,097 -2.2% |
| 2013 | -- | $50,190 |
| 2012 | -- | $50,190 |
| 2011 | $5,410 +9.3% | $50,190 +12.1% |
| 2010 | $4,952 -1.1% | $44,760 |
| 2009 | $5,007 | $44,760 -0.4% |
| 2008 | -- | $44,919 |
| 2007 | -- | $44,919 +9% |
| 2006 | -- | $41,194 |
| 2005 | -- | $41,194 -4% |
| 2002 | $4,472 +0.9% | $42,930 +13.8% |
| 2001 | $4,432 | $37,740 |
Find assessor info on the county website
Monthly payment
Est. payment
Payment breakdown
Explore the cost of this home by adjusting the details. Changes won't be saved.Climate risks
Neighborhood: 80121
Nearby schools
Schools provided by the listing agent
- Elementary: Lois Lenski
- Middle: Newton
- High: Littleton
- District: Littleton 6
Source: REcolorado as distributed by MLS GRID. This data may not be complete. We recommend contacting the local school district to confirm school assignments for this home.
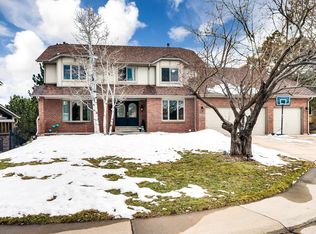
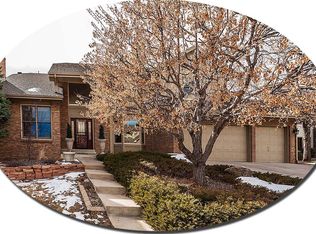
Similar homes
- $925,0004 bd4 ba3.2k sqft4987 E Lake Avenue, Centennial, CO 80121For Sale

 MLS ID #9512653, Conrad Steller, The Steller Group, Inc. REcolorado as distributed by MLS GRID
 - $1,390,0004 bd4 ba4.3k sqft7712 S Eudora Court, Littleton, CO 80122For Sale
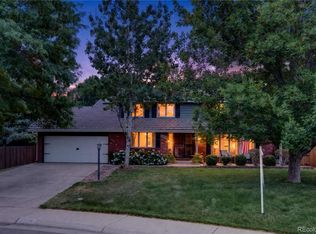 MLS ID #4504592, Matthew Yost, Realty One Group Platinum Elite Colorado. REcolorado as distributed by MLS GRID
 - $1,299,9996 bd4 ba4.4k sqft7807 S Forest Street, Centennial, CO 80122For Sale
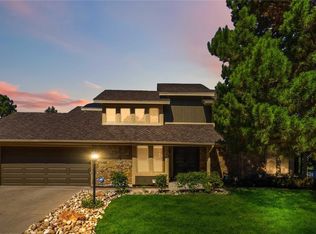 MLS ID #8904602, Harvey & Guy Homes Team, RE/MAX of Cherry Creek. REcolorado as distributed by MLS GRID
 - $1,075,0004 bd4 ba4k sqft4725 E Pinewood Circle, Centennial, CO 80121For Sale
 MLS ID #7096294, Corey Martin, Keller Williams DTC. REcolorado as distributed by MLS GRID
 - $1,100,0005 bd4 ba4.1k sqft7730 S Glencoe Way, Centennial, CO 80122For SaleMLS ID #6366131, Anne Dresser Kocur, LIV Sotheby's International Realty. REcolorado as distributed by MLS GRID
- $1,349,0005 bd4 ba5.3k sqft7129 S Chapparal Circle W, Aurora, CO 80016For SaleMLS ID #4982615, Kevin Kestenbaum, Redfin Corporation. REcolorado as distributed by MLS GRID
- $925,0004 bd4 ba3.5k sqft7951 S Jackson Street, Centennial, CO 80122For SaleMLS ID #4122948, Conrad Steller, The Steller Group, Inc. REcolorado as distributed by MLS GRID
- $850,0004 bd4 ba3k sqft6124 S Glencoe Way, Centennial, CO 80121For SaleMLS ID #3251495, Jennifer Girard, RE/MAX Professionals. REcolorado as distributed by MLS GRID
- $1,890,0003 bd3 ba4.4k sqft41 Silver Fox Circle, Littleton, CO 80121For SaleMLS ID #8677867, David Bell, Milehimodern. REcolorado as distributed by MLS GRID
- $1,295,0005 bd4 ba3.9k sqft10295 E Aberdeen Avenue, Englewood, CO 80111For SaleMLS ID #2920485, Lexie White, HomeSmart. REcolorado as distributed by MLS GRID
- $849,0004 bd3 ba3.6k sqft2003 Chesapeake Lane, Highlands Ranch, CO 80126For SaleMLS ID #7704779, Louis Royston, RE/MAX Professionals. REcolorado as distributed by MLS GRID
- $1,499,0003 bd4 ba4.8k sqft4737 Ponderosa Trail, Littleton, CO 80125For SaleMLS ID #7732106, Trang Janick, Madison & Company Properties. REcolorado as distributed by MLS GRID
- $850,0005 bd4 ba3.4k sqft7314 S Downing Circle W, Littleton, CO 80122For SaleMLS ID #2307493, Kim Kennedy, Buyers & Sellers 1st Choice. REcolorado as distributed by MLS GRID
- $1,500,0006 bd5 ba5.7k sqft6708 Tremolite Court, Castle Rock, CO 80108For SaleMLS ID #2058068, Deborah Syke, LIV Sotheby's International Realty. REcolorado as distributed by MLS GRID
- $1,750,0003 bd4 ba5.6k sqft5740 S Benton Circle, Littleton, CO 80123For SaleMLS ID #8402319, Jill Clark, Keller Williams DTC. REcolorado as distributed by MLS GRID
- $1,499,9993 bd3 ba4.8k sqft2640 S Wolff Way, Denver, CO 80219For SaleMLS ID #8316890, Ryan Jonke, JPAR Modern Real Estate. REcolorado as distributed by MLS GRID
- $1,649,0006 bd5 ba5.2k sqft4 Blue Grouse Ridge Road, Littleton, CO 80127For SaleMLS ID #3178308, Greg Milano, Compass - Denver. REcolorado as distributed by MLS GRID
- $1,300,0004 bd4 ba5.2k sqft26384 E Otero Drive, Aurora, CO 80016For SaleMLS ID #4097398, Brandon Griffin, eXp Realty, LLC. REcolorado as distributed by MLS GRID
- $1,725,0004 bd4 ba4.8k sqft9302 N Heather Drive, Castle Rock, CO 80108For SaleMLS ID #8668556, Stephanie Bryant, Huntington Properties LLC. REcolorado as distributed by MLS GRID
- $1,000,0004 bd4 ba4.2k sqft7716 S Louthan Court, Littleton, CO 80120For SaleMLS ID #6722336, Kyla Hammond, Your Castle Real Estate Inc. REcolorado as distributed by MLS GRID
