Skip main navigation
Off market
  • $1,206,200

    6535 S Adams Ct, Centennial, CO 80121

    4beds
    3baths
    3,214sqft
    SingleFamily
    Built in 1985
    9,104 Square Feet Lot
    $1,206,200 Zestimate®
    $375/sqft
    $4,260 Estimated rent

    Home value

    $1,206,200

    $1.12M - $1.30M

    $4,260/mo

    Zestimate® history
    Loading
    Loading...

    Owner options

    List your home for rent

    $4,260/mo

    Rent Zestimate®

    Find your next renter with Zillow Rental Manager. Plus, with online applications, you can quickly screen prospective tenants – for free.

    Learn more

    $4,260/mo

    Rent Zestimate®

    Refinance and save

    $7,121/mo

    Est. payment

    Refinancing to a lower rate could help reduce your monthly payments and save thousands over the life of the loan.

    See today's rates

    $7,121/mo

    Est. payment

    Explore your selling options

    Work with a Zillow partner agent

    Leverage their expertise and Zillow's premium Showcase listings to get your home seen by more buyers.

    Get started

    List with your own agent

    Get your home in front of millions of buyers by listing it on Zillow.

    Learn how to do it

    Sell it yourself

    Take full control of how buyers see your home on Zillow by listing For Sale by Owner (FSBO).

    List your home

    What's special

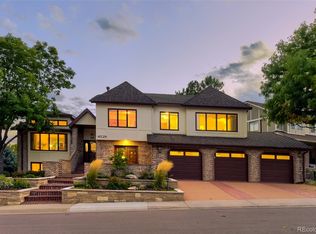
    A perfect 10 in Arapahoe Estates with mountain views! Fully upgraded and stunning two-story with finished walkout basement on a cul-de-sac. This beauty is open, bright and move-in ready with rich architectural features and built-ins galore! The stunning eat-in kitchen features Silestone counters, stainless steel appliances, cherry cabinets with crown molding, breakfast bar, desk nook, a walk-in pantry, new designer lighting and a sunny breakfast room. An entertainerâ??s dream layout! Guests are greeted by a grand two-story foyer. An elegant marble wood-burning fireplace graces the formal living room, and a bay window drenches the formal dining room in natural light. The striking two-story family room is crowned with floor-to-ceiling windows and distinctive wood-burning fireplace with gas hook-up. The main level study features custom wainscoting and a pass-through wet bar that opens to the family room. Pristine hardwood floors span the entire main level. Upstairs, the master is truly a retreat. Enjoy the mountain views, cathedral ceiling with skylights and a decadent remodeled five-piece bath with jetted tub. The three additional upper level bedrooms are generously sized and share a second five-piece bath as well as a loft. The finished walkout basement is incredible! The recreation room includes media space with built-in surround sound and entertainment center as well as a wet bar with wine refrigerator. There is generous space to spread out and enjoy. The basement also offers a nonconforming bedroom, ¾ bathroom, a workout/play room and plenty of storage. Located on a cul-de-sac, this quarter-acre lot is an absolute haven! Perfect for outdoor entertaining, the expansive upper-level Trex deck is partially enclosed and includes a portable fire pit. From the walkout basement, access the covered patio and meticulously maintained backyard. Enjoy close proximity to multiple parks, the Highline Canal trail, award-winning Cherry Creek schools, and shops, dining and entertainment at The Streets of SouthGlenn!

    This property is off market, which means it's not currently listed for sale or rent on Zillow. This may be different from what's available on other websites or public sources.

    Facts & features

    Interior

    Bedrooms & bathrooms
    • Bedrooms: 4
    • Bathrooms: 3.5
    Heating
    • Forced air, Gas
    Cooling
    • Central
    Appliances
    • Included: Dishwasher, Garbage disposal, Microwave, Range / Oven, Refrigerator
    Features
    • Flooring: Carpet, Hardwood
    • Basement: Finished
    • Has fireplace: Yes
    Interior area
    • Total interior livable area: 3,214 sqft

    Property

    Parking
    • Total spaces: 3
    • Parking features: Garage - Attached
    Features
    • Exterior features: Brick
    Lot
    • Size: 9,104 sqft
    Details
    • Parcel number: 207724413025

    Construction

    Type & style
    • Home type: SingleFamily
    Materials
    • Wood
    • Roof: Composition
    Condition
    • Year built: 1985

    Community & neighborhood

    Location
    • Region: Centennial

    HOA & financial

    HOA
    • Has HOA: Yes
    • HOA fee: $100 monthly

    Price history

    DateEventPrice
    4/17/2013Sold$580,000+12%$180/sqft
    Source: Public Record Report a problem
    9/30/2011Sold$518,000-1.3%$161/sqft
    Source: Public Record Report a problem
    7/16/2011Price change$525,000-1.9%$163/sqft
    Source: Fuller Sotheby's International Realty #1017956 Report a problem
    6/12/2011Price change$535,000-2.7%$166/sqft
    Source: Fuller Sotheby's International Realty #1017956 Report a problem
    5/19/2011Listed for sale$550,000+0.1%$171/sqft
    Source: Fuller Sotheby's International Realty #1017956 Report a problem
    4/4/2005Sold$549,250$171/sqft
    Source: Public Record Report a problem

    Public tax history

    YearProperty taxesTax assessment
    2025$8,221 +6.6%$74,450 +2.6%
    2024$7,709 +18.5%$72,554 -5.7%
    2023$6,508 +0.1%$76,979 +33.6%
    2022$6,504 $57,609 -2.8%
    2021-- $59,266 +0.2%
    2020$6,490 +20%$59,159
    2019$5,406 $59,159 +12.9%
    2018$5,406 +8.4%$52,402
    2017$4,986 $52,402 +8.8%
    2016-- $48,142
    2015-- $48,142 +18.9%
    2014$5,360 $40,485 -10.6%
    2013-- $45,260 +0%
    2012-- $45,250
    2011$5,006 +9.5%$45,250 +6.7%
    2010$4,573 +2%$42,400
    2009$4,482 $42,400 +3%
    2008-- $41,178
    2007-- $41,178 +17.2%
    2006-- $35,135
    2005-- $35,135 -2.7%
    2002$3,761 +6.1%$36,100 +19.6%
    2001$3,545 $30,190

    Find assessor info on the county website

    Neighborhood: 80121

    Nearby schools

    GreatSchools rating
    Schools provided by the listing agent
    • Elementary: Peabody
    • Middle: Newton
    • High: Littleton
    • District: Littleton

    Source: The MLS. This data may not be complete. We recommend contacting the local school district to confirm school assignments for this home.

    Get a cash offer in 3 minutes
    Find out how much your home could sell for in as little as 3 minutes with a no-obligation cash offer.
    Estimated market value
    $1,206,200
    Get a cash offer in 3 minutes
    Find out how much your home could sell for in as little as 3 minutes with a no-obligation cash offer.
    Estimated market value
    $1,206,200