Imagine wrapping up a Friday afternoon workout in your private gym, inviting friends over to watch the game in the theater room, and ending the night with drinks at your own hidden speakeasy, complete with three beer taps and plenty of room to gather. Designed for entertaining and everyday enjoyment, the lower level transforms the way you live at home, whether you're hosting neighborhood get-togethers, sneaking away for movie night, or simply enjoying a quiet drink after the kids have gone to bed. And unlike many homes with these kinds of amenities, every inch of this property has been thoughtfully updated in a clean, modern style. The main living spaces feel bright and welcoming, with soaring ceilings, dramatic windows, and a fireplace that anchors the room. The kitchen is designed for the way people actually live - gathering around the oversized island, sharing meals in the sunlit dining room, or grabbing a drink from the built-in bar before heading outside to the patio. The main-floor primary suite offers a private retreat, complete with patio access and a spa-like bathroom featuring a steam shower, soaking tub, dual vanities, and oversized closets. Upstairs, a loft and cozy reading nook create the perfect spot to unwind, while three additional bedrooms - including two with en-suite baths and one with its own balcony - provide plenty of space for family and guests. One of the unexpected advantages of this home is what it doesn't have: hours of weekend yard work. The low-maintenance lot creates the perfect lock-and-leave lifestyle for buyers who would rather spend their free time doing the things that make Colorado special. Instead of mowing and landscaping, picture early morning hikes, afternoons on the golf course, ski weekends in the mountains, or shopping and dinner in downtown Littleton.
Pending
Price cut: $39K (9/9)
$1,250,000
6556 S Adams Ct, Centennial, CO 80121
5beds
6,063sqft
Single Family Residence
Built in 1989
10,280 Square Feet Lot
$-- Zestimate®
$206/sqft
$150/mo HOA
What's special
Low-maintenance lotTheater roomPrivate gymDramatic windowsBuilt-in barOversized islandSunlit dining room
- 86 days
- 908
- 53
Zillow last checked:
Listing updated:
Listed by:
Erin Neptune 720-650-4959,
Ed Prather Real Estate
Source: IRES as distributed by MLS GRID,MLS#: 1064424
Facts & features
Interior
Bedrooms & bathrooms
- Bedrooms: 5
- Bathrooms: 6
- Full bathrooms: 2
- 3/4 bathrooms: 3
- 1/2 bathrooms: 1
- Main level bathrooms: 2
Rooms
- Room types: Media Room
Primary bedroom
- Description: Wood
- Features: 5 Piece Primary Bath
- Level: Main
- Area: 414 Square Feet
- Dimensions: 23 x 18
Bedroom 2
- Description: Carpet
- Level: Upper
- Area: 242 Square Feet
- Dimensions: 11 x 22
Bedroom 3
- Description: Carpet
- Level: Upper
- Area: 154 Square Feet
- Dimensions: 11 x 14
Bedroom 4
- Description: Carpet
- Level: Upper
- Area: 209 Square Feet
- Dimensions: 11 x 19
Bedroom 5
- Description: Carpet
- Level: Basement
- Area: 192 Square Feet
- Dimensions: 16 x 12
Dining room
- Description: Wood
- Level: Main
- Area: 182 Square Feet
- Dimensions: 14 x 13
Kitchen
- Description: Wood
- Level: Main
- Area: 322 Square Feet
- Dimensions: 14 x 23
Laundry
- Description: Tile
- Level: Main
- Area: 77 Square Feet
- Dimensions: 11 x 7
Living room
- Description: Wood
- Level: Main
- Area: 900 Square Feet
- Dimensions: 30 x 30
Recreation room
- Description: Wood
- Level: Basement
- Area: 1480 Square Feet
- Dimensions: 40 x 37
Study
- Description: Wood
- Level: Main
- Area: 156 Square Feet
- Dimensions: 12 x 13
Heating
- Forced Air
Cooling
- Central Air, Ceiling Fan(s)
Appliances
- Included: Gas Range, Double Oven, Dishwasher, Refrigerator, Bar Fridge, Washer, Dryer, Microwave
- Laundry: Washer/Dryer Hookup
Features
- Eat-in Kitchen, Separate Dining Room, Cathedral Ceiling(s), Open Floorplan, Pantry, Walk-In Closet(s), Wet Bar, Kitchen Island, Theatre Room, Two Primary Suites, Steam Shower
- Windows: Window Coverings
- Basement: Full
- Has fireplace: Yes
- Fireplace features: Two or More, Family Room, Kitchen, Great Room, Basement
Interior area
- Total structure area: 3,733
- Total interior livable area: 6,063 sqft
- Finished area above ground: 3,733
Video & virtual tour
Property
Parking
- Total spaces: 3
- Parking features: Garage Door Opener, Attached, Oversized
- Attached garage spaces: 3
- Details: Attached
Features
- Levels: Two
- Stories: 2
- Patio & porch: Patio
- Exterior features: Sprinkler System
- Fencing: Wood
Lot
- Size: 10,280 Square Feet
- Features: Corner Lot, Abuts Private Open Space, Paved, Curbs, Sidewalks, Street Light
Details
- Parcel number: 207724413001
- Zoning: NC9
- Special conditions: Private Owner
Construction
Type & style
- Home type: SingleFamily
- Property subtype: Single Family Residence
Materials
- Brick, Stucco
- Roof: Tile
Condition
- New construction: No
- Year built: 1989
Utilities & green energy
- Utilities for property: Natural Gas Available
Community & HOA
Community
- Subdivision: Arapahoe Estates Sub 5th Flg
HOA
- Has HOA: Yes
- Services included: Trash, Exterior Maintenance
- HOA fee: $150 monthly
Location
- Region: Centennial
Financial & listing details
- Price per square foot: $206/sqft
- Tax assessed value: $1,303,000
- Annual tax amount: $10,223
- Date on market: 7/17/2026
- Listing terms: Cash,Conventional,VA Loan
- Exclusions: Sellers personal items, cigar humidor, freezer in the bar, Labatt tap handle, TV in the bar, weight room equipment not attached, and synthetic tiles in storage room.
Estimated market value
Not available
Estimated sales range
Not available
Not available
Price history
| Date | Event | Price |
|---|---|---|
| 10/7/2026 | Pending sale | $1,250,000$206/sqft |
Source:  REcolorado as distributed by MLS GRID #9029877 Report a problem REcolorado as distributed by MLS GRID #9029877 Report a problem | ||
| 9/9/2026 | Price change | $1,250,000-3%$206/sqft |
Source: REcolorado as distributed by MLS GRID #IR1064424 Report a problem | ||
| 8/10/2026 | Price change | $1,289,000-0.8%$213/sqft |
Source: REcolorado as distributed by MLS GRID #9029877 Report a problem | ||
| 7/30/2026 | Pending sale | $1,299,000$214/sqft |
Source: REcolorado as distributed by MLS GRID #9029877 Report a problem | ||
| 7/10/2026 | Price change | $1,299,000-2%$214/sqft |
Source: REcolorado as distributed by MLS GRID #9029877 Report a problem | ||
| 7/3/2026 | Listed for sale | $1,325,000$219/sqft |
Source: REcolorado as distributed by MLS GRID #9029877 Report a problem | ||
| 7/2/2026 | Pending sale | $1,325,000$219/sqft |
Source: REcolorado as distributed by MLS GRID #9029877 Report a problem | ||
| 6/25/2026 | Listed for sale | $1,325,000+72.6%$219/sqft |
Source: REcolorado as distributed by MLS GRID #9029877 Report a problem | ||
| 3/18/2019 | Sold | $767,500-2.2%$127/sqft |
Source: Public Record Report a problem | ||
| 2/11/2019 | Pending sale | $785,000$129/sqft |
Source: RE/MAX Professionals #5604500 Report a problem | ||
| 2/1/2019 | Listed for sale | $785,000-7.6%$129/sqft |
Source: RE/MAX Professionals #5604500 Report a problem | ||
| 10/26/2018 | Listing removed | $850,000$140/sqft |
Source: RE/MAX Professionals #3391159 Report a problem | ||
| 9/17/2018 | Price change | $850,000-4.5%$140/sqft |
Source: RE/MAX Professionals #3391159 Report a problem | ||
| 8/9/2018 | Listed for sale | $890,000$147/sqft |
Source: RE/MAX Professionals #3391159 Report a problem | ||
Public tax history
| Year | Property taxes | Tax assessment |
|---|---|---|
| 2025 | $9,967 +5.4% | $81,438 -2.6% |
| 2024 | $9,456 +48.6% | $83,589 -5.1% |
| 2023 | $6,365 +0.1% | $88,121 +56.5% |
| 2022 | $6,361 | $56,309 -2.8% |
| 2021 | -- | $57,929 -0.2% |
| 2020 | $6,369 +38.7% | $58,029 |
| 2019 | $4,594 | $58,029 +30.9% |
| 2018 | $4,594 +8.4% | $44,316 |
| 2017 | $4,238 | $44,316 -10.8% |
| 2016 | -- | $49,654 |
| 2015 | -- | $49,654 +16.2% |
| 2014 | $5,524 | $42,729 +0.7% |
| 2013 | -- | $42,430 |
| 2012 | -- | $42,430 -8.2% |
| 2011 | $4,617 +9.5% | $46,230 +18.4% |
| 2010 | $4,218 +0.3% | $39,030 |
| 2009 | $4,205 | $39,030 +1.2% |
| 2008 | -- | $38,575 |
| 2007 | -- | $38,575 +8.7% |
| 2006 | -- | $35,493 |
| 2005 | -- | $35,493 -3.2% |
| 2002 | $3,821 +1.2% | $36,680 +14.1% |
| 2001 | $3,774 | $32,140 |
Find assessor info on the county website
Monthly payment
Est. payment
Payment breakdown
Explore the cost of this home by adjusting the details. Changes won't be saved.Climate risks
Neighborhood: 80121
Nearby schools
Schools provided by the listing agent
- Elementary: Lenski
- Middle: Newton
- High: Littleton
Source: IRES as distributed by MLS GRID. This data may not be complete. We recommend contacting the local school district to confirm school assignments for this home.
- $1,058,6002 bd3 ba2.7k sqft6546 S Adams Ct, Centennial, CO 80121Off Market
- $1,366,4005 bd4 ba5.5k sqft6536 S Adams Ct, Centennial, CO 80121Off Market

- $1,083,4004 bd6 ba2.9k sqft6555 S Madison Ct, Centennial, CO 80121Off Market
- $1,186,3006 bd5 ba3.3k sqft6553 S Madison Ct, Centennial, CO 80121Off Market
Similar homes
- $736,0005 bd4 ba3.2k sqft6149 S Monroe Court, Centennial, CO 80121For Sale
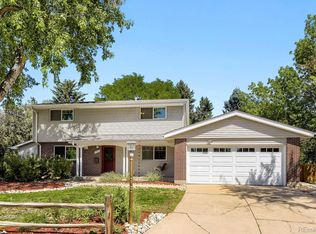
 MLS ID #6626710, Peggy Worthington, Alliance Real Estate Group LLC. REcolorado as distributed by MLS GRID
 - $1,185,0005 bd4 ba3.7k sqft6309 S Monaco Court, Centennial, CO 80111For Sale
 MLS ID #5453011, Sydney Westland, Mavi Unlimited Inc. REcolorado as distributed by MLS GRID
 - $1,349,0004 bd4 ba3.6k sqft3981 S Hillcrest Dr, Denver, CO 80237For Sale

 MLS ID #9719801, Mark Eibner, Realty Oasis. elevateMLS
 - $999,9995 bd5 ba4.1k sqft1721 E Phillips Avenue, Centennial, CO 80122For Sale
 MLS ID #4149213, Jane Pearson, 1 Percent Lists Mile High. REcolorado as distributed by MLS GRID
 - $1,250,0004 bd4 ba3.8k sqft4075 S Poplar Way, Denver, CO 80237For SaleMLS ID #1669392, Christopher Naggar, Engel & Volkers Denver. REcolorado as distributed by MLS GRID
- $1,135,0005 bd4 ba4.4k sqft6278 S Boston Court, Englewood, CO 80111For SaleMLS ID #8584387, David DiPetro, Serhant Colorado LLC. REcolorado as distributed by MLS GRID
- $1,299,0006 bd5 ba5.4k sqft6293 W Gould Drive, Littleton, CO 80123For SaleMLS ID #9431247, Lauren Gates, The Agency - Denver. REcolorado as distributed by MLS GRID
- $1,175,0006 bd5 ba4.9k sqft5764 S Depew Circle, Littleton, CO 80123For SaleMLS ID #1994010, Carrie Craig, 8z Real Estate. REcolorado as distributed by MLS GRID
- $1,275,0005 bd5 ba6k sqft9240 Star Fall Circle, Littleton, CO 80125For SaleMLS ID #4236827, Cindy Mitchell, MB CM Real Estate Inc. REcolorado as distributed by MLS GRID
- $1,049,0004 bd3 ba3.3k sqft7773 S Oneida Court, Centennial, CO 80112For SaleMLS ID #9612450, Sara Katt, Corcoran Perry & Co.. REcolorado as distributed by MLS GRID
- $1,150,0005 bd4 ba5.5k sqft9056 E Colorado Circle, Denver, CO 80231For SaleMLS ID #3490498, Taylor Wilson, Compass - Denver. REcolorado as distributed by MLS GRID
- $1,299,9955 bd4 ba3.5k sqft3851 S Quebec Street, Denver, CO 80237For SaleMLS ID #8529022, Justin Joseph, LIV Sotheby's International Realty. REcolorado as distributed by MLS GRID
- $1,199,9995 bd6 ba4.2k sqft834 Good Hope Drive, Castle Rock, CO 80108For SaleMLS ID #2432862, Carrie Terrones, RE/MAX Professionals. REcolorado as distributed by MLS GRID
- $1,384,0005 bd5 ba4.8k sqft12925 Sierra Circle, Parker, CO 80138For SaleMLS ID #6627209, Jerome K Jang, Jerome K Jang. REcolorado as distributed by MLS GRID
- $899,0004 bd3 ba6.6k sqft9531 Sand Hill Court, Highlands Ranch, CO 80126For SaleMLS ID #5835813, Vanessa Cabral Sanchez, Keller Williams Realty Downtown LLC. REcolorado as distributed by MLS GRID
- $1,325,0005 bd5 ba4.4k sqft500 N Monaco Street Parkway, Denver, CO 80220For SaleMLS ID #7870979, Carrie Wernecke, Camber Realty, LTD. REcolorado as distributed by MLS GRID
- $1,395,0004 bd4 ba3.8k sqft390 Suffolk Lane, Castle Rock, CO 80108For SaleMLS ID #6814751, Stacie Chadwick, LIV Sotheby's International Realty. REcolorado as distributed by MLS GRID
- $1,475,0004 bd4 ba3.5k sqft3081 S Ash St, Denver, CO 80222For Sale
 MLS ID #1068467, Jenny Usaj, Usaj Realty. IRES as distributed by MLS GRID
 - $750,0003 bd4 ba3.1k sqft7472 S Fillmore Circle, Centennial, CO 80122For SaleMLS ID #7953626, Tracey Chizlett, Compass - Denver. REcolorado as distributed by MLS GRID
- $1,099,0006 bd6 ba5.5k sqft10080 Glenayre Lane, Parker, CO 80134New ConstructionMLS ID #4854425, Maria Gallucci, Compass - Denver. REcolorado as distributed by MLS GRID
