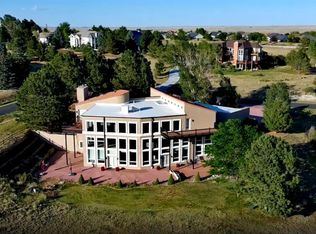
Exceptional opportunity in Parker's sought-after acreage community. Situated on 5.5 private acres, this beautifully remodeled 5-bedroom, 5-bath home offers 4,823 square feet of refined living space with breathtaking panoramic views of Colorado's western and southwestern mountain ranges. Extensive updates throughout include a new asphalt driveway, stucco exterior, Andersen windows and doors, wood flooring, staircase, paint, bathrooms, furnace, hot water heater x2 and air conditioning systems. The remodeled kitchen features new countertops, sink, faucet, gas range, and hood, creating a modern and inviting gathering space. Expansive windows capture stunning mountain vistas and abundant natural light, while the spacious floor plan provides flexibility for both everyday living and entertaining. Complete with a new LG washer and dryer, this move-in-ready property combines privacy and spectacular scenery just minutes from the amenities, shopping, dining, and recreation that make Parker one of Colorado's most desirable places to call home.
For sale
$1,399,000
12925 Sierra Circle, Parker, CO 80138
5beds
4,823sqft
:
Get pre-qualified$8,572/mo
Single Family Residence
Built in 1978
5.5 Acres Lot
$-- Zestimate®
$290/sqft
$43/mo HOA
What's special
- 31 days |
- 1,088 |
- 126 |
Zillow last checked:
Listing updated:
Listed by:
Jerome K Jang bridgecreek123@gmail.com,
Jerome K Jang
Source: REcolorado as distributed by MLS GRID,MLS#: 6627209
Facts & features
Interior
Bedrooms & bathrooms
- Bedrooms: 5
- Bathrooms: 5
- Full bathrooms: 2
- 3/4 bathrooms: 2
- 1/2 bathrooms: 1
- Main level bathrooms: 1
Bedroom
- Features: Primary Suite
- Level: Upper
- Area: 260 Square Feet
- Dimensions: 13 x 20
Bedroom
- Level: Upper
- Area: 154 Square Feet
- Dimensions: 11 x 14
Bedroom
- Level: Upper
- Area: 143 Square Feet
- Dimensions: 11 x 13
Bedroom
- Description: Private Bath
- Level: Basement
- Area: 182 Square Feet
- Dimensions: 13 x 14
Bedroom
- Level: Basement
- Area: 120 Square Feet
- Dimensions: 10 x 12
Bathroom
- Level: Main
- Area: 21 Square Feet
- Dimensions: 3 x 7
Bathroom
- Description: Separate Toilet Room - Walk-In Closet
- Features: Primary Suite
- Level: Upper
- Area: 198 Square Feet
- Dimensions: 11 x 18
Bathroom
- Description: Bathroom For Bedrooms #2 And #3
- Level: Upper
- Area: 50 Square Feet
- Dimensions: 5 x 10
Bathroom
- Description: Bedroom #4
- Features: En Suite Bathroom
- Level: Basement
- Area: 56 Square Feet
- Dimensions: 7 x 8
Bathroom
- Level: Basement
- Area: 56 Square Feet
- Dimensions: 7 x 8
Bonus room
- Description: Walkout Basement - Wood Burning Stove
- Level: Basement
- Area: 336 Square Feet
- Dimensions: 16 x 21
Dining room
- Description: Brick Pass-Through
- Level: Main
- Area: 165 Square Feet
- Dimensions: 11 x 15
Family room
- Description: New Hardwood Floors-Vaulted-Views-Skylight
- Level: Main
- Area: 360 Square Feet
- Dimensions: 15 x 24
Kitchen
- Description: Remodeled-Greenhouse Window Views
- Level: Main
- Area: 200 Square Feet
- Dimensions: 10 x 20
Laundry
- Description: Also Mud Room
- Level: Main
- Area: 36 Square Feet
- Dimensions: 6 x 6
Living room
- Description: Vaulted-Views-Slider To Deck-Southern Light
- Level: Main
- Area: 465 Square Feet
- Dimensions: 15 x 31
Media room
- Description: Multi Use Room
- Level: Basement
- Area: 336 Square Feet
- Dimensions: 12 x 28
Heating
- Forced Air, Natural Gas
Cooling
- Central Air
Appliances
- Included: Cooktop, Dishwasher, Disposal, Dryer, Gas Water Heater, Microwave, Refrigerator, Self Cleaning Oven, Warming Drawer, Washer
Features
- Built-in Features, Ceiling Fan(s), Eat-in Kitchen, High Ceilings, T&G Ceilings, Vaulted Ceiling(s), Walk-In Closet(s)
- Flooring: Carpet, Tile, Wood
- Windows: Skylight(s)
- Basement: Exterior Entry,Finished,Full,Walk-Out Access
- Number of fireplaces: 2
- Fireplace features: Family Room, Wood Burning Stove
Interior area
- Total structure area: 4,823
- Total interior livable area: 4,823 sqft
- Finished area above ground: 3,088
- Finished area below ground: 1,695
Property
Parking
- Total spaces: 3
- Parking features: Asphalt, Concrete, Dry Walled, Exterior Access Door, Insulated Garage, Oversized
- Attached garage spaces: 3
Features
- Levels: Two
- Stories: 2
- Patio & porch: Covered, Deck, Front Porch
- Exterior features: Balcony, Rain Gutters
- Fencing: Partial
Lot
- Size: 5.5 Acres
- Features: Meadow, Sloped
Details
- Parcel number: R0101805
- Zoning: RR
- Special conditions: Standard
- Horses can be raised: Yes
- Horse amenities: Corral(s), Loafing Shed, Paddocks, Pasture, Tack Room
Construction
Type & style
- Home type: SingleFamily
- Architectural style: Contemporary
- Property subtype: Single Family Residence
Materials
- Frame, Stucco
- Foundation: Concrete Perimeter
Condition
- Updated/Remodeled
- Year built: 1978
Utilities & green energy
- Electric: 220 Volts in Garage
- Water: Private
Community & HOA
Community
- Security: Carbon Monoxide Detector(s), Smoke Detector(s)
- Subdivision: Sierra Vista
HOA
- Has HOA: Yes
- Services included: Recycling, Trash
- HOA fee: $513 annually
- HOA name: Sierra Vista HOA
Location
- Region: Parker
Financial & listing details
- Price per square foot: $290/sqft
- Tax assessed value: $1,057,891
- Annual tax amount: $6,139
- Date on market: 7/7/2026
- Listing terms: Cash,Conventional,Jumbo
- Exclusions: Email Agent.
- Ownership: Agent Owner
- Road surface type: Paved
Estimated market value
Not available
Estimated sales range
Not available
Not available
Price history
| Date | Event | Price |
|---|---|---|
| 7/7/2026 | Listed for sale | $1,399,000+34.5%$290/sqft |
Source:  REcolorado as distributed by MLS GRID #6627209 Report a problem REcolorado as distributed by MLS GRID #6627209 Report a problem | ||
| 7/1/2025 | Sold | $1,040,000-5.5%$216/sqft |
Source: REcolorado as distributed by MLS GRID #8825936 Report a problem | ||
| 5/29/2025 | Pending sale | $1,100,000$228/sqft |
Source: REcolorado as distributed by MLS GRID #8825936 Report a problem | ||
| 5/22/2025 | Listed for sale | $1,100,000+201.4%$228/sqft |
Source: REcolorado as distributed by MLS GRID #8825936 Report a problem | ||
| 10/27/2014 | Sold | $365,000+4.3%$76/sqft |
Source: Public Record Report a problem | ||
| 11/28/2013 | Listed for sale | $350,000$73/sqft |
Source: REAL LIVING CO PROPERTIES #1044315 Report a problem | ||
| 6/12/2013 | Listing removed | $350,000$73/sqft |
Source: Real Living CO Properties #1044315 Report a problem | ||
| 8/28/2012 | Price change | $350,000-16.7%$73/sqft |
Source: Real Living CO Properties #1044315 Report a problem | ||
| 10/21/2011 | Listed for sale | $420,000-8.7%$87/sqft |
Source: Real Living CO Properties #1044315 Report a problem | ||
| 2/2/1999 | Sold | $460,000+1.1%$95/sqft |
Source: Public Record Report a problem | ||
| 8/25/1997 | Sold | $455,000+3.6%$94/sqft |
Source: Public Record Report a problem | ||
| 6/4/1996 | Sold | $439,000$91/sqft |
Source: Public Record Report a problem | ||
Public tax history
| Year | Property taxes | Tax assessment |
|---|---|---|
| 2025 | $6,650 -1.1% | $66,120 -20.7% |
| 2024 | $6,724 +41.9% | $83,350 -1% |
| 2023 | $4,738 -4% | $84,160 +43.3% |
| 2022 | $4,934 | $58,740 -2.8% |
| 2021 | -- | $60,440 +16.5% |
| 2020 | $4,254 +13.5% | $51,870 |
| 2019 | $3,749 | $51,870 +15.9% |
| 2018 | $3,749 +8% | $44,750 |
| 2017 | $3,470 -3.5% | $44,750 -1.5% |
| 2016 | $3,597 -2.5% | $45,420 |
| 2015 | $3,689 -4.1% | $45,420 +7.3% |
| 2014 | $3,846 | $42,330 |
| 2013 | -- | $42,330 +1.1% |
| 2012 | -- | $41,880 |
| 2011 | -- | $41,880 -15.4% |
| 2010 | -- | $49,480 +7.6% |
| 2009 | $2,084 | $45,990 |
| 2008 | -- | $45,990 +11.1% |
| 2007 | -- | $41,400 |
| 2006 | $3,716 +2% | $41,400 +1.9% |
| 2004 | $3,645 -32.8% | $40,610 -2.4% |
| 2003 | $5,420 | $41,620 |
| 2002 | -- | $41,620 +4.6% |
| 2001 | $3,554 -2.6% | $39,780 0% |
| 2000 | $3,648 | $39,786 |
Find assessor info on the county website
Monthly payment
Est. payment
Payment breakdown
Explore the cost of this home by adjusting the details. Changes won't be saved.Climate risks
Neighborhood: Sierra Vista
Nearby schools
GreatSchools rating
- 8/10Pine Lane Elementary SchoolGrades: PK-6Distance: 0.2 mi
- 4/10Sierra Middle SchoolGrades: 7-8Distance: 0.7 mi
- 8/10Chaparral High SchoolGrades: 9-12Distance: 2.7 mi
Schools provided by the listing agent
- Elementary: Pine Lane Prim/Inter
- Middle: Sierra
- High: Chaparral
- District: Douglas RE-1
Source: REcolorado as distributed by MLS GRID. This data may not be complete. We recommend contacting the local school district to confirm school assignments for this home.
- $1,372,7003 bd3 ba3.1k sqft12825 Sierra Cir, Parker, CO 80138Off Market
- $1,303,4005 bd4 ba4.1k sqft12892 Sierra Cir, Parker, CO 80138Off Market
- $1,573,3004 bd5 ba5.3k sqft12732 N Dixon Dr, Parker, CO 80138Off Market
- $1,044,0004 bd3 ba2.1k sqft12858 Sierra Cir, Parker, CO 80138Off Market
- $1,038,0003 bd4 ba2.5k sqft12958 Sierra Cir, Parker, CO 80138Off Market
- $1,057,8003 bd3 ba3.3k sqft12991 Sierra Cir, Parker, CO 80138Off Market
- $1,234,0005 bd4 ba5.3k sqft12794 Sierra Cir, Parker, CO 80138Off Market
- $1,239,2003 bd3 ba3.1k sqft12646 N Dixon Dr, Parker, CO 80138Off Market
A local agent can set up tours, give advice and negotiate with sellers.
Similar homes
- $1,590,0005 bd5 ba6.9k sqft8095 S Oak Hill Circle, Aurora, CO 80016For Sale
 MLS ID #4394590, Andy Leung, eXp Realty, LLC. REcolorado as distributed by MLS GRID
 - $1,590,0005 bd5 ba4.2k sqft21879 E Davies Circle, Aurora, CO 80016For Sale
 MLS ID #6488572, Deni Niethammer, The Resource Group LLC. REcolorado as distributed by MLS GRID
 - $1,495,0004 bd4 ba5.4k sqft8377 Burning Tree Drive, Franktown, CO 80116For Sale
 MLS ID #2004401, Lindsay Crosby, LIV Sotheby's International Realty. REcolorado as distributed by MLS GRID
 - $936,0004 bd3 ba4.6k sqft11660 Coeur D Alene Drive, Parker, CO 80138For Sale
 MLS ID #2702203, Irene Discher, Corcoran Perry & Co.. REcolorado as distributed by MLS GRID
 - $1,450,0005 bd5 ba4.4k sqft6140 S Newark Way, Englewood, CO 80111For SaleMLS ID #6272596, Bert Gillette, Milehimodern. REcolorado as distributed by MLS GRID
- $1,199,0006 bd3 ba3.6k sqft9303 Clydesdale Road, Castle Rock, CO 80108For SaleMLS ID #3290414, Ashley Rutledge, Real Broker, LLC DBA Real. REcolorado as distributed by MLS GRID
- $1,200,0004 bd3 ba3.3k sqft7773 S Oneida Court, Centennial, CO 80112For SaleMLS ID #9612450, Sara Katt, Corcoran Perry & Co.. REcolorado as distributed by MLS GRID
- $1,395,0004 bd4 ba3.6k sqft3981 S Hillcrest Drive, Denver, CO 80237For SaleMLS ID #9545273, Mark Eibner, MB Metro Brokers Realty Oasis. REcolorado as distributed by MLS GRID
- $895,0005 bd4 ba4.9k sqft8286 Lightening View Drive, Parker, CO 80134For SaleMLS ID #5211464, Nicholas Quenzer, Compass - Denver. REcolorado as distributed by MLS GRID
- $824,9005 bd4 ba3.6k sqft24021 E Royal Meadows Avenue, Parker, CO 80138For SaleMLS ID #9797541, Marc Keach, MK Real Estate. REcolorado as distributed by MLS GRID
- $1,395,0006 bd4 ba4.7k sqft204 Cheney Place, Castle Rock, CO 80104For SaleMLS ID #9917091, Karine Welton, HomeSmart. REcolorado as distributed by MLS GRID
- $1,249,9994 bd4 ba5.6k sqft1168 Wintergate Circle, Castle Rock, CO 80104For SaleMLS ID #7747102, Joan Pratt, RE/MAX Professionals. REcolorado as distributed by MLS GRID
- $1,250,0005 bd6 ba5.8k sqft191 October Place, Castle Rock, CO 80104For SaleMLS ID #5722793, Marc Monaco, The Monaco Group Inc. REcolorado as distributed by MLS GRID
- $1,490,0005 bd6 ba6k sqft6638 S White Crow Court, Aurora, CO 80016New ConstructionMLS ID #7697959, Lacy Caudel, Milehimodern. REcolorado as distributed by MLS GRID
- $1,350,0005 bd4 ba3.5k sqft3851 S Quebec Street, Denver, CO 80237For SaleMLS ID #8529022, Justin Joseph, LIV Sotheby's International Realty. REcolorado as distributed by MLS GRID
- $1,650,0005 bd4 ba6.4k sqft27041 E Long Circle, Aurora, CO 80016For SaleMLS ID #7681027, Justin Grimm, Mycasa Llc. REcolorado as distributed by MLS GRID
- $1,325,0006 bd6 ba3.6k sqft3645 S Poplar Street, Denver, CO 80237For SaleMLS ID #5329866, Eric Ybarra, HomeSmart. REcolorado as distributed by MLS GRID
- $1,855,0004 bd4 ba5.7k sqft2937 Hidden Den Ct, Franktown, CO 80116For Sale
 MLS ID #3695530, Erin Susser, Compass. elevateMLS
 - $1,300,0005 bd5 ba4.3k sqft8233 Beekman Place, Denver, CO 80238For SaleMLS ID #6503658, Patrick Panzarino, MODUS Real Estate. REcolorado as distributed by MLS GRID
- $988,0005 bd4 ba4.6k sqft16526 E Alamo Place, Centennial, CO 80115For SaleMLS ID #9801693, Lisa Fallon, LIV Sotheby's International Realty. REcolorado as distributed by MLS GRID
