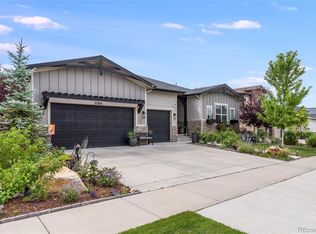
Experience modern luxury living in Blackstone Country Club. This extensively renovated residence has been reimagined with sophisticated design, premium finishes, and professionally redesigned landscaping that creates exceptional privacy and outdoor living. This home offers an unmatched combination of style, quality, and location. The entire main level and staircase include 9" European white oak hardwood floors, custom iron staircase railing, designer RH lighting throughout, full smart home features, and an integrated Sonos audio system. The stunning chef's kitchen features custom Showplace inset cabinetry, a Wolf range with griddle, Sub-Zero 48" refrigerator, dual-temperature Sub-Zero wine refrigerator, Miele ovens and dishwasher. The custom walnut range hood, shelving, and bar top accent the Caesarstone countertops. The luxurious primary suite includes floor to ceiling custom built-ins, direct access to private outdoor space, blackout shades, a custom walk-in closet with closet organizer, and a spa-inspired bath with marble finishes, custom walnut vanity, rain shower, and designer fixtures. The main floor also includes 2 additional bedrooms/office space. The finished basement is ideal for entertaining with a custom walnut media center, 100" 4K ultra-short-throw projector, wet bar, wine refrigerator, remodeled bath, and 2 large additional bedrooms. The large unfinished area serves as a complete home gym and includes a tankless water heater and whole-house steam humidifier. Outside, unwind on the expansive covered patio with a built-in fire pit and multiple private seating areas overlooking the professionally redesigned landscape with mature privacy trees, custom retaining walls, and landscape lighting. The oversized 3-car garage has custom cabinetry, stainless work surfaces, EV charging, and abundant storage. Just seconds from the golf course and clubhouse at BLACKSTONE, this exceptional home delivers luxury, privacy, and extensive high-end upgrades rarely found.
For sale
$1,650,000
27041 E Long Circle, Aurora, CO 80016
5beds
6,450sqft
Single Family Residence
Built in 2017
0.35 Acres Lot
$-- Zestimate®
$256/sqft
$300/mo HOA
What's special
- 70 days
- 384
- 27
Zillow last checked:
Listing updated:
Listed by:
Justin Grimm 720-236-6665 justin@mycasa.com,
Mycasa Llc
Source: REcolorado as distributed by MLS GRID,MLS#: 7681027
Facts & features
Interior
Bedrooms & bathrooms
- Bedrooms: 5
- Bathrooms: 4
- Full bathrooms: 2
- 3/4 bathrooms: 1
- 1/2 bathrooms: 1
- Main level bathrooms: 3
- Main level bedrooms: 3
Bedroom
- Features: Primary Suite
- Level: Main
Bedroom
- Description: Max Office- Bedroom Or Office?
- Level: Main
Bedroom
- Level: Main
Bedroom
- Level: Basement
Bedroom
- Level: Basement
Bathroom
- Features: Primary Suite
- Level: Main
Bathroom
- Level: Main
Bathroom
- Level: Main
Bathroom
- Level: Basement
Heating
- Forced Air, Natural Gas
Cooling
- Central Air
Appliances
- Included: Bar Fridge, Convection Oven, Cooktop, Dishwasher, Disposal, Double Oven, Dryer, Humidifier, Microwave, Range Hood, Refrigerator, Washer, Wine Cooler
Features
- Built-in Features, Butcher Counters, Ceiling Fan(s), Eat-in Kitchen, Five Piece Bath, High Ceilings, High Speed Internet, Kitchen Island, Open Floorplan, Pantry, Primary Suite, Quartz Counters, Radon Mitigation System, Smart Thermostat, Smoke Free, Sound System, Stone Counters, Vaulted Ceiling(s), Walk-In Closet(s), Wet Bar, Wired for Data
- Flooring: Carpet, Tile, Vinyl, Wood
- Windows: Double Pane Windows
- Basement: Finished,Full
- Number of fireplaces: 1
- Fireplace features: Family Room
Interior area
- Total structure area: 6,450
- Total interior livable area: 6,450 sqft
- Finished area above ground: 3,225
- Finished area below ground: 1,989
Video & virtual tour
Property
Parking
- Total spaces: 3
- Parking features: Dry Walled, Electric Vehicle Charging Station(s), Lighted, Oversized
- Attached garage spaces: 3
Features
- Levels: One
- Stories: 1
- Patio & porch: Covered, Deck, Front Porch, Patio
- Exterior features: Fire Pit, Garden, Gas Valve, Lighting, Private Yard, Smart Irrigation
- Fencing: Full
Lot
- Size: 0.35 Acres
- Features: Landscaped, Level, Many Trees, Sprinklers In Front, Sprinklers In Rear
Details
- Parcel number: 034566252
- Special conditions: Standard
Construction
Type & style
- Home type: SingleFamily
- Architectural style: Contemporary
- Property subtype: Single Family Residence
Materials
- Frame, Wood Siding
- Foundation: Slab
- Roof: Composition
Condition
- Updated/Remodeled
- Year built: 2017
Utilities & green energy
- Sewer: Public Sewer
- Water: Public
Community & HOA
Community
- Security: Carbon Monoxide Detector(s), Security System, Smart Cameras, Smart Locks, Smoke Detector(s), Video Doorbell
- Subdivision: Blackstone Country Club
HOA
- Has HOA: Yes
- Amenities included: Clubhouse, Fitness Center, Pool, Tennis Court(s), Trail(s)
- Services included: Maintenance Grounds
- HOA fee: $245 monthly
- HOA name: Blackstone Country Club
- HOA phone: 303-680-0245
- Second HOA fee: $165 quarterly
- Second HOA name: Blcaskstone Metro District
- Second HOA phone: 303-952-4004
Location
- Region: Aurora
Financial & listing details
- Price per square foot: $256/sqft
- Tax assessed value: $1,378,700
- Annual tax amount: $12,183
- Date on market: 7/1/2026
- Listing terms: Cash,Conventional,FHA,VA Loan
- Exclusions: Seller Personal Property, See Broker Remarks For Possible Inclusions
- Ownership: Individual
Estimated market value
Not available
Estimated sales range
Not available
Not available
Price history
| Date | Event | Price |
|---|---|---|
| 7/1/2026 | Listed for sale | $1,650,000+57.1%$256/sqft |
Source:  REcolorado as distributed by MLS GRID #7681027 Report a problem REcolorado as distributed by MLS GRID #7681027 Report a problem | ||
| 1/26/2021 | Sold | $1,050,000-2.3%$163/sqft |
Source: Public Record Report a problem | ||
| 12/13/2020 | Pending sale | $1,075,000$167/sqft |
Source: Exp Realty, Llc #6812500 Report a problem | ||
| 12/4/2020 | Price change | $1,075,000-1.8%$167/sqft |
Source: Exp Realty, Llc #6812500 Report a problem | ||
| 10/23/2020 | Listed for sale | $1,095,000+14.7%$170/sqft |
Source: Exp Realty, Llc #6812500 Report a problem | ||
| 6/19/2019 | Sold | $955,000-3.5%$148/sqft |
Source: Public Record Report a problem | ||
| 6/3/2019 | Pending sale | $990,000$153/sqft |
Source: Simply Denver #8737702 Report a problem | ||
| 4/4/2019 | Price change | $990,000-1%$153/sqft |
Source: Simply Denver #8737702 Report a problem | ||
| 1/16/2019 | Price change | $1,000,000-2%$155/sqft |
Source: Simply Denver #8737702 Report a problem | ||
| 11/19/2018 | Listed for sale | $1,020,000+410%$158/sqft |
Source: Simply Denver #8737702 Report a problem | ||
| 10/2/2015 | Sold | $200,000$31/sqft |
Source: Public Record Report a problem | ||
Public tax history
| Year | Property taxes | Tax assessment |
|---|---|---|
| 2025 | $11,459 +7.5% | $86,169 +0.5% |
| 2024 | $10,664 +16.2% | $85,706 -5% |
| 2023 | $9,175 -5.3% | $90,259 +27.5% |
| 2022 | $9,686 | $70,814 -2.8% |
| 2021 | -- | $72,851 +9.9% |
| 2020 | $9,144 +302.2% | $66,295 |
| 2019 | $2,273 | -- |
| 2018 | $2,273 -52.9% | $16,258 -53.3% |
| 2017 | $4,829 | $34,800 +50% |
| 2016 | -- | $23,200 |
| 2015 | -- | $23,200 +394.5% |
| 2014 | $3,358 +364% | $4,692 +0.5% |
| 2013 | $724 | $4,670 +4.5% |
| 2012 | -- | $4,470 |
| 2011 | $993 +4.8% | $4,470 -35.8% |
| 2010 | $947 -42.8% | $6,960 +3.3% |
| 2009 | $1,656 | $6,740 -43.7% |
| 2008 | -- | $11,963 |
| 2007 | -- | $11,963 +184.5% |
| 2006 | -- | $4,205 |
| 2005 | -- | $4,205 |
Find assessor info on the county website
Monthly payment
Est. payment
Payment breakdown
Explore the cost of this home by adjusting the details. Changes won't be saved.Climate risks
Neighborhood: Blackstone Country Club
Nearby schools
Schools provided by the listing agent
- Elementary: Woodland
- Middle: Fox Ridge
- High: Cherokee Trail
- District: Cherry Creek 5
Source: REcolorado as distributed by MLS GRID. This data may not be complete. We recommend contacting the local school district to confirm school assignments for this home.


Similar homes
- $1,590,0005 bd5 ba4.2k sqft21879 E Davies Circle, Aurora, CO 80016For Sale

 MLS ID #6488572, Deni Niethammer, The Resource Group LLC. REcolorado as distributed by MLS GRID
 - $995,0004 bd4 ba6.8k sqft27810 E Lakeview Drive, Aurora, CO 80016For Sale
 MLS ID #4445954, Heather Christensen, Keller Williams DTC. REcolorado as distributed by MLS GRID
 - $1,269,0006 bd6 ba5.6k sqft13675 Emerald Lake Street, Parker, CO 80138For Sale
 MLS ID #9987294, Heather Maddox, Coldwell Banker Realty 44. REcolorado as distributed by MLS GRID
 - $1,675,0005 bd6 ba5.5k sqft5466 Water Oak Circle, Castle Rock, CO 80108For Sale
 MLS ID #2480767, Matthew Metcalf, Simply Denver. REcolorado as distributed by MLS GRID
 - $1,855,0004 bd4 ba5.7k sqft2937 Hidden Den Ct, Franktown, CO 80116For Sale
 MLS ID #3695530, Erin Susser, Compass. elevateMLS
 - $1,579,0006 bd5 ba5.4k sqft7928 Towhee Road, Parker, CO 80134For SaleMLS ID #2240848, Richelle McKim, Colorado Local Realty. REcolorado as distributed by MLS GRID
- $1,800,0005 bd4 ba5.3k sqft9496 Winding Hill Way, Lone Tree, CO 80124For SaleMLS ID #4067926, Michael Kozlowski, RE/MAX Professionals. REcolorado as distributed by MLS GRID
- $1,700,0006 bd6 ba5.4k sqft4598 Carefree Trail, Parker, CO 80134For SaleMLS ID #5959433, Renee Cohen, Coldwell Banker Global Luxury Denver. REcolorado as distributed by MLS GRID
- $1,450,0005 bd4 ba6.1k sqft5598 Missoula Trail, Castle Rock, CO 80108For SaleMLS ID #2443054, Brett Johnson, Keller Williams Real Estate LLC. REcolorado as distributed by MLS GRID
- $1,650,0006 bd5 ba4.7k sqft2980 S Cherry Way, Denver, CO 80222For SaleMLS ID #8396338, Christine Trigg, Corcoran Perry & Co.. REcolorado as distributed by MLS GRID
- $1,699,9006 bd7 ba6.4k sqft7077 Copper Sky Circle, Castle Pines, CO 80108For SaleMLS ID #5435090, Matthew Schlitt, LIV Sotheby's International Realty. REcolorado as distributed by MLS GRID
- $1,899,0004 bd4 ba5.8k sqft2433 Fox View Trail, Franktown, CO 80116For SaleMLS ID #8488892, Andrea Wright, LIV Sotheby's International Realty. REcolorado as distributed by MLS GRID
- $1,600,0006 bd6 ba5.6k sqft10482 Marigold Court, Highlands Ranch, CO 80126For SaleMLS ID #5799222, Jessica Northrop, Compass - Denver. REcolorado as distributed by MLS GRID
- $2,400,0005 bd5 ba5.3k sqft10201 Inspiration Drive, Parker, CO 80138New ConstructionMLS ID #2401146, Heather Brecl, Compass - Denver. REcolorado as distributed by MLS GRID
- $1,475,0004 bd4 ba7.1k sqft3556 Tacklebox Court, Castle Rock, CO 80108For SaleMLS ID #8397214, Brittany Morgan, Compass - Denver. REcolorado as distributed by MLS GRID
- $925,0004 bd5 ba3.7k sqft6587 S Helena Street, Centennial, CO 80016For SaleMLS ID #5979962, David Bovard, Denver's Homes, LLC. REcolorado as distributed by MLS GRID
- $1,595,0004 bd4 ba4.3k sqft2151 Saddleback Dr, Castle Rock, CO 80104For SaleMLS ID #6983894, Kyle Sheldon, LIV Sotheby's International-Castle Pines. elevateMLS
- $1,700,0004 bd5 ba5.2k sqft5444 S Geneva Way, Englewood, CO 80111For SaleMLS ID #9869502, Nathan Brewer, Compass - Denver. REcolorado as distributed by MLS GRID
- $1,695,0004 bd4 ba5k sqft5101 Ten Mile Place, Castle Rock, CO 80108For SaleMLS ID #5832479, Justin Grimm, Mycasa Llc. REcolorado as distributed by MLS GRID
- $1,400,0004 bd4 ba5.3k sqft8551 Burning Tree Drive, Franktown, CO 80116For SaleMLS ID #9247608, Jessica Lentz, eXp Realty, LLC. REcolorado as distributed by MLS GRID
