Positioned on a quiet cul-de-sac & backing to protected open space, this exceptional Toll Brothers walkout ranch captures breathtaking canyon views, remarkable privacy & frequent wildlife sightings! Located in the Macanta neighborhood, this home pairs sophisticated designer finishes, soaring ceilings and abundant natural light with an effortless connection to its spectacular surroundings. At the heart of the home is a bespoke designer kitchen representing more than $100k in post-closing investment, featuring dramatic waterfall countertops, custom cabinetry, a hidden pantry, Monogram appliances, marble backsplash and statement range hood. Designed for both entertaining & everyday luxury, the kitchen flows into the expansive great room and through collapsible glass doors to an extraordinary covered deck—blurring the line between indoor and outdoor living. Enclosed with MagnaTrack all-weather screens, the deck becomes a private, year-round retreat overlooking the canyon. Beyond, professionally designed grounds feature luxe turf, an outdoor fireplace, putting green, fully fenced yard and an eight-person hot tub, creating a resort-worthy setting for evenings under the Colorado sky. The thoughtfully curated main level offers four bedrooms, each with a private ensuite bath, along with a dedicated office featuring custom built-ins. The serene primary suite is elevated by heated bathroom floors, motorized window treatments and a custom closet. A sprawling unfinished walkout lower level provides exceptional opportunity to create additional bedrooms, a theater, fitness studio, bar or entertaining space tailored entirely to the next owner's vision. Macanta offers resort-style amenities; a pool, fitness center, parks, trails and The Spoke community hub. Minutes from Downtown Castle Rock's vibrant dining & retail scene with convenient access to I-25 and DTC, this is a rare opportunity to enjoy refined design, exceptional privacy and quintessential Colorado indoor-outdoor living.
For sale
$1,475,000
3556 Tacklebox Court, Castle Rock, CO 80108
4beds
7,148sqft
Single Family Residence
Built in 2022
0.35 Acres Lot
$-- Zestimate®
$206/sqft
$100/mo HOA
What's special
- 31 days
- 1,750
- 163
Zillow last checked:
Listing updated:
Listed by:
Brittany Morgan 720-984-3989 brittany.morgan@compass.com,
Compass - Denver,
The Northrop Group 303-525-0200,
Compass - Denver
Source: REcolorado as distributed by MLS GRID,MLS#: 8397214
Facts & features
Interior
Bedrooms & bathrooms
- Bedrooms: 4
- Bathrooms: 4
- Full bathrooms: 3
- 1/2 bathrooms: 1
- Main level bathrooms: 4
- Main level bedrooms: 4
Bedroom
- Description: Used As An Office With Custom Built-Ins, Designer Drapery And Ample Storage Space.
- Level: Main
Bedroom
- Description: Large Windows With Custom Drapes, That Overlook The Backyard And Canyon With Beautiful Ensuite Bathroom And Walk In Closet.
- Features: Primary Suite
- Level: Main
Bedroom
- Description: Spacious Bedroom With Walk In Closet And Ensuite Bathroom
- Level: Main
Bedroom
- Description: Spacious Bedroom With Walk In Closet And Ensuite Bathroom
- Level: Main
Bathroom
- Description: Powder Bathroom, Tucked Away From The Main Spaces Of The Home.
- Level: Main
Bathroom
- Description: Five Piece Bathroom With Heated Tile Floors, Free Standing Tub, His And Hers Vanities As Well As An Oversized Closet.
- Features: En Suite Bathroom, Primary Suite
- Level: Main
Bathroom
- Description: Full Ensuite Bathroom To Service The Secondary Bedroom.
- Level: Main
Bathroom
- Description: Full Ensuite Bathroom To Service The Secondary Bedroom.
- Level: Main
Dining room
- Description: Spacious And Open Design That Offers Incredible Views Of The Canyon, Anchored By A Floor To Ceiling Fireplace.
- Level: Main
Great room
- Description: Seamless Indoor/Outdoor Living With Dramatic Collapsable Glass Doors + Floor To Ceiling, Two-Sided Fireplace With Marble Stacked, Stone Surround.
- Level: Main
Kitchen
- Description: Extensive Custom Cabinetry, Oversized Island, Waterfall Quartz Countertops, Hidden Pantry, Eat-In Dining Space & Additional Slider To The Expansive Back Deck.
- Level: Main
Laundry
- Description: Located Adjacent To The Mudroom This Laundry Room Offers A Utility Sink, Tile Floors And Counter Space For Folding.
- Level: Main
Mud room
- Description: Convenient Located Off The Three Car Garage, With Ample Storage.
- Level: Main
Heating
- Forced Air, Natural Gas
Cooling
- Central Air
Appliances
- Included: Dishwasher, Disposal, Oven, Range, Range Hood, Refrigerator
- Laundry: In Unit
Features
- Built-in Features, Ceiling Fan(s), Eat-in Kitchen, Entrance Foyer, Five Piece Bath, High Ceilings, High Speed Internet, Kitchen Island, Open Floorplan, Primary Suite, Walk-In Closet(s)
- Flooring: Carpet, Tile, Wood
- Windows: Double Pane Windows, Window Coverings, Window Treatments
- Basement: Full,Unfinished,Walk-Out Access
- Number of fireplaces: 2
- Fireplace features: Family Room, Outside
Interior area
- Total structure area: 7,148
- Total interior livable area: 7,148 sqft
- Finished area above ground: 3,574
- Finished area below ground: 0
Video & virtual tour
Property
Parking
- Total spaces: 3
- Parking features: Concrete, Storage
- Attached garage spaces: 3
Features
- Levels: One
- Stories: 1
- Patio & porch: Covered, Deck, Front Porch, Patio
- Exterior features: Balcony, Private Yard, Rain Gutters
- Has spa: Yes
- Spa features: Spa/Hot Tub, Heated
- Fencing: Full
Lot
- Size: 0.35 Acres
- Features: Cul-De-Sac, Irrigated, Landscaped, Level, Master Planned, Open Space, Sprinklers In Front, Sprinklers In Rear
Details
- Parcel number: R0608526
- Special conditions: Standard
Construction
Type & style
- Home type: SingleFamily
- Architectural style: Traditional
- Property subtype: Single Family Residence
Materials
- Frame, Other, Stone, Wood Siding
- Foundation: Slab
- Roof: Composition
Condition
- Year built: 2022
Utilities & green energy
- Sewer: Public Sewer
- Utilities for property: Cable Available, Electricity Connected
Community & HOA
Community
- Subdivision: Macanta
HOA
- Has HOA: Yes
- Amenities included: Clubhouse, Fitness Center, Park, Playground, Pool, Trail(s)
- Services included: Maintenance Grounds, Recycling, Trash
- HOA fee: $100 monthly
- HOA name: MSI
- HOA phone: 720-974-4257
Location
- Region: Castle Rock
Financial & listing details
- Price per square foot: $206/sqft
- Tax assessed value: $1,376,146
- Annual tax amount: $14,892
- Date on market: 8/14/2026
- Listing terms: Cash,Conventional,Jumbo,VA Loan
- Exclusions: Seller's Personal Property, All Staging Items, Washer And Dryer.
- Ownership: Individual
- Electric utility on property: Yes
- Road surface type: Paved
Estimated market value
Not available
Estimated sales range
Not available
Not available
Price history
| Date | Event | Price |
|---|---|---|
| 8/14/2026 | Listed for sale | $1,475,000+16.6%$206/sqft |
Source:  REcolorado as distributed by MLS GRID #8397214 Report a problem REcolorado as distributed by MLS GRID #8397214 Report a problem | ||
| 3/11/2022 | Sold | $1,264,926$177/sqft |
Source: Public Record Report a problem | ||
Public tax history
| Year | Property taxes | Tax assessment |
|---|---|---|
| 2025 | $13,217 -1.5% | $86,010 +2.3% |
| 2024 | $13,413 +143.1% | $84,100 -1% |
| 2023 | $5,517 +18.9% | $84,920 +142.6% |
| 2022 | $4,642 | $35,010 +25.9% |
| 2021 | -- | $27,800 +142.4% |
| 2020 | $1,924 | $11,470 |
Find assessor info on the county website
Monthly payment
Est. payment
Payment breakdown
Explore the cost of this home by adjusting the details. Changes won't be saved.Climate risks
Neighborhood: 80108
Nearby schools
Schools provided by the listing agent
- Elementary: Sage Canyon
- Middle: Mesa
- High: Douglas County
- District: Douglas RE-1
Source: REcolorado as distributed by MLS GRID. This data may not be complete. We recommend contacting the local school district to confirm school assignments for this home.
- $1,850,0006 bd5 ba6.8k sqft3574 Tacklebox Ct, Castle Rock, CO 80108Pending
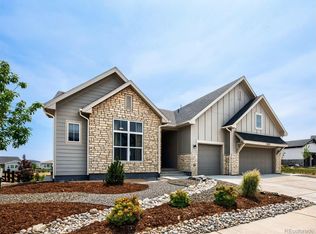
- $1,533,4004 bd4 ba4.3k sqft3540 Tacklebox Ct, Castle Rock, CO 80108Off Market
- $1,357,6004 bd4 ba4.3k sqft3592 Tacklebox Ct, Castle Rock, CO 80108Off Market
- $1,478,7002 bd3 ba3.2k sqft3539 Tacklebox Ct, Castle Rock, CO 80108Off Market
Similar homes
- $1,450,0005 bd4 ba6.1k sqft5598 Missoula Trail, Castle Rock, CO 80108For Sale
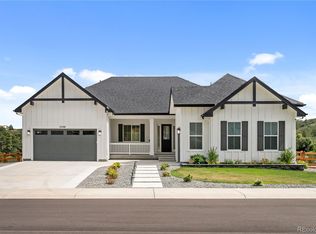
 MLS ID #2443054, Brett Johnson, Keller Williams Real Estate LLC. REcolorado as distributed by MLS GRID
 - $1,675,0005 bd6 ba5.5k sqft5466 Water Oak Circle, Castle Rock, CO 80108For Sale
 MLS ID #2480767, Matthew Metcalf, Simply Denver. REcolorado as distributed by MLS GRID
 - $1,450,0003 bd3 ba4.9k sqft5009 Vermillion Court, Castle Rock, CO 80108For Sale
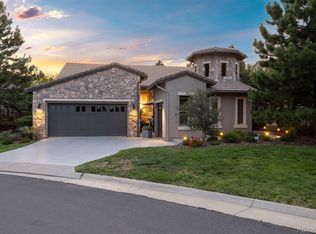 MLS ID #6480254, Ford Fountain Team, LIV Sotheby's International Realty. REcolorado as distributed by MLS GRID
 - $1,089,0003 bd3 ba5.5k sqft3734 Doubletrack Ln, Castle Rock, CO 80108For Sale

 MLS ID #6439947, Dan Piggot, RE/MAX Real Estate Group LLC. elevateMLS
 - $1,585,0004 bd4 ba4.5k sqft3708 Eveningglow Way, Castle Rock, CO 80104For SaleMLS ID #7694778, Christopher Edge, Christopher Edge. elevateMLS
- $1,699,9006 bd7 ba6.4k sqft7077 Copper Sky Circle, Castle Pines, CO 80108For SaleMLS ID #5435090, Matthew Schlitt, LIV Sotheby's International Realty. REcolorado as distributed by MLS GRID
- $1,400,0004 bd4 ba5.3k sqft8551 Burning Tree Drive, Franktown, CO 80116For SaleMLS ID #9247608, Jessica Lentz, eXp Realty, LLC. REcolorado as distributed by MLS GRID
- $1,175,0005 bd4 ba6.1k sqft2684 Keepsake Way, Castle Rock, CO 80109For SaleMLS ID #7290440, Karyn Walker, Redfin Corporation. REcolorado as distributed by MLS GRID
- $1,375,0004 bd4 ba5.4k sqft8377 Burning Tree Drive, Franktown, CO 80116For SaleMLS ID #2004401, Lindsay Crosby, LIV Sotheby's International Realty. REcolorado as distributed by MLS GRID
- $1,455,0005 bd5 ba6.5k sqft6240 Pedregal Drive, Parker, CO 80134New ConstructionMLS ID #9747416, Jessica Drummond, Coldwell Banker Realty 44. REcolorado as distributed by MLS GRID
- $2,150,0004 bd4 ba5.8k sqft2212 Rim Ridge Drive, Castle Pines, CO 80108For SaleMLS ID #7552707, Linda Clure, LIV Sotheby's International Realty. REcolorado as distributed by MLS GRID
- $1,249,0005 bd6 ba5.8k sqft7139 Bellcove Trail, Castle Pines, CO 80108For SaleMLS ID #5342284, Jacci Geiger, Kentwood Real Estate Cherry Creek. REcolorado as distributed by MLS GRID
- $1,695,0005 bd4 ba6k sqft8833 Red Primrose Street, Franktown, CO 80116For SaleMLS ID #5548704, Erica Dufford, Coldwell Banker Realty 24. REcolorado as distributed by MLS GRID
- $1,500,0005 bd5 ba4.1k sqft222 High Meadows Loop, Elizabeth, CO 80107For SaleMLS ID #9044876, Janna Vanner, RE/MAX Professionals. REcolorado as distributed by MLS GRID
- $895,0004 bd4 ba4k sqft3918 Doubletrack Lane, Castle Rock, CO 80108New ConstructionMLS ID #5351749, David DiPetro, Serhant Colorado LLC. REcolorado as distributed by MLS GRID
- $1,300,0004 bd4 ba6k sqft5423 Brotherton Court, Castle Rock, CO 80104For SaleMLS ID #2717867, Jeffrey Kloenne, Compass - Denver. REcolorado as distributed by MLS GRID
- $1,579,0006 bd5 ba5.4k sqft7928 Towhee Road, Parker, CO 80134For SaleMLS ID #2240848, Richelle McKim, Colorado Local Realty. REcolorado as distributed by MLS GRID
- $1,199,0005 bd6 ba5.8k sqft191 October Place, Castle Rock, CO 80104For SaleMLS ID #5722793, Marc Monaco, The Monaco Group Inc. REcolorado as distributed by MLS GRID
- $1,200,0004 bd4 ba5.6k sqft5930 La Posada Place, Parker, CO 80134For SaleMLS ID #9156992, Shawn Kelley, Compass - Denver. REcolorado as distributed by MLS GRID
- $1,700,0006 bd6 ba5.4k sqft4598 Carefree Trail, Parker, CO 80134For SaleMLS ID #5959433, Renee Cohen, Coldwell Banker Global Luxury Denver. REcolorado as distributed by MLS GRID
