Thoughtfully Designed & loved by One Owner— Layout is by Infinity Homes—(Vector 2) Ranch Home/Semi Custom Finishes--Lots of Sunshine and very Open Tucked in lot that Backs West to a Greenbelt. $8k Privacy Shade for Afternoon’s. Open Patio for BBQ. Large Area designed for very low maintenance with Turf & drip lines. (Beautiful Colorado 20’ Pine Trees to block for privacy) 3 Car -Oversized Fin Garage--Engineered Hardwood Flooring. Neutral Colors. Some Furnishings could be included. Large Glass Office with Spectacular Light. (2) Secondary Bedrooms also located on Main Level with Private Ensuites. 4 Bedrooms/5 Baths/Finished Basement Large Custom Wet Bar/Bev Fridge/Bar Sink-- 4th Bedroom with Private Bath. Lots of Storage. This Home is Beautiful. Cozy Fireplace/-LOW HOA'S...$171 mo The Kitchen has a Double Tiered Quartz Island. Great for Entertaining and Serving. Dinning Area for Table to Serve 8. Open Multi Sliders to Covered Patio to include outside Dining or Entertaining -No Stairs!! The Canyons has 15 Miles of Trails/Hess Reservoir/ The Exchange Coffee Shop/The Canyons House and Coming Soon!!!!Lifetime Fitness!!!!this Kitchen has a Thermador Suite of Appliances to include 52"Built In Fridge--8 Burner Thermador Range with Double Ovens--Luxury Custom Pantry with so so Many Cabinets! Huge Quartz Waterfall Island and Very Open for Entertaining with a Multi Slider to Covered Patio ( Custom Patio Screen for privacy) remote controlled. This 4 Bedroom home has a large Walk Thru Laundry from Custom Master Closet..All Bedrooms have Walk In Custom Closets. The Basement is Very Open with Lots of Storage. Large Wet Bar/Bev Fridge/Sink/Surround Sound. Open Game Area and still Lots of Storage-- Glass Staircase to the Basement--and Beautiful Enjoy the Pool. The Trails. Pickleball and all of the Community Events! Large Living Patio-- Owner has added Radon Mitigation/Whole House Water Filter/Security System. So Many Extras!!! Come Take a Look! One Level Living--
New construction
Price cut: $7K (7/8)
$1,762,000
7125 Skygazer Street, Castle Pines, CO 80108
4beds
6,198sqft
:
Get pre-qualified$10,918/mo
Single Family Residence
Built in 2021
8,165 Square Feet Lot
$1,732,100 Zestimate®
$284/sqft
$176/mo HOA
What's special
- 251 days |
- 654 |
- 32 |
Zillow last checked:
Listing updated:
Listed by:
Guida Bellinger 720-232-8624,
Guida & CO, LLC
Source: REcolorado as distributed by MLS GRID,MLS#: 9795790
Facts & features
Interior
Bedrooms & bathrooms
- Bedrooms: 4
- Bathrooms: 5
- Full bathrooms: 3
- 3/4 bathrooms: 1
- 1/4 bathrooms: 1
- Main level bathrooms: 4
- Main level bedrooms: 3
Bedroom
- Description: Primary Bedroom With Private Ensuite
- Level: Main
Bedroom
- Description: 2nd Bedroom With Private Ensuite
- Features: Primary Suite
- Level: Main
Bedroom
- Description: 3rd Bedroom With Private Ensuite
- Level: Main
Bedroom
- Level: Basement
Bathroom
- Level: Main
Bathroom
- Level: Main
Bathroom
- Level: Main
Bathroom
- Level: Main
Bathroom
- Level: Basement
Game room
- Level: Basement
Great room
- Level: Main
Kitchen
- Level: Main
Laundry
- Level: Main
Office
- Level: Main
Heating
- Forced Air
Cooling
- Central Air
Appliances
- Included: Bar Fridge, Convection Oven, Dishwasher, Disposal, Dryer, Humidifier, Microwave, Range, Range Hood, Tankless Water Heater, Washer, Water Purifier, Wine Cooler
Features
- Audio/Video Controls, Five Piece Bath, High Ceilings, High Speed Internet, Kitchen Island, Open Floorplan, Pantry, Primary Suite, Quartz Counters, Radon Mitigation System, Smart Thermostat, Smoke Free, Sound System, Vaulted Ceiling(s), Walk-In Closet(s), Wet Bar
- Flooring: Tile, Wood
- Windows: Window Coverings, Window Treatments
- Basement: Finished,Full,Sump Pump
- Number of fireplaces: 1
- Fireplace features: Family Room
Interior area
- Total structure area: 6,198
- Total interior livable area: 6,198 sqft
- Finished area above ground: 3,099
- Finished area below ground: 2,101
Video & virtual tour
Property
Parking
- Total spaces: 3
- Parking features: Concrete, Dry Walled, Electric Vehicle Charging Station(s), Floor Coating, Lighted, Oversized, Storage
- Attached garage spaces: 3
Features
- Levels: One
- Stories: 1
- Patio & porch: Covered, Front Porch, Patio
- Exterior features: Gas Valve, Private Yard
- Fencing: Full
- Has view: Yes
- View description: Meadow
Lot
- Size: 8,165 Square Feet
- Features: Master Planned, Meadow
Details
- Parcel number: 235101304002
- Zoning: Residential
- Special conditions: Standard
Construction
Type & style
- Home type: SingleFamily
- Architectural style: Contemporary
- Property subtype: Single Family Residence
Materials
- Stone, Stucco, Wood Siding
- Foundation: Slab
- Roof: Composition
Condition
- New Construction
- New construction: Yes
- Year built: 2021
Details
- Builder model: Vector 2
- Builder name: Infinity Homes
- Warranty included: Yes
Utilities & green energy
- Electric: 110V, 220 Volts, 220 Volts in Garage
- Sewer: Public Sewer
- Water: Public
- Utilities for property: Cable Available, Electricity Connected, Natural Gas Available, Natural Gas Connected
Community & HOA
Community
- Security: Carbon Monoxide Detector(s), Radon Detector, Security System
- Subdivision: The Canyons
HOA
- Has HOA: Yes
- Amenities included: Clubhouse, Fitness Center, Park, Playground, Pool, Spa/Hot Tub, Tennis Court(s), Trail(s)
- Services included: Recycling, Road Maintenance, Sewer, Trash
- HOA fee: $146 monthly
- HOA name: The Canyons
- HOA phone: 303-482-2213
- Second HOA fee: $30 monthly
- Second HOA name: Canyons Metro Dst
- Second HOA phone: 303-482-2213
Location
- Region: Castle Pines
Financial & listing details
- Price per square foot: $284/sqft
- Tax assessed value: $1,963,600
- Annual tax amount: $21,166
- Date on market: 11/21/2025
- Listing terms: Cash,Conventional,Jumbo
- Exclusions: Some Personal Property
- Ownership: Agent Owner
- Electric utility on property: Yes
- Road surface type: Paved
Estimated market value
$1,732,100
$1.65M - $1.82M
$6,251/mo
Price history
| Date | Event | Price |
|---|---|---|
| 7/8/2026 | Price change | $1,762,000-0.4%$284/sqft |
Source:  REcolorado as distributed by MLS GRID #9795790 Report a problem REcolorado as distributed by MLS GRID #9795790 Report a problem | ||
| 4/23/2026 | Price change | $1,769,000-0.6%$285/sqft |
Source: REcolorado as distributed by MLS GRID #9795790 Report a problem | ||
| 4/2/2026 | Price change | $1,779,000-0.5%$287/sqft |
Source: REcolorado as distributed by MLS GRID #9795790 Report a problem | ||
| 1/26/2026 | Price change | $1,788,000-0.6%$288/sqft |
Source: REcolorado as distributed by MLS GRID #9795790 Report a problem | ||
| 1/5/2026 | Price change | $1,798,000-1.5%$290/sqft |
Source: REcolorado as distributed by MLS GRID #9795790 Report a problem | ||
| 11/21/2025 | Listed for sale | $1,825,000+12.4%$294/sqft |
Source: REcolorado as distributed by MLS GRID #9795790 Report a problem | ||
| 11/15/2021 | Sold | $1,624,281$262/sqft |
Source: Public Record Report a problem | ||
Public tax history
| Year | Property taxes | Tax assessment |
|---|---|---|
| 2025 | $16,453 -2.7% | $122,730 +19.8% |
| 2024 | $16,905 +54.7% | $102,430 -1% |
| 2023 | $10,926 +116% | $103,420 +54.9% |
| 2022 | $5,057 | $66,750 +119.4% |
| 2021 | -- | $30,430 +44.4% |
| 2020 | $3,524 | $21,070 +50.6% |
| 2019 | -- | $13,990 |
Find assessor info on the county website
Monthly payment
Est. payment
Payment breakdown
Explore the cost of this home by adjusting the details. Changes won't be saved.Climate risks
Neighborhood: 80108
Nearby schools
GreatSchools rating
- 8/10Timber Trail Elementary SchoolGrades: PK-5Distance: 3 mi
- 8/10Rocky Heights Middle SchoolGrades: 6-8Distance: 5.4 mi
- 9/10Rock Canyon High SchoolGrades: 9-12Distance: 5.6 mi
Schools provided by the listing agent
- Elementary: Timber Trail
- Middle: Rocky Heights
- High: Rock Canyon
- District: Douglas RE-1
Source: REcolorado as distributed by MLS GRID. This data may not be complete. We recommend contacting the local school district to confirm school assignments for this home.
- $1,696,8002 bd3 ba2.8k sqft7137 Skygazer St, Castle Pines, CO 80108Off Market
- $1,617,9004 bd4 ba5.9k sqft7115 Skygazer St, Castle Pines, CO 80108Off Market
- $1,593,3004 bd4 ba5.5k sqft7149 Skygazer St, Castle Pines, CO 80108Off Market

- $2,000,0004 bd4 ba5.7k sqft7162 Skygazer St, Castle Pines, CO 80108Sold

- $1,889,7003 bd5 ba3k sqft7126 Skygazer St, Castle Pines, CO 80108Off Market
- $1,597,5002 bd3 ba2.8k sqft7116 Skygazer St, Castle Pines, CO 80108Off Market
- $2,146,5005 bd6 ba4.5k sqft7138 Skygazer St, Castle Pines, CO 80108Off Market
- $2,230,3005 bd6 ba4.5k sqft7150 Skygazer St, Castle Pines, CO 80108Off Market
A local agent can set up tours, give advice and negotiate with sellers.
Similar homes
- $2,019,5005 bd5 ba5.8k sqft6642 Canyonpoint Road, Castle Pines, CO 80108For Sale
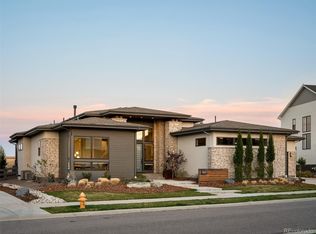
 MLS ID #5688117, Alice MB Downie, Coldwell Banker Realty 24. REcolorado as distributed by MLS GRID
 - $1,274,0005 bd6 ba5.7k sqft7358 Canyonpoint Road, Castle Pines, CO 80108For Sale
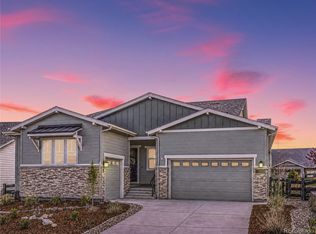 MLS ID #8958134, Susan Langford, LIV Sotheby's International Realty. REcolorado as distributed by MLS GRID
 - $2,250,0005 bd5 ba5.8k sqft6510 Canyonpoint Road, Castle Pines, CO 80108New Construction
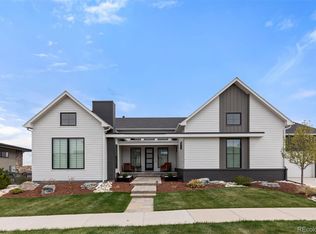 MLS ID #8774800, Matthew Schlitt, LIV Sotheby's International Realty. REcolorado as distributed by MLS GRID
 - $1,625,0004 bd4 ba6.4k sqft3158 Wingspan Point, Castle Rock, CO 80108For Sale
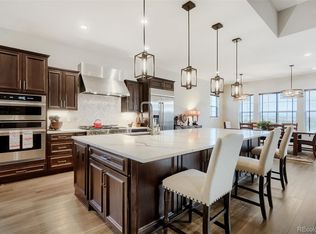 MLS ID #1918466, Amy Ballain, Coldwell Banker Realty 56. REcolorado as distributed by MLS GRID
 - $1,602,1707 bd7 ba6.7k sqftThe Luxe Collection, Castle Pines, CO 80108New ConstructionREcolorado as distributed by MLS GRID
- $1,897,0006 bd7 ba6.8k sqft6281 Oxford Peak Place, Castle Rock, CO 80108For SaleMLS ID #2904929, Mariel Ross, LIV Sotheby's International Realty. REcolorado as distributed by MLS GRID
- $1,995,0007 bd7 ba6.5k sqft6526 Still Pine Circle, Castle Pines, CO 80108New ConstructionMLS ID #8550415, Kerri Dowling, EXIT Realty DTC, Cherry Creek, Pikes Peak.. REcolorado as distributed by MLS GRID
- $1,799,9004 bd4 ba5.3k sqft4883 Carefree Trail, Parker, CO 80134For SaleMLS ID #6753025, Adam Ferguson, Coldwell Banker Realty 24. REcolorado as distributed by MLS GRID
- $1,499,0005 bd4 ba6.1k sqft5598 Missoula Trail, Castle Rock, CO 80108For SaleMLS ID #9434138, Joan Pratt, RE/MAX Professionals. REcolorado as distributed by MLS GRID
- $2,250,0004 bd6 ba6.8k sqft163 Glengarry Place, Castle Rock, CO 80108For SaleMLS ID #1721699, Stacie Chadwick, LIV Sotheby's International Realty. REcolorado as distributed by MLS GRID
- $1,375,0006 bd5 ba5k sqft6371 Kenzie Circle, Castle Pines, CO 80108New ConstructionMLS ID #2380458, Lauren Murdock, On Point Home Realty LLC. REcolorado as distributed by MLS GRID
- $1,590,0004 bd5 ba6.5k sqft17284 Rose Mallow Avenue, Parker, CO 80134For SaleMLS ID #9556836, Courtney Ranson, Milehimodern. REcolorado as distributed by MLS GRID
- $2,298,0006 bd6 ba7k sqft1287 Buffalo Ridge Road, Castle Pines, CO 80108For SaleMLS ID #2279846, Jay T Sandstrom, Your Castle Real Estate Inc. REcolorado as distributed by MLS GRID
- $2,195,0004 bd5 ba5.1k sqft1198 Lost Elk Loop, Castle Rock, CO 80108For SaleMLS ID #7823472, Lisa Nicholaides, Verity Real Estate. REcolorado as distributed by MLS GRID
- $929,0002 bd3 ba3.9k sqftThe Reserve, Castle Pines, CO 80108For SaleMLS ID #4403627, Guida Bellinger, Guida & CO, LLC. REcolorado as distributed by MLS GRID
- $1,750,0004 bd5 ba5.1k sqft10491 N Sky Drive, Lone Tree, CO 80124For SaleMLS ID #8722713, Jorge Martinez, Madison & Company Properties. REcolorado as distributed by MLS GRID
- $2,400,0004 bd5 ba5k sqft6269 Shavano Peak Place, Castle Rock, CO 80108For SaleMLS ID #9664999, Ford Fountain Team, LIV Sotheby's International Realty. REcolorado as distributed by MLS GRID
- $1,399,9005 bd5 ba6.6k sqft3600 Doubletrack Lane, Castle Rock, CO 80108For SaleMLS ID #8852975, Adrian Veideman, RE/MAX Professionals. REcolorado as distributed by MLS GRID
- $1,649,0005 bd5 ba5.3k sqft5723 Sunridge Drive, Parker, CO 80134For SaleMLS ID #6339939, Linda Ketter, Mainstreet Properties Group LLC. REcolorado as distributed by MLS GRID
- $2,295,0005 bd3 ba6k sqft23 Yucca Hills Rd, Castle Rock, CO 80109For Sale
 MLS ID #3650555, Elaine Susan Stucy, LIV Sotheby's International-Castle Pines. elevateMLS
