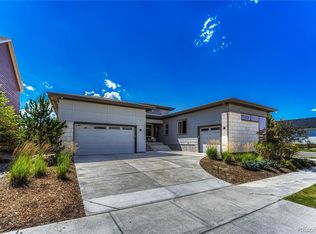
Refined ranch-style living reaches new heights in this Trails at Crowfoot residence, defined by tranquil open-space views. This thoughtfully designed home features soaring 10-foot ceilings and dramatic floor-to-ceiling windows with Hunter Douglas automated blinds, filling the interiors with natural light. A spacious entry leads to a sunlit front office and formal dining area, while the main living space impresses with a statement chandelier and a striking fireplace. The luxury kitchen is a centerpiece, showcasing an oversized island and premium Dacor appliances, connecting to an enclosed patio with retractable doors for effortless indoor-outdoor living. The expansive main-floor primary suite offers a serene retreat with a five-piece bath and a custom walk-in closet. A garden-level basement adds versatility with a rec room, wet bar and flexible living space. Backing to peaceful open space and featuring a turf backyard and four-car garage, this home blends elegance and Colorado beauty. Virtual fly through available at: https://media.cineflyfilms.com/view/?s=3245890&nohit=1
For sale
Price cut: $90K (7/29)
$1,500,000
17284 Rose Mallow Avenue, Parker, CO 80134
4beds
6,508sqft
:
Get pre-qualified$9,145/mo
Single Family Residence
Built in 2023
0.34 Acres Lot
$-- Zestimate®
$230/sqft
$100/mo HOA
What's special
- 99 days |
- 768 |
- 52 |
Zillow last checked:
Listing updated:
Listed by:
Courtney Ranson 303-881-9102 CRANSON@MILEHIMODERN.COM,
Milehimodern
Source: REcolorado as distributed by MLS GRID,MLS#: 9556836
Facts & features
Interior
Bedrooms & bathrooms
- Bedrooms: 4
- Bathrooms: 5
- Full bathrooms: 2
- 3/4 bathrooms: 1
- 1/2 bathrooms: 2
- Main level bathrooms: 3
- Main level bedrooms: 2
Bedroom
- Level: Main
Bedroom
- Features: Primary Suite
- Level: Main
Bedroom
- Level: Basement
Bedroom
- Level: Basement
Bathroom
- Level: Main
Bathroom
- Features: En Suite Bathroom
- Level: Main
Bathroom
- Features: En Suite Bathroom, Primary Suite
- Level: Main
Bathroom
- Features: En Suite Bathroom
- Level: Basement
Bathroom
- Level: Basement
Dining room
- Level: Main
Family room
- Level: Main
Family room
- Level: Basement
Kitchen
- Level: Main
Laundry
- Level: Main
Office
- Level: Main
Heating
- Forced Air, Natural Gas
Cooling
- Central Air
Appliances
- Included: Bar Fridge, Dishwasher, Disposal, Double Oven, Dryer, Microwave, Range, Range Hood, Refrigerator, Washer
- Laundry: In Unit
Features
- Built-in Features, Ceiling Fan(s), Eat-in Kitchen, Entrance Foyer, Five Piece Bath, High Ceilings, Jack & Jill Bathroom, Kitchen Island, Open Floorplan, Pantry, Primary Suite, Walk-In Closet(s), Wet Bar, Wired for Data
- Flooring: Carpet, Tile, Wood
- Windows: Window Coverings
- Basement: Full
- Number of fireplaces: 1
- Fireplace features: Family Room
Interior area
- Total structure area: 6,508
- Total interior livable area: 6,508 sqft
- Finished area above ground: 3,254
- Finished area below ground: 1,910
Video & virtual tour
Property
Parking
- Total spaces: 4
- Parking features: Concrete, Floor Coating, Storage
- Attached garage spaces: 4
Features
- Levels: One
- Stories: 1
- Patio & porch: Covered, Deck, Front Porch, Patio
- Exterior features: Lighting, Private Yard, Rain Gutters
Lot
- Size: 0.34 Acres
- Features: Landscaped, Level, Master Planned, Open Space, Sprinklers In Front
- Residential vegetation: Grassed, Mixed
Details
- Parcel number: R0603063
- Special conditions: Standard
Construction
Type & style
- Home type: SingleFamily
- Architectural style: Contemporary
- Property subtype: Single Family Residence
Materials
- Frame, Stone, Stucco, Wood Siding
- Foundation: Slab
- Roof: Composition
Condition
- Year built: 2023
Utilities & green energy
- Electric: 110V, 220 Volts
- Sewer: Public Sewer
- Water: Public
- Utilities for property: Cable Available, Electricity Connected, Internet Access (Wired), Natural Gas Connected, Phone Available
Green energy
- Energy efficient items: Construction
Community & HOA
Community
- Security: Carbon Monoxide Detector(s), Smoke Detector(s)
- Subdivision: Trails At Crow Foot
HOA
- Has HOA: Yes
- HOA fee: $100 monthly
- HOA name: Trails at Crowfoot
- HOA phone: 651-233-1307
Location
- Region: Parker
Financial & listing details
- Price per square foot: $230/sqft
- Tax assessed value: $1,354,252
- Annual tax amount: $15,149
- Date on market: 5/6/2026
- Listing terms: Cash,Conventional,Other
- Exclusions: Seller's Personal Property + All Staging Items
- Ownership: Individual
- Electric utility on property: Yes
- Road surface type: Paved
Estimated market value
Not available
Estimated sales range
Not available
Not available
Price history
| Date | Event | Price |
|---|---|---|
| 7/29/2026 | Price change | $1,500,000-5.7%$230/sqft |
Source:  REcolorado as distributed by MLS GRID #9556836 Report a problem REcolorado as distributed by MLS GRID #9556836 Report a problem | ||
| 5/6/2026 | Listed for sale | $1,590,000-5.9%$244/sqft |
Source: REcolorado as distributed by MLS GRID #9556836 Report a problem | ||
| 5/8/2023 | Sold | $1,689,122-7.9%$260/sqft |
Source: Public Record Report a problem | ||
| 7/19/2022 | Listing removed | -- |
Source:  RE/MAX International Report a problem RE/MAX International Report a problem | ||
| 6/8/2022 | Listed for sale | $1,833,635$282/sqft |
Source: RE/MAX International #5676609 Report a problem | ||
Public tax history
| Year | Property taxes | Tax assessment |
|---|---|---|
| 2025 | $14,293 +258.4% | $84,640 -3.6% |
| 2024 | $3,988 -10.1% | $87,830 +219.5% |
| 2023 | $4,438 +21.7% | $27,490 -2.7% |
| 2022 | $3,646 | $28,260 +21.9% |
| 2021 | -- | $23,180 +16.8% |
| 2020 | $3,129 | $19,850 +85.7% |
| 2019 | -- | $10,690 |
Find assessor info on the county website
Monthly payment
Est. payment
Payment breakdown
Explore the cost of this home by adjusting the details. Changes won't be saved.Climate risks
Neighborhood: 80134
Nearby schools
GreatSchools rating
- 9/10Northeast Elementary SchoolGrades: 3-5Distance: 1.9 mi
- 6/10Sagewood Middle SchoolGrades: 6-8Distance: 3.1 mi
- 8/10Ponderosa High SchoolGrades: 9-12Distance: 2.2 mi
Schools provided by the listing agent
- Elementary: Northeast
- Middle: Sagewood
- High: Ponderosa
- District: Douglas RE-1
Source: REcolorado as distributed by MLS GRID. This data may not be complete. We recommend contacting the local school district to confirm school assignments for this home.
- $1,904,6004 bd5 ba5k sqft17268 Rose Mallow Ave, Parker, CO 80134Off Market
- $1,924,3006 bd6 ba7.2k sqft17300 Rose Mallow Ave, Parker, CO 80134Off Market
- $1,410,0004 bd4 ba6.1k sqft17252 Rose Mallow Ave, Parker, CO 80134Sold

- $1,510,1005 bd4 ba4.1k sqft17291 Rose Mallow Ave, Parker, CO 80134Off Market
- $1,524,9004 bd5 ba4.8k sqft17265 Rose Mallow Ave, Parker, CO 80134Off Market
- $1,595,4007 bd6 ba7k sqft17236 Rose Mallow Ave, Parker, CO 80134Off Market
- $1,132,1003 bd3 ba3.2k sqft17241 Rose Mallow Ave, Parker, CO 80134Off Market
- $1,106,2004 bd5 ba3.3k sqft17346 Rose Mallow Ave, Parker, CO 80134Off Market
A local agent can set up tours, give advice and negotiate with sellers.
Similar homes
- $1,097,0004 bd4 ba5.5k sqft14393 Hop Clover Trail, Parker, CO 80134New Construction
 MLS ID #4735673, Steven Beam, RE/MAX Alliance. REcolorado as distributed by MLS GRID
 - $1,799,9004 bd4 ba5.3k sqft4883 Carefree Trail, Parker, CO 80134For Sale
 MLS ID #6753025, Adam Ferguson, Coldwell Banker Realty 24. REcolorado as distributed by MLS GRID
 - $1,299,0004 bd4 ba4.6k sqft5602 Silver Bluff Court, Parker, CO 80134For Sale
 MLS ID #4184832, Phillip Booghier, LIV Sotheby's International Realty. REcolorado as distributed by MLS GRID
 - $1,100,0006 bd6 ba5k sqft14365 Shasta Daisy Point, Parker, CO 80134For Sale
 MLS ID #6182311, Joseph Lugo, Madison & Company Properties. REcolorado as distributed by MLS GRID
 - $1,495,0004 bd5 ba5.3k sqft9341 Red Primrose Street, Franktown, CO 80116For SaleMLS ID #4519748, The Billy Van Heusen Team, Keller Williams DTC. REcolorado as distributed by MLS GRID
- $1,500,0005 bd5 ba4.1k sqft222 High Meadows Loop, Elizabeth, CO 80107For SaleMLS ID #9044876, Janna Vanner, RE/MAX Professionals. REcolorado as distributed by MLS GRID
- $2,195,0004 bd5 ba5.7k sqft5914 Noble Pine Way, Parker, CO 80134For SaleMLS ID #9997121, Laura Campbell, Brokers Guild Real Estate. REcolorado as distributed by MLS GRID
- $1,475,0005 bd5 ba6.7k sqft1111 Annabar Drive, Castle Rock, CO 80108For SaleMLS ID #9209148, Carol Van De Weghe, Brokers Guild Homes. REcolorado as distributed by MLS GRID
- $1,625,0004 bd4 ba6.4k sqft3158 Wingspan Point, Castle Rock, CO 80108For SaleMLS ID #1918466, Amy Ballain, Coldwell Banker Realty 56. REcolorado as distributed by MLS GRID
- $925,0005 bd5 ba5.6k sqft11616 Jacobsen Street, Parker, CO 80134For SaleMLS ID #1628101, Chris Jackson, Madison & Company Properties. REcolorado as distributed by MLS GRID
- $1,675,0004 bd5 ba5.1k sqft1660 Meyerwood Circle, Highlands Ranch, CO 80129For SaleMLS ID #5533934, Jessica Northrop, Compass - Denver. REcolorado as distributed by MLS GRID
- $1,250,0005 bd4 ba4.3k sqft10562 Montecito Dr, Lone Tree, CO 80124For Sale
 MLS ID #1066419, Amy Cammack, Your Castle Real Estate LLC. IRES as distributed by MLS GRID
 - $1,399,9005 bd5 ba6.6k sqft3600 Doubletrack Lane, Castle Rock, CO 80108For SaleMLS ID #8852975, Adrian Veideman, RE/MAX Professionals. REcolorado as distributed by MLS GRID
- $1,499,0006 bd5 ba7.3k sqft6536 S Riviera Way, Aurora, CO 80016For SaleMLS ID #8401690, Errol Roy, RE Brokers. REcolorado as distributed by MLS GRID
- $1,499,9006 bd7 ba5.5k sqftThe Autograph Collection, Lone Tree, CO 80134New ConstructionREcolorado as distributed by MLS GRID
- $1,758,8804 bd5 ba6.1k sqft7125 Skygazer Street, Castle Pines, CO 80108New ConstructionMLS ID #9795790, Guida Bellinger, Guida & CO, LLC. REcolorado as distributed by MLS GRID
- $1,375,0006 bd5 ba5k sqft6371 Kenzie Circle, Castle Pines, CO 80108New ConstructionMLS ID #2380458, Lauren Murdock, On Point Home Realty LLC. REcolorado as distributed by MLS GRID
- $924,9905 bd4 ba3.4k sqft13796 Daffodil Point, Parker, CO 80134New ConstructionMLS ID #3193748, Batey McGraw, DFH Colorado Realty LLC. REcolorado as distributed by MLS GRID
- $1,175,0005 bd5 ba5k sqft7186 Weaver Circle, Castle Rock, CO 80104For SaleMLS ID #4526039, Corrine Lopez, Colorado Flat Fee Realty Inc. REcolorado as distributed by MLS GRID
- $1,602,1707 bd7 ba6.7k sqftThe Luxe Collection, Castle Pines, CO 80108New ConstructionREcolorado as distributed by MLS GRID
