Set on a .33-acre lot in The Ridge at Weatherstone, this stately showpiece pairs timeless architecture with exceptional indoor-outdoor living and a backyard that feels like a private resort. A grand two-story foyer introduces light-filled interiors, rich hardwood floors, elegant millwork, and a graceful flow from room to room. Formal living and dining spaces set the stage for holidays and special occasions, while the updated kitchen and adjoining family room create an inviting everyday gathering place with a cozy fireplace, built-ins, and seamless access outdoors. A main-floor laundry room and abundant storage throughout add everyday ease.
All four bedrooms are located upstairs, including an expansive primary suite with a sitting area and mountain views. Beautifully remodeled, the spa-like primary bath creates a luxurious retreat with a thoughtfully updated five-piece design.
The backyard is truly the centerpiece of the home. A large saltwater pool and hot tub are surrounded by lush landscaping and an expansive stone patio, creating a private setting for long summer days and relaxed evenings. A built-in barbecue center, outdoor fireplace, and approximately 600 square feet of covered and open Trex decking provide multiple spaces to dine, lounge, and gather.
The finished lower level extends the living space with a custom wet bar, generous storage, and flexible areas for movie nights, games, and guests. An attached three-car garage adds everyday convenience, while the sought-after location is just moments from Stone Mountain Elementary and all that Highlands Ranch has to offer. With refined interiors, exceptional privacy, mountain views, and a resort-like outdoor setting, this is a home designed to be enjoyed in every season.
Pending
$1,675,000
1660 Meyerwood Circle, Highlands Ranch, CO 80129
4beds
5,142sqft
Single Family Residence
Built in 2003
0.33 Acres Lot
$-- Zestimate®
$326/sqft
$165/mo HOA
What's special
- 13 days |
- 1,613 |
- 106 |
Zillow last checked:
Listing updated:
Listed by:
Jessica Northrop 303-525-0200 JESSICA@JESSICANORTHROP.COM,
Compass - Denver,
The Northrop Group 303-525-0200,
Compass - Denver
Source: REcolorado as distributed by MLS GRID,MLS#: 5533934
Facts & features
Interior
Bedrooms & bathrooms
- Bedrooms: 4
- Bathrooms: 5
- Full bathrooms: 2
- 3/4 bathrooms: 3
- Main level bathrooms: 1
Bedroom
- Features: Primary Suite
- Level: Upper
- Area: 231 Square Feet
- Dimensions: 13.2 x 17.5
Bedroom
- Level: Upper
- Area: 162 Square Feet
- Dimensions: 12 x 13.5
Bedroom
- Level: Upper
- Area: 152.5 Square Feet
- Dimensions: 12.2 x 12.5
Bedroom
- Level: Upper
- Area: 166.11 Square Feet
- Dimensions: 11.3 x 14.7
Bathroom
- Level: Main
Bathroom
- Features: En Suite Bathroom, Primary Suite
- Level: Upper
Bathroom
- Level: Upper
Bathroom
- Level: Upper
Bathroom
- Level: Basement
Dining room
- Level: Main
- Area: 210 Square Feet
- Dimensions: 14 x 15
Family room
- Level: Main
- Area: 302.25 Square Feet
- Dimensions: 15.5 x 19.5
Great room
- Level: Basement
- Area: 199.5 Square Feet
- Dimensions: 10.5 x 19
Kitchen
- Level: Main
- Area: 223.04 Square Feet
- Dimensions: 13.6 x 16.4
Laundry
- Level: Main
Living room
- Level: Main
- Area: 260 Square Feet
- Dimensions: 13 x 20
Media room
- Level: Basement
- Area: 161 Square Feet
- Dimensions: 11.5 x 14
Office
- Level: Main
- Area: 135.3 Square Feet
- Dimensions: 11 x 12.3
Utility room
- Level: Basement
Heating
- Forced Air, Natural Gas
Cooling
- Central Air
Appliances
- Included: Bar Fridge, Cooktop, Dishwasher, Disposal, Double Oven, Gas Water Heater, Microwave, Oven, Range, Refrigerator
Features
- Built-in Features, Eat-in Kitchen, Entrance Foyer, Five Piece Bath, Granite Counters, High Ceilings, Jack & Jill Bathroom, Kitchen Island, Open Floorplan, Primary Suite, Smoke Free, Solid Surface Counters, Vaulted Ceiling(s), Walk-In Closet(s), Wet Bar, Wired for Data
- Flooring: Carpet, Tile, Wood
- Windows: Bay Window(s), Double Pane Windows, Window Coverings
- Basement: Finished,Full
- Number of fireplaces: 3
- Fireplace features: Family Room, Gas Log, Living Room, Outside
Interior area
- Total structure area: 5,142
- Total interior livable area: 5,142 sqft
- Finished area above ground: 3,348
- Finished area below ground: 980
Video & virtual tour
Property
Parking
- Total spaces: 3
- Parking features: Concrete, Storage
- Attached garage spaces: 3
Features
- Levels: Two
- Stories: 2
- Patio & porch: Covered, Deck, Front Porch, Patio, Wrap Around
- Exterior features: Barbecue, Fire Pit, Gas Grill, Lighting, Private Yard
- Has private pool: Yes
- Pool features: Outdoor Pool, Private
- Has spa: Yes
- Spa features: Spa/Hot Tub
- Fencing: Full
Lot
- Size: 0.33 Acres
- Features: Corner Lot, Landscaped, Many Trees, Sprinklers In Front, Sprinklers In Rear
Details
- Parcel number: R0410260
- Zoning: PDU
- Special conditions: Standard
Construction
Type & style
- Home type: SingleFamily
- Architectural style: Traditional
- Property subtype: Single Family Residence
Materials
- Brick, Cement Siding
- Foundation: Structural
- Roof: Composition
Condition
- Year built: 2003
Details
- Builder model: Westport-Windsor
- Builder name: Sanford Homes
Utilities & green energy
- Sewer: Public Sewer
- Water: Public
- Utilities for property: Electricity Connected, Natural Gas Available
Community & HOA
Community
- Security: Carbon Monoxide Detector(s), Smoke Detector(s)
- Subdivision: Highlands Ranch
HOA
- Has HOA: Yes
- Amenities included: Clubhouse, Fitness Center, Park, Playground, Pool, Sauna, Spa/Hot Tub, Tennis Court(s), Trail(s)
- Services included: Recycling, Trash
- HOA fee: $171 quarterly
- HOA name: HRCA
- HOA phone: 303-791-2500
- Second HOA fee: $324 quarterly
- Second HOA name: Weatherstone HOA
- Second HOA phone: 303-482-2213
Location
- Region: Highlands Ranch
Financial & listing details
- Price per square foot: $326/sqft
- Tax assessed value: $1,401,143
- Annual tax amount: $9,164
- Date on market: 8/12/2026
- Listing terms: Cash,Conventional,Jumbo,Other,VA Loan
- Exclusions: Seller`s Personal Property
- Ownership: Individual
- Electric utility on property: Yes
- Road surface type: Paved
Estimated market value
Not available
Estimated sales range
Not available
Not available
Price history
| Date | Event | Price |
|---|---|---|
| 8/19/2026 | Pending sale | $1,675,000$326/sqft |
Source:  REcolorado as distributed by MLS GRID #5533934 Report a problem REcolorado as distributed by MLS GRID #5533934 Report a problem | ||
| 8/12/2026 | Listed for sale | $1,675,000+153.8%$326/sqft |
Source: REcolorado as distributed by MLS GRID #5533934 Report a problem | ||
| 8/25/2010 | Sold | $660,000-2.2%$128/sqft |
Source: Public Record Report a problem | ||
| 7/13/2010 | Price change | $675,000-3.6%$131/sqft |
Source: Kentwood Companies #880754 Report a problem | ||
| 5/1/2010 | Price change | $699,900-3.5%$136/sqft |
Source: Kentwood Companies #880754 Report a problem | ||
| 4/16/2010 | Listed for sale | $725,000+21.5%$141/sqft |
Source: Kentwood Companies #873924 Report a problem | ||
| 7/24/2003 | Sold | $596,495$116/sqft |
Source: Public Record Report a problem | ||
Public tax history
| Year | Property taxes | Tax assessment |
|---|---|---|
| 2025 | $9,299 +0.2% | $87,570 -14.4% |
| 2024 | $9,282 +55.9% | $102,340 -1% |
| 2023 | $5,955 -3.8% | $103,330 +58.5% |
| 2022 | $6,193 | $65,180 -2.8% |
| 2021 | -- | $67,050 +7.3% |
| 2020 | $5,796 +2.5% | $62,490 |
| 2019 | $5,652 | $62,490 +4.5% |
| 2018 | $5,652 +9.8% | $59,810 |
| 2017 | $5,147 +1.2% | $59,810 +3.1% |
| 2016 | $5,087 -2.1% | $58,020 |
| 2015 | $5,197 +116.7% | $58,020 +17.3% |
| 2014 | $2,398 | $49,460 |
| 2013 | -- | $49,460 +10.4% |
| 2012 | -- | $44,800 |
| 2011 | -- | $44,800 -23.7% |
| 2010 | -- | $58,740 +5.7% |
| 2009 | $2,660 | $55,560 |
| 2008 | -- | $55,560 +14.3% |
| 2007 | -- | $48,620 |
| 2006 | $4,652 +49.9% | $48,620 +3.6% |
| 2004 | $3,104 +130.4% | $46,910 +223.1% |
| 2003 | $1,347 | $14,520 +4.4% |
| 2002 | -- | $13,908 -18.5% |
| 2001 | $1,687 | $17,060 |
Find assessor info on the county website
Monthly payment
Est. payment
Payment breakdown
Explore the cost of this home by adjusting the details. Changes won't be saved.Climate risks
Neighborhood: 80129
Nearby schools
GreatSchools rating
- 10/10Stone Mountain Elementary SchoolGrades: PK-6Distance: 0.1 mi
- 7/10Ranch View Middle SchoolGrades: 7-8Distance: 0.6 mi
- 9/10Thunderridge High SchoolGrades: 9-12Distance: 0.7 mi
Schools provided by the listing agent
- Elementary: Stone Mountain
- Middle: Ranch View
- High: Thunderridge
- District: Douglas RE-1
Source: REcolorado as distributed by MLS GRID. This data may not be complete. We recommend contacting the local school district to confirm school assignments for this home.
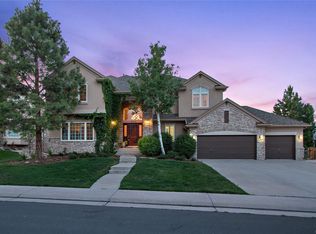
- $1,670,4005 bd5 ba5.4k sqft1648 Meyerwood Cir, Highlands Ranch, CO 80129Off Market
- $1,235,0004 bd4 ba4.7k sqft1274 Meyerwood Ln, Highlands Ranch, CO 80129Sold

- $1,381,8004 bd4 ba3.4k sqft1661 Meyerwood Cir, Highlands Ranch, CO 80129Off Market
- $1,398,2004 bd5 ba4.8k sqft1298 Meyerwood Ln, Highlands Ranch, CO 80129Off Market

- $1,732,8005 bd4 ba5.7k sqft1636 Meyerwood Cir, Highlands Ranch, CO 80129Off Market
- $1,677,2004 bd4 ba4.1k sqft1641 Meyerwood Cir, Highlands Ranch, CO 80129Off Market
- $1,326,8004 bd4 ba3.6k sqft1328 Meyerwood Ln, Highlands Ranch, CO 80129Off Market
- $1,535,7005 bd4 ba5k sqft1624 Meyerwood Cir, Highlands Ranch, CO 80129Off Market
A local agent can set up tours, give advice and negotiate with sellers.
Similar homes
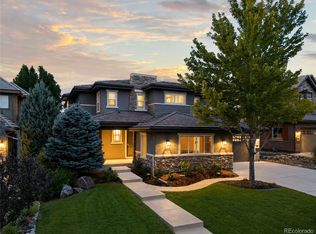
- $1,600,0006 bd6 ba5.6k sqft10482 Marigold Court, Highlands Ranch, CO 80126For Sale
 MLS ID #5799222, Jessica Northrop, Compass - Denver. REcolorado as distributed by MLS GRID
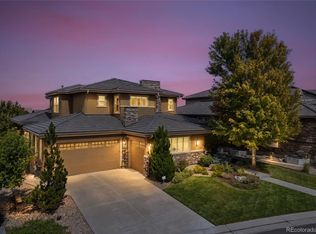
 - $1,850,0006 bd6 ba5.5k sqft255 Maplehurst Point, Highlands Ranch, CO 80126For Sale
 MLS ID #3254812, The Jackie Garcia/Noelle Chole Team, RE/MAX Professionals. REcolorado as distributed by MLS GRID
 - $1,115,0005 bd5 ba4.5k sqft3164 Greensborough Drive, Littleton, CO 80129For Sale
 MLS ID #5547599, Steve Travers, Kentwood Real Estate DTC, LLC. REcolorado as distributed by MLS GRID
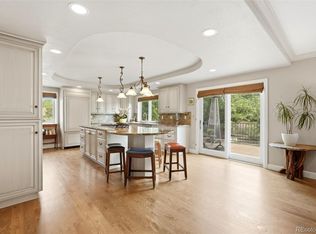
 - $1,725,0004 bd4 ba4.8k sqft9302 N Heather Drive, Castle Rock, CO 80108For Sale
 MLS ID #8668556, Stephanie Bryant, Huntington Properties LLC. REcolorado as distributed by MLS GRID
 - $1,550,0005 bd5 ba4.9k sqft9779 Bay Hill Drive, Lone Tree, CO 80124For SaleMLS ID #3091109, Chrissy Graham, Compass - Denver. REcolorado as distributed by MLS GRID
- $1,024,9004 bd3 ba3.8k sqft2908 Oakshire Court, Littleton, CO 80126For SaleMLS ID #1958454, Marcus Harris, Coldwell Banker Realty 24. REcolorado as distributed by MLS GRID
- $899,9994 bd4 ba3.3k sqft592 Meadowleaf Lane, Highlands Ranch, CO 80126For SaleMLS ID #3533603, Sarah Bangert, Compass - Denver. REcolorado as distributed by MLS GRID
- $1,325,0005 bd5 ba5.3k sqft9889 Sunset Hill Circle, Lone Tree, CO 80124For SaleMLS ID #8531563, Charles Burroughs, CJ Burroughs. REcolorado as distributed by MLS GRID
- $1,550,0006 bd5 ba5.1k sqft7277 Timbercrest Lane, Castle Pines, CO 80108For SaleMLS ID #5729463, Kady Dieker, HomeSmart. REcolorado as distributed by MLS GRID
- $950,0005 bd5 ba4.3k sqft10727 Addison Court, Highlands Ranch, CO 80126For SaleMLS ID #4614135, Jacqui Beek, HomeSmart. REcolorado as distributed by MLS GRID
- $1,600,0005 bd5 ba5.2k sqft3328 Diablo Way, Castle Rock, CO 80108For SaleMLS ID #6750610, Jack O'Connor, The Denver 100 LLC. REcolorado as distributed by MLS GRID
- $1,389,0005 bd5 ba5.2k sqft6263 Vacquero Circle, Castle Pines, CO 80108For SaleMLS ID #2147247, Tarah Kuna, Serhant Colorado LLC. REcolorado as distributed by MLS GRID
- $1,450,0005 bd6 ba4.7k sqft5518 S Foresthill Street, Littleton, CO 80120For SaleMLS ID #8385067, David Novak, RE/MAX Professionals. REcolorado as distributed by MLS GRID
- $1,900,0005 bd5 ba5.8k sqftThe Hills at Cherry Creek, Englewood, CO 80111For SaleMLS ID #4778389, Jennifer Markus, Kentwood Real Estate DTC, LLC. REcolorado as distributed by MLS GRID
- $1,685,0004 bd4 ba4.5k sqft3708 Eveningglow Way, Castle Rock, CO 80104For Sale
 MLS ID #7694778, Christopher Edge, Christopher Edge. elevateMLS
 - $940,0005 bd4 ba4.2k sqft825 Huntington Drive, Littleton, CO 80126For SaleMLS ID #9392152, John Kinney, Jason Mitchell Real Estate Colorado, LLC. REcolorado as distributed by MLS GRID
- $1,700,0004 bd5 ba5.2k sqft5444 S Geneva Way, Englewood, CO 80111For SaleMLS ID #9869502, Nathan Brewer, Compass - Denver. REcolorado as distributed by MLS GRID
- $950,0004 bd4 ba5.3k sqft8263 Estes Park Avenue, Littleton, CO 80125For SaleMLS ID #7742490, Jean Theobald, RE/MAX Professionals. REcolorado as distributed by MLS GRID
- $1,725,0004 bd4 ba5k sqft5101 Ten Mile Place, Castle Rock, CO 80108For SaleMLS ID #5832479, Justin Grimm, Mycasa Llc. REcolorado as distributed by MLS GRID
- $1,015,0005 bd4 ba4.2k sqft12380 Jasper Point Way, Castle Pines, CO 80108For SaleMLS ID #1805391, Sabina Kier, LIV Sothebys International Realty- Breckenridge. REcolorado as distributed by MLS GRID
