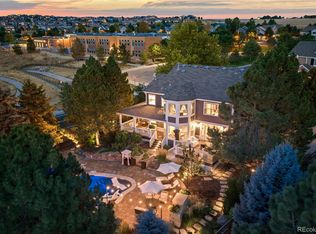
1298 Meyerwood Lane, Highlands Ranch, CO 80129
Home value
$1,439,200
$1.35M - $1.54M
$5,125/mo
Owner options
$5,125/mo
Rent Zestimate®
Find your next renter with Zillow Rental Manager. Plus, with online applications, you can quickly screen prospective tenants – for free.
$5,125/mo
Rent Zestimate®
$6,511/mo
Est. payment
Refinancing to a lower rate could help reduce your monthly payments and save thousands over the life of the loan.
$6,511/mo
Est. payment
Explore your selling options
Work with a Zillow partner agent
Leverage their expertise and Zillow's premium Showcase listings to get your home seen by more buyers.
Get startedList with your own agent
Get your home in front of millions of buyers by listing it on Zillow.
Learn how to do itSell it yourself
Take full control of how buyers see your home on Zillow by listing For Sale by Owner (FSBO).
List your homeWhat's special
Zillow last checked:
Listing updated:
Helen Caya 720-203-4248 Helen.Caya@redfin.com,
Redfin Corporation
Hallie Rand, 100042323
Coldwell Banker Realty 24
Facts & features
Interior
Bedrooms & bathrooms
- Bedrooms: 5
- Bathrooms: 5
- Full bathrooms: 3
- 3/4 bathrooms: 1
- 1/2 bathrooms: 1
- Main level bathrooms: 1
- Main level bedrooms: 1
Primary bedroom
- Description: Dual Door Entry, Attached Sitting Room With Bay Window, Tray Ceiling, Carpet Floors, En-Suite Bath
- Level: Upper
- Area: 338 Square Feet
- Dimensions: 26 x 13
Bedroom
- Description: French Door Entry, Hardwood Floors, Crown Molding, Closet, Door To Half Bath
- Level: Main
- Area: 144 Square Feet
- Dimensions: 12 x 12
Bedroom
- Description: Carpet Floors, Jack-N-Jill Bath
- Level: Upper
- Area: 196 Square Feet
- Dimensions: 14 x 14
Bedroom
- Description: Carpet Floors, Jack-N-Jill Bath, Walk-In Closet
- Level: Upper
- Area: 182 Square Feet
- Dimensions: 13 x 14
Bedroom
- Description: Carpet Floors, En-Suite Bath
- Level: Upper
- Area: 187 Square Feet
- Dimensions: 17 x 11
Primary bathroom
- Description: Primary 5-Pc En-Suite Bath, Tile Floors, Dual Sinks With Granite Countertops, Claw-Foot Tub, Walk-In Shower, Private Water Closet, Walk-In Closet With Custom Organizer
- Level: Upper
- Area: 143 Square Feet
- Dimensions: 13 x 11
Bathroom
- Description: Jack-N-Jill Bath To Office And Hallway, Hardwood Floors, Sink With Vanity
- Level: Main
- Area: 64 Square Feet
- Dimensions: 8 x 8
Bathroom
- Description: Jack-N-Jill Bath Connecting Two Bedrooms, Tile Floors, Dual Sinks With Granite Countertops, Tub/Shower Combination
- Level: Upper
- Area: 77 Square Feet
- Dimensions: 7 x 11
Bathroom
- Description: Attached To Bedroom, Tile Floors, Sink/Vanity With Granite Countertops, Tub/Shower Combination
- Level: Upper
- Area: 40 Square Feet
- Dimensions: 5 x 8
Bathroom
- Description: Tile Floors, Sink With Vanity, Oversized Walk-In Shower With Bench Seat
- Level: Basement
- Area: 66 Square Feet
- Dimensions: 6 x 11
Bonus room
- Description: Hardwood Floors, Wet Bar, Open To Gym And Family Room
- Level: Basement
- Area: 483 Square Feet
- Dimensions: 23 x 21
Dining room
- Description: Formal, Crown Molding, Hardwood Floors, Door To Kitchen
- Level: Main
- Area: 210 Square Feet
- Dimensions: 14 x 15
Family room
- Description: Open To Kitchen, Hardwood Floors, Gas-Burning Fireplace, Built-In Shelving
- Level: Main
- Area: 416 Square Feet
- Dimensions: 16 x 26
Family room
- Description: Carpet Floors, Open To Bonus Room With Wet Bar
- Level: Basement
- Area: 360 Square Feet
- Dimensions: 15 x 24
Gym
- Description: Carpet Floors
- Level: Basement
- Area: 168 Square Feet
- Dimensions: 12 x 14
Kitchen
- Description: Hardwood Floors, Granite Countertops, Built-In Desk, Stainless Steel Appliances, Center Island, Eat-In Nook, Bay Window, Door To Backyard
- Level: Main
- Area: 561 Square Feet
- Dimensions: 17 x 33
Laundry
- Description: Door To Garage, Window, Cabinets
- Level: Main
- Area: 84 Square Feet
- Dimensions: 6 x 14
Living room
- Description: Formal, Tray Ceiling, Crown Molding, Hardwood Floors
- Level: Main
- Area: 280 Square Feet
- Dimensions: 14 x 20
Office
- Description: Vinyl Floors, Dual Closets
- Level: Basement
- Area: 154 Square Feet
- Dimensions: 11 x 14
Heating
- Forced Air, Hot Water, Natural Gas
Cooling
- Attic Fan, Central Air
Appliances
- Included: Bar Fridge, Cooktop, Dishwasher, Disposal, Double Oven, Dryer, Microwave, Oven, Refrigerator, Tankless Water Heater, Washer
Features
- Built-in Features, Ceiling Fan(s), Eat-in Kitchen, Entrance Foyer, Five Piece Bath, Granite Counters, High Speed Internet, Jack & Jill Bathroom, Kitchen Island, Open Floorplan, Primary Suite, Radon Mitigation System, Smoke Free, Walk-In Closet(s), Wet Bar
- Flooring: Carpet, Wood
- Windows: Bay Window(s), Window Coverings
- Basement: Finished,Full,Unfinished
- Number of fireplaces: 1
- Fireplace features: Family Room, Gas, Gas Log
Interior area
- Total structure area: 5,084
- Total interior livable area: 5,084 sqft
- Finished area above ground: 3,273
- Finished area below ground: 1,620
Property
Parking
- Total spaces: 3
- Parking features: Concrete
- Attached garage spaces: 3
Features
- Levels: Two
- Stories: 2
- Patio & porch: Front Porch, Patio
- Exterior features: Private Yard, Rain Gutters
- Fencing: Full
Lot
- Size: 0.31 Acres
- Features: Sprinklers In Front, Sprinklers In Rear
Details
- Parcel number: R0410129
- Zoning: PDU
- Special conditions: Standard
Construction
Type & style
- Home type: SingleFamily
- Property subtype: Single Family Residence
Materials
- Brick, Cement Siding
- Roof: Composition
Condition
- Year built: 1999
Utilities & green energy
- Sewer: Public Sewer
- Water: Public
- Utilities for property: Cable Available, Electricity Connected, Internet Access (Wired), Natural Gas Connected
Green energy
- Energy efficient items: Appliances, HVAC, Lighting, Water Heater, Windows
Community & neighborhood
Security
- Security features: Carbon Monoxide Detector(s), Radon Detector
Location
- Region: Highlands Ranch
- Subdivision: Weatherstone
HOA & financial
HOA
- Has HOA: Yes
- HOA fee: $343 quarterly
- Amenities included: Clubhouse, Park, Pool, Trail(s)
- Services included: Road Maintenance, Trash
- Association name: Weatherstone
- Association phone: 303-482-2213
- Second HOA fee: $165 quarterly
- Second association name: Highlands Ranch Metro
- Second association phone: 303-471-8815
Other
Other facts
- Listing terms: Cash,Conventional,FHA,VA Loan
- Ownership: Individual
- Road surface type: Paved
Price history
| Date | Event | Price |
|---|---|---|
| 8/18/2023 | Sold | $1,300,000+100%$256/sqft |
Source: | ||
| 6/29/2012 | Listing removed | $650,000$128/sqft |
Source: Keller Williams Real Estate, LLC #929197 Report a problem | ||
| 5/3/2012 | Listed for sale | $650,000+8.3%$128/sqft |
Source: Keller Williams Real Estate, LLC #929197 Report a problem | ||
| 11/23/2011 | Sold | $600,000-4%$118/sqft |
Source: Public Record Report a problem | ||
| 9/8/2011 | Price change | $625,000-2.1%$123/sqft |
Source: Fuller Sotheby's International Realty #1033347 Report a problem | ||
| 8/6/2011 | Price change | $638,500-1.8%$126/sqft |
Source: Fuller Sotheby's International Realty #1033347 Report a problem | ||
| 5/5/2011 | Price change | $650,000-1.4%$128/sqft |
Source: Fuller Sotheby's International Realty #1033347 Report a problem | ||
| 2/11/2011 | Price change | $659,000-1.5%$130/sqft |
Source: Keller Williams Real Estate, LLC #945589 Report a problem | ||
| 10/30/2010 | Price change | $669,000-0.9%$132/sqft |
Source: Keller Williams Real Estate, LLC #945589 Report a problem | ||
| 9/16/2010 | Price change | $675,000-1.4%$133/sqft |
Source: Keller Williams Real Estate, LLC #945589 Report a problem | ||
| 8/3/2010 | Price change | $684,500+41.3%$135/sqft |
Source: NRT Denver #913741 Report a problem | ||
| 8/1/2010 | Price change | $484,500-32.7%$95/sqft |
Source: NRT Denver #913741 Report a problem | ||
| 7/16/2010 | Price change | $719,500-2.2%$142/sqft |
Source: Keller Williams #889398 Report a problem | ||
| 6/4/2010 | Listed for sale | $735,900+74.6%$145/sqft |
Source: Keller Williams #889398 Report a problem | ||
| 7/2/1999 | Sold | $421,423$83/sqft |
Source: Public Record Report a problem | ||
Public tax history
| Year | Property taxes | Tax assessment |
|---|---|---|
| 2025 | $8,468 +0.2% | $82,870 -11.4% |
| 2024 | $8,453 +44.4% | $93,530 -1% |
| 2023 | $5,854 -3.9% | $94,430 +47.4% |
| 2022 | $6,090 | $64,070 -2.8% |
| 2021 | -- | $65,930 +5.2% |
| 2020 | $5,810 +4.5% | $62,650 |
| 2019 | $5,560 0% | $62,650 +6.5% |
| 2018 | $5,560 +9.8% | $58,830 |
| 2017 | $5,063 +99.8% | $58,830 +1.8% |
| 2016 | $2,533 -51.1% | $57,790 |
| 2015 | $5,176 +9.7% | $57,790 +18.7% |
| 2014 | $4,719 | $48,670 |
| 2013 | -- | $48,670 +1.1% |
| 2012 | -- | $48,150 |
| 2011 | -- | $48,150 -16% |
| 2010 | -- | $57,350 +4.3% |
| 2009 | $2,632 | $54,960 |
| 2008 | -- | $54,960 +13.3% |
| 2007 | -- | $48,500 |
| 2006 | $4,640 -2.3% | $48,500 -2.3% |
| 2004 | $4,748 -19.9% | $49,630 +16.6% |
| 2003 | $5,925 | $42,580 +8% |
| 2002 | -- | $39,430 +15.9% |
| 2001 | $3,363 +21.5% | $34,010 +176.2% |
| 2000 | $2,767 | $12,315 |
Find assessor info on the county website
Neighborhood: 80129
Nearby schools
GreatSchools rating
- 9/10Stone Mountain Elementary SchoolGrades: PK-6Distance: 0.1 mi
- 6/10Ranch View Middle SchoolGrades: 7-8Distance: 0.5 mi
- 9/10Thunderridge High SchoolGrades: 9-12Distance: 0.7 mi
Schools provided by the listing agent
- Elementary: Stone Mountain
- Middle: Ranch View
- High: Thunderridge
- District: Douglas RE-1
Source: REcolorado as distributed by MLS GRID. This data may not be complete. We recommend contacting the local school district to confirm school assignments for this home.
Get a cash offer in 3 minutes
- Colorado
- Douglas County
- Highlands Ranch
- 80129
- 1298 Meyerwood Lane