Welcome to an exceptional semi-custom home in The Trails at Crowfoot, where elevated design meets breathtaking Colorado views. Thoughtfully enhanced with CUSTOM features throughout, this home offers a seamless blend of luxury, function, and everyday comfort. From the moment you enter, you’re greeted by gorgeous wood floors and a light-filled layout that leads into a dramatic two-story great room, anchored by a stunning tile fireplace. An accordion-style window wall opens the home to the outdoors, framing sweeping views of open space, Pradera Golf Course, and Pikes Peak...creating an incredible indoor-outdoor living experience. The kitchen is both beautiful and highly functional, featuring quartz countertops, CUSTOM appliances including a built-in refrigerator and freezer, wine fridge plus more, and a true walk-in pantry with custom cabinetry and shelving. Designer lighting and statement chandeliers elevate every space. Tucked privately behind the kitchen, a dedicated study with custom built-ins provides the perfect work-from-home retreat. The mudroom off the garage offers exceptional storage along with a bonus workspace, adding everyday convenience. A main floor bedroom with private bath is ideal for guests or multi-generational living. Upstairs, enjoy a spacious loft and beautifully upgraded bathrooms, while the primary suite serves as a true retreat complete with stunning views, a spa-inspired bath with an oversized custom shower, and an expansive walk-in closet with custom shelving. Located just minutes from trails, parks, open space, Pradera Golf Course, dining, and more, this home offers not just incredible design, but an unmatched lifestyle. Panoramic Views. Seamless Indoor-Outdoor Living. Unmatched Design!
Sold for $1,410,000
$1,410,000
17252 Rose Mallow Avenue, Parker, CO 80134
4beds
6,105sqft
Single Family Residence
Built in 2020
0.31 Acres Lot
$1,397,200 Zestimate®
$231/sqft
$4,969 Estimated rent
Home value
$1,397,200
$1.33M - $1.47M
$4,969/mo
Zestimate® history
Owner options
List your home for rent
$4,969/mo
Rent Zestimate®
Find your next renter with Zillow Rental Manager. Plus, with online applications, you can quickly screen prospective tenants – for free.
$4,969/mo
Rent Zestimate®
Refinance and save
$6,790/mo
Est. payment
Refinancing to a lower rate could help reduce your monthly payments and save thousands over the life of the loan.
$6,790/mo
Est. payment
Explore your selling options
Work with a Zillow partner agent
Leverage their expertise and Zillow's premium Showcase listings to get your home seen by more buyers.
Get startedList with your own agent
Get your home in front of millions of buyers by listing it on Zillow.
Learn how to do itSell it yourself
Take full control of how buyers see your home on Zillow by listing For Sale by Owner (FSBO).
List your homeWhat's special
Zillow last checked:
Listing updated:
Listed by:
Kerri Dowling 720-341-3469 kerri@exitrealtyDTC.com,
EXIT Realty DTC, Cherry Creek, Pikes Peak.
Bought with:
Jesse Kornblum, 100071665
Compass - Denver
Source: REcolorado as distributed by MLS GRID,MLS#: 9657462
Facts & features
Interior
Bedrooms & bathrooms
- Bedrooms: 4
- Bathrooms: 4
- Full bathrooms: 2
- 3/4 bathrooms: 1
- 1/2 bathrooms: 1
- Main level bathrooms: 2
- Main level bedrooms: 1
Bedroom
- Description: Amazing Primary Bedroom With Views
- Features: Primary Suite
- Level: Upper
- Area: 315 Square Feet
- Dimensions: 15 x 21
Bedroom
- Level: Upper
- Area: 144 Square Feet
- Dimensions: 12 x 12
Bedroom
- Level: Upper
- Area: 182 Square Feet
- Dimensions: 14 x 13
Bedroom
- Level: Main
Bathroom
- Description: Huge Spa-Like Primary Bathroom
- Features: Primary Suite
- Level: Upper
- Area: 255 Square Feet
- Dimensions: 15 x 17
Bathroom
- Level: Upper
Bathroom
- Level: Main
Bathroom
- Level: Main
Dining room
- Level: Main
- Area: 192 Square Feet
- Dimensions: 16 x 12
Great room
- Level: Main
- Area: 432 Square Feet
- Dimensions: 18 x 24
Kitchen
- Level: Main
- Area: 240 Square Feet
- Dimensions: 20 x 12
Laundry
- Level: Upper
Loft
- Level: Upper
- Area: 221 Square Feet
- Dimensions: 17 x 13
Mud room
- Level: Main
- Area: 80 Square Feet
- Dimensions: 4 x 20
Office
- Level: Main
- Area: 165 Square Feet
- Dimensions: 11 x 15
Heating
- Forced Air
Cooling
- Central Air
Appliances
- Included: Dishwasher, Microwave, Oven, Range, Refrigerator
- Laundry: In Unit
Features
- Built-in Features, Ceiling Fan(s), Eat-in Kitchen, Entrance Foyer, Five Piece Bath, High Ceilings, Kitchen Island, Open Floorplan, Pantry, Primary Suite, Quartz Counters, Smoke Free, Vaulted Ceiling(s), Walk-In Closet(s), Wet Bar
- Flooring: Tile, Vinyl, Wood
- Basement: Full,Unfinished
- Number of fireplaces: 1
- Fireplace features: Family Room, Great Room
Interior area
- Total structure area: 6,105
- Total interior livable area: 6,105 sqft
- Finished area above ground: 4,105
- Finished area below ground: 0
Property
Parking
- Total spaces: 3
- Parking features: Concrete, Oversized
- Attached garage spaces: 3
Features
- Levels: Two
- Stories: 2
- Patio & porch: Covered, Front Porch, Patio
- Exterior features: Lighting
- Fencing: Full
Lot
- Size: 0.31 Acres
- Features: Open Space
Details
- Parcel number: R0603061
- Special conditions: Standard
Construction
Type & style
- Home type: SingleFamily
- Architectural style: Traditional
- Property subtype: Single Family Residence
Materials
- Frame
- Foundation: Slab
- Roof: Composition
Condition
- New Construction,Updated/Remodeled
- New construction: Yes
- Year built: 2020
Details
- Builder name: Epic Homes
Utilities & green energy
- Sewer: Public Sewer
- Water: Public
Community & HOA
Community
- Security: Carbon Monoxide Detector(s), Smoke Detector(s)
- Subdivision: Trails At Crowfoot
HOA
- Has HOA: Yes
- Amenities included: Clubhouse, Park, Playground, Pool, Tennis Court(s), Trail(s)
- Services included: Maintenance Grounds, Recycling, Trash
- HOA fee: $100 monthly
- HOA name: Trails at Crowfoot Metro District
- HOA phone: 303-858-1800
Location
- Region: Parker
Financial & listing details
- Price per square foot: $231/sqft
- Tax assessed value: $1,127,746
- Annual tax amount: $12,614
- Date on market: 4/10/2026
- Listing terms: Cash,Conventional,VA Loan
- Exclusions: Seller's Personal Property.
- Ownership: Individual
- Road surface type: Paved
Price history
| Date | Event | Price |
|---|---|---|
| 6/17/2026 | Sold | $1,410,000-4.4%$231/sqft |
Source:  REcolorado as distributed by MLS GRID #9657462 Report a problem REcolorado as distributed by MLS GRID #9657462 Report a problem | ||
| 5/28/2026 | Pending sale | $1,475,000$242/sqft |
Source: REcolorado as distributed by MLS GRID #9657462 Report a problem | ||
| 5/8/2026 | Price change | $1,475,000-1.7%$242/sqft |
Source: REcolorado as distributed by MLS GRID #9657462 Report a problem | ||
| 4/10/2026 | Listed for sale | $1,500,000+28.2%$246/sqft |
Source: REcolorado as distributed by MLS GRID #9657462 Report a problem | ||
| 6/17/2021 | Sold | $1,169,750+181.2%$192/sqft |
Source: Public Record Report a problem | ||
| 11/24/2020 | Sold | $416,000$68/sqft |
Source: Public Record Report a problem | ||
Public tax history
| Year | Property taxes | Tax assessment |
|---|---|---|
| 2025 | $12,141 +0.3% | $70,480 -6.2% |
| 2024 | $12,110 +49.2% | $75,170 -1% |
| 2023 | $8,115 +288% | $75,900 +46.9% |
| 2022 | $2,092 | $51,680 +288.6% |
| 2021 | -- | $13,300 -31.9% |
| 2020 | $3,079 | $19,530 +85.6% |
| 2019 | -- | $10,520 |
Find assessor info on the county website
Neighborhood: 80134
Nearby homes
- $1,904,6004 bd5 ba5k sqft17268 Rose Mallow Ave, Parker, CO 80134Off Market
- $1,595,4007 bd6 ba7k sqft17236 Rose Mallow Ave, Parker, CO 80134Off Market
- $1,524,9004 bd5 ba4.8k sqft17265 Rose Mallow Ave, Parker, CO 80134Off Market
- $1,500,0004 bd5 ba6.5k sqft17284 Rose Mallow Ave, Parker, CO 80134For Sale
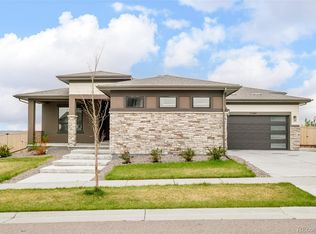
- $1,132,1003 bd3 ba3.2k sqft17241 Rose Mallow Ave, Parker, CO 80134Off Market
- $975,0004 bd4 ba3.9k sqft14416 Shasta Daisy Point, Parker, CO 80134Sold
- $1,537,4007 bd7 ba7.2k sqft17223 Rose Mallow Ave, Parker, CO 80134Off Market
- $1,510,1005 bd4 ba4.1k sqft17291 Rose Mallow Ave, Parker, CO 80134Off Market
Nearby schools
GreatSchools rating
- 9/10Northeast Elementary SchoolGrades: 3-5Distance: 1.9 mi
- 6/10Sagewood Middle SchoolGrades: 6-8Distance: 3.1 mi
- 8/10Ponderosa High SchoolGrades: 9-12Distance: 2.3 mi
Schools provided by the listing agent
- Elementary: Northeast
- Middle: Sagewood
- High: Ponderosa
- District: Douglas RE-1
Source: REcolorado as distributed by MLS GRID. This data may not be complete. We recommend contacting the local school district to confirm school assignments for this home.
Get a cash offer in 3 minutes
Find out how much your home could sell for in as little as 3 minutes with a no-obligation cash offer.
Estimated market value
$1,397,200
Get a cash offer in 3 minutes
Find out how much your home could sell for in as little as 3 minutes with a no-obligation cash offer.
Estimated market value
$1,397,200
- Colorado
- Douglas County
- Parker
- 80134
- 17252 Rose Mallow Avenue
Nearby cities
Nearby neighborhoods
Nearby zip codes
Other Parker Topics
