Welcome home to Lone Tree's sought-after Montecito neighborhood, where designer finishes & thoughtful updates meet everyday comfort. The main level is bright & inviting, with soaring ceilings, rich hardwood floors, & natural light pouring into the great room, anchored by a statement fireplace wall. The two-story dining room shows off a bold designer palette that makes every meal feel special. The kitchen is a true gathering spot with white cabinetry, quartz counters, a subway tile backsplash, professional-grade stainless appliances, pantry, & a large island. A showstopping powder room with chic botanical wallpaper & newer vanity delivers that unmistakable designer touch on the main level. The primary suite is your own private retreat, with a spa-style bath featuring a large soaking tub, dual vanities, & 2 separate walk-in showers, plus a larger than large walk-in closet. Upstairs you'll find three more bedrooms & a hall bath with double sinks. One bedroom really stands out with handcrafted maple paneling, built-in shelving, & a custom built-in desk that is thoughtfully designed to convert seamlessly into a bedroom with space for a twin mattress. The finished basement with new carpet is made for both fun & wellness: a stylish wet bar, a roomy media lounge, a dedicated gym area, & a steam shower to unwind after your workout. Out back, enjoy a private custom retreat designed & built by award-winning Mosaic Outdoor Living. A mature retaining wall creates an elevated backdrop with no sightlines into neighboring yards, perfect for dinners outside or quiet mornings with coffee. Fresh exterior paint & a low-maintenance design mean more time relaxing & less time on upkeep. You'll love the location, too, with quick access to the hospital, the Charles Schwab campus, DTC, shopping, dining, & I-25. A home this thoughtfully designed, & this impeccably finished, rarely comes to market.
For sale
$1,250,000
10562 Montecito Drive, Lone Tree, CO 80124
5beds
4,380sqft
Single Family Residence
Built in 2013
5,968 Square Feet Lot
$-- Zestimate®
$285/sqft
$280/mo HOA
What's special
- 15 days
- 334
- 17
Zillow last checked:
Listing updated:
Listed by:
Amy Cammack 303-981-4571 amy@cammackgroup.com,
Your Castle Real Estate Inc
Source: REcolorado as distributed by MLS GRID,MLS#: 4455944
Facts & features
Interior
Bedrooms & bathrooms
- Bedrooms: 5
- Bathrooms: 4
- Full bathrooms: 2
- 3/4 bathrooms: 1
- 1/2 bathrooms: 1
- Main level bathrooms: 1
Bedroom
- Description: Expansive Primary With An Amazing Walk-In Closet
- Features: Primary Suite
- Level: Upper
Bedroom
- Description: Handcrafted Built-Ins Smartly Designed For A Twin Bed Or Desk
- Level: Upper
Bedroom
- Description: Generously Sized Bedroom
- Level: Upper
Bedroom
- Description: Spacious Secondary Room
- Level: Upper
Bedroom
- Description: Perfect Basement Bedroom
- Level: Basement
Bathroom
- Description: Spa Like With 2 Separate Vanities, Large Soaking Tub, & Double Showers
- Features: En Suite Bathroom, Primary Suite
- Level: Upper
Bathroom
- Description: Hall Bath With Double Sinks
- Level: Upper
Bathroom
- Description: Showstopping With Chic Wallpaper, Updated Vanity & Fixtures
- Level: Main
Bathroom
- Description: Enjoy Relaxing In The Steam Shower
- Level: Basement
Dining room
- Description: Soaring Ceiling, Designer Wallpaper, Custom Light Fixture
- Level: Main
Dining room
- Description: Bright & Sunny Breakfast Nook
- Level: Main
Family room
- Description: The Best Place To Entertain With A Wet Bar
- Level: Basement
Great room
- Description: Statement Fireplace, Plantation Shutters, Tons Of Natural Light
- Level: Main
Gym
- Description: No Excuses To Not Make That Gym Time
- Level: Basement
Kitchen
- Description: Chef's Delight With Large Island & Professional Grade Appliances
- Level: Main
Laundry
- Description: Conveniently Connected To The Primary Walk-In With Lots Of Storage
- Level: Upper
Office
- Description: Private Office With Custom Built-Ins
- Level: Main
Heating
- Forced Air, Natural Gas
Cooling
- Central Air
Appliances
- Included: Bar Fridge, Cooktop, Dishwasher, Disposal, Double Oven, Microwave, Oven, Range Hood, Refrigerator
Features
- Built-in Features, Ceiling Fan(s), Entrance Foyer, Five Piece Bath, High Ceilings, High Speed Internet, Kitchen Island, Open Floorplan, Pantry, Primary Suite, Quartz Counters, Smoke Free, Vaulted Ceiling(s), Walk-In Closet(s), Wet Bar
- Flooring: Carpet, Tile, Wood
- Windows: Double Pane Windows, Window Coverings, Window Treatments
- Basement: Finished
- Number of fireplaces: 1
- Fireplace features: Gas, Great Room
Interior area
- Total structure area: 4,380
- Total interior livable area: 4,380 sqft
- Finished area above ground: 3,163
- Finished area below ground: 1,117
Property
Parking
- Total spaces: 3
- Parking features: Floor Coating
- Attached garage spaces: 3
Features
- Levels: Two
- Stories: 2
- Patio & porch: Covered, Patio
- Exterior features: Fire Pit, Lighting, Private Yard, Rain Gutters, Water Feature
- Fencing: Full
Lot
- Size: 5,968 Square Feet
- Features: Greenbelt, Landscaped, Level, Sprinklers In Front, Sprinklers In Rear
Details
- Parcel number: R0481884
- Special conditions: Standard
Construction
Type & style
- Home type: SingleFamily
- Property subtype: Single Family Residence
Materials
- Frame, Stucco
- Roof: Concrete
Condition
- Updated/Remodeled
- Year built: 2013
Utilities & green energy
- Sewer: Public Sewer
- Water: Public
Community & HOA
Community
- Security: Carbon Monoxide Detector(s), Smoke Detector(s), Video Doorbell
- Subdivision: Montecito
HOA
- Has HOA: Yes
- Amenities included: Clubhouse, Park, Playground, Pool, Spa/Hot Tub, Trail(s)
- Services included: Recycling, Snow Removal, Trash
- HOA fee: $246 monthly
- HOA name: Montecito at Ridgegate
- HOA phone: 303-952-4004
- Second HOA fee: $34 monthly
- Second HOA name: Ridgegate Central
- Second HOA phone: 303-420-4433
Location
- Region: Lone Tree
Financial & listing details
- Price per square foot: $285/sqft
- Tax assessed value: $1,243,620
- Annual tax amount: $11,474
- Date on market: 9/25/2026
- Listing terms: Cash,Conventional,FHA,VA Loan
- Exclusions: Sellers' Personal Property, Basement Wine Fridge, All Gym Equipment & Attached Rack; Tesla Charger -Negotiable, Washer & Dryer - Negotiable
- Ownership: Individual
Estimated market value
Not available
Estimated sales range
Not available
Not available
Price history
| Date | Event | Price |
|---|---|---|
| 8/13/2026 | Listed for sale | $1,250,000+26.9%$285/sqft |
Source:  IRES as distributed by MLS GRID #1066419 Report a problem IRES as distributed by MLS GRID #1066419 Report a problem | ||
| 3/29/2021 | Sold | $985,000+85.6%$225/sqft |
Source: Public Record Report a problem | ||
| 7/18/2013 | Sold | $530,726$121/sqft |
Source: Public Record Report a problem | ||
Public tax history
| Year | Property taxes | Tax assessment |
|---|---|---|
| 2025 | $11,164 -0.7% | $77,730 -8.3% |
| 2024 | $11,240 +35.5% | $84,750 -1% |
| 2023 | $8,295 -3.2% | $85,580 +38.7% |
| 2022 | $8,570 | $61,710 -2.8% |
| 2021 | -- | $63,480 +10.1% |
| 2020 | $7,803 +21.9% | $57,640 0% |
| 2019 | $6,401 -8% | $57,650 +15.9% |
| 2018 | $6,957 +7.6% | $49,750 |
| 2017 | $6,468 +1.5% | $49,750 +1.4% |
| 2016 | $6,372 -1.5% | $49,070 |
| 2015 | $6,468 +935.9% | $49,070 +985.6% |
| 2014 | $624 | $4,520 |
| 2013 | -- | $4,520 |
Find assessor info on the county website
Monthly payment
Est. payment
Payment breakdown
Explore the cost of this home by adjusting the details. Changes won't be saved.Climate risks
Neighborhood: 80124
Nearby schools
Schools provided by the listing agent
- Elementary: Eagle Ridge
- Middle: Cresthill
- High: Highlands Ranch
- District: Douglas RE-1
Source: REcolorado as distributed by MLS GRID. This data may not be complete. We recommend contacting the local school district to confirm school assignments for this home.
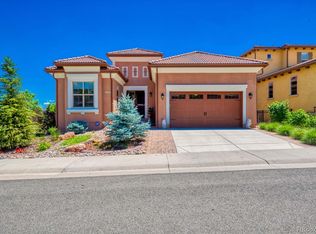
- $1,198,2004 bd4 ba4.1k sqft10556 Montecito Dr, Lone Tree, CO 80124Off Market
- $1,103,7003 bd4 ba3.4k sqft10566 Montecito Dr, Lone Tree, CO 80124Off Market
- $951,2002 bd3 ba2.2k sqft10572 Montecito Dr, Lone Tree, CO 80124Off Market
- $1,007,6003 bd3 ba4.2k sqft10559 Montecito Dr, Lone Tree, CO 80124Off Market
Similar homes
- $1,249,0005 bd4 ba4.7k sqft5074 Covelo Drive, Castle Rock, CO 80108For Sale
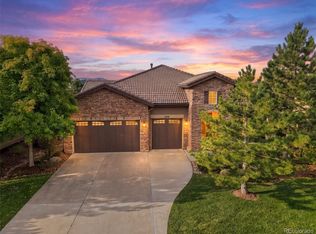
 MLS ID #7404686, Colleen Sophia, eXp Realty, LLC. REcolorado as distributed by MLS GRID
 - $1,240,0006 bd5 ba5.7k sqft7359 Canyon Sky Trail, Castle Pines, CO 80108For Sale
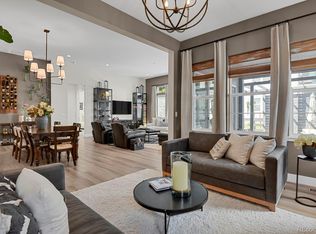 MLS ID #8781212, Lisa Kenner, Astra Real Estate Colorado LLC. REcolorado as distributed by MLS GRID
 - $1,129,0005 bd4 ba2.9k sqft7290 E Euclid Drive, Centennial, CO 80111For Sale
 MLS ID #5773665, Tiffany Johnson, Equity Colorado Real Estate. REcolorado as distributed by MLS GRID
 - $1,550,0005 bd5 ba5.1k sqft57 E Oak Hills Drive, Castle Rock, CO 80108For Sale
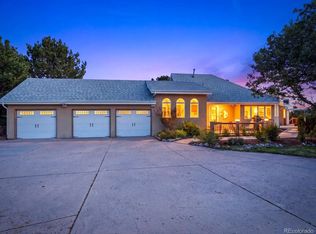 MLS ID #4802876, Mitch Rivard, Your Castle Realty LLC. REcolorado as distributed by MLS GRID
 - $799,9994 bd4 ba2.9k sqft10535 Laurelglen Circle, Highlands Ranch, CO 80130For SaleMLS ID #5565019, Joy Pursell, LIV Sotheby's International Realty. REcolorado as distributed by MLS GRID
- $1,260,0006 bd4 ba4.1k sqft829 Uinta Way, Denver, CO 80230For Sale
 MLS ID #1068413, Greta Tesalona, The Agency - Boulder. IRES as distributed by MLS GRID
 - $1,075,0004 bd4 ba5.5k sqft22263 Boundstone Street, Parker, CO 80138For SaleMLS ID #6185788, Dan Fortune, eXp Realty, LLC. REcolorado as distributed by MLS GRID
- $1,229,0007 bd5 ba6.1k sqft19580 E Fair Place, Aurora, CO 80016For SaleMLS ID #3589356, Jennifer Bozarth, Colorado Premier Properties. REcolorado as distributed by MLS GRID
- $975,0005 bd5 ba4.4k sqft9516 Shenstone Dr, Parker, CO 80134For SaleMLS ID #1056817, Chad VanDoorninck, PBS Properties, LLC. IRES as distributed by MLS GRID
- $1,200,0006 bd5 ba5.4k sqft9148 Star Fall Cir, Littleton, CO 80125For SaleMLS ID #1067010, Amy Cammack, Your Castle Real Estate LLC. IRES as distributed by MLS GRID
- $1,099,9005 bd5 ba4.8k sqft9846 Hilberts Way, Littleton, CO 80125New ConstructionMLS ID #7715571, Jessica Northrop, Compass - Denver. REcolorado as distributed by MLS GRID
- $860,0005 bd5 ba5.2k sqft11602 Maize Court, Parker, CO 80134For SaleMLS ID #8585024, Michael DeAquino, Thrive Real Estate Group. REcolorado as distributed by MLS GRID
- $1,099,0006 bd5 ba4.8k sqft7943 W Friend Drive, Littleton, CO 80128For SaleMLS ID #5200173, Dennis Gardner, HomeSmart Realty. REcolorado as distributed by MLS GRID
- $865,0004 bd4 ba5.2k sqft11103 Cloud Shadow Street, Littleton, CO 80125For SaleMLS ID #8006350, Sarah LaBram, Milehimodern. REcolorado as distributed by MLS GRID
- $1,290,0004 bd3 ba5.5k sqft7611 S Lost Ranger Peak, Littleton, CO 80127For SaleMLS ID #2884104, Ashley Behrens, Luxe Haven Realty. REcolorado as distributed by MLS GRID
- $1,425,0003 bd4 ba4.9k sqft7515 Crooked Oak Court, Parker, CO 80134For SaleMLS ID #6830214, Rachel Chaparro, Your Castle Real Estate Inc. REcolorado as distributed by MLS GRID
- $965,0004 bd5 ba5.3k sqft5566 S Lewiston Street, Centennial, CO 80015For SaleMLS ID #7476520, Marshall Lymburn, Thrive Real Estate Group. REcolorado as distributed by MLS GRID
- $1,350,0005 bd4 ba4k sqft10086 E 31st Avenue, Denver, CO 80238For SaleMLS ID #9718189, Marilyn Kal-Hagan, Compass - Denver. REcolorado as distributed by MLS GRID
- $1,200,0005 bd6 ba6.1k sqft25537 E Alder Drive, Aurora, CO 80016For SaleMLS ID #9019588, Janeil Locke, Keller Williams Real Estate LLC. REcolorado as distributed by MLS GRID
- $899,0004 bd3 ba4.5k sqft2384 Crestridge Drive, Castle Rock, CO 80104For SaleMLS ID #7882302, Ashleigh Yates, Realty One Group Premier. REcolorado as distributed by MLS GRID
