Directly across from Open Space and trails, 829 Uinta Way offers a rare opportunity to enjoy one of Lowry's most desirable settings with nature right outside your front door. This beautifully appointed two-story home combines generous living spaces, abundant natural light, and thoughtful design with an enviable location. Inside, the main level features an open floor plan with a spacious living area, and a stunning gourmet kitchen with a large island for entertaining. A private main-floor study with custom built ins overlooks the Open Space, creating an inspiring work-from-home setting. Upstairs, the spacious primary suite offers a five-piece bath, dual walk-in closets, and a private balcony where you can enjoy the views year-round. But the true standout is the setting. Step outside and immediately connect to miles of trails, open space, parks and greenways, creating an effortless Colorado lifestyle where you can enjoy every season. At the same time, Lowry's restaurants, shops, recreation facilities, and neighborhood amenities are just minutes away. A home that offers both the space and sophistication you want-and a location that is exceptionally difficult to replicate.
For sale
$1,260,000
829 Uinta Way, Denver, CO 80230
6beds
4,140sqft
Single Family Residence
Built in 2012
4,774 Square Feet Lot
$-- Zestimate®
$304/sqft
$140/mo HOA
What's special
- 40 days
- 649
- 58
Zillow last checked:
Listing updated:
Listed by:
Greta Tesalona 303-717-3826,
The Agency - Boulder
Source: IRES as distributed by MLS GRID,MLS#: 1068413
Facts & features
Interior
Bedrooms & bathrooms
- Bedrooms: 6
- Bathrooms: 4
- Full bathrooms: 3
- 1/2 bathrooms: 1
- Main level bathrooms: 1
Primary bedroom
- Description: Carpet
- Features: Full Primary Bath, 5 Piece Primary Bath
- Level: Upper
- Area: 323 Square Feet
- Dimensions: 17 x 19
Bedroom 2
- Level: Upper
- Area: 156 Square Feet
- Dimensions: 13 x 12
Bedroom 3
- Level: Upper
- Area: 156 Square Feet
- Dimensions: 13 x 12
Bedroom 4
- Level: Upper
- Area: 80 Square Feet
- Dimensions: 10 x 8
Bedroom 5
- Level: Basement
- Area: 176 Square Feet
- Dimensions: 11 x 16
Bedroom 6
- Level: Basement
- Area: 130 Square Feet
- Dimensions: 13 x 10
Dining room
- Area: 154 Square Feet
- Dimensions: 11 x 14
Family room
- Level: Basement
- Area: 272 Square Feet
- Dimensions: 17 x 16
Kitchen
- Description: Wood
- Level: Main
- Area: 209 Square Feet
- Dimensions: 19 x 11
Laundry
- Level: Upper
- Area: 42 Square Feet
- Dimensions: 7 x 6
Living room
- Level: Main
- Area: 210 Square Feet
- Dimensions: 15 x 14
Study
- Level: Main
- Area: 208 Square Feet
- Dimensions: 16 x 13
Heating
- Forced Air
Cooling
- Central Air, Ceiling Fan(s)
Appliances
- Included: Gas Range, Dishwasher, Refrigerator, Washer, Dryer, Microwave, Disposal
Features
- Eat-in Kitchen, Separate Dining Room, Cathedral Ceiling(s), Open Floorplan, Pantry, Walk-In Closet(s), Kitchen Island, High Ceilings
- Basement: Full,Partially Finished
- Has fireplace: Yes
- Fireplace features: Gas, Living Room
Interior area
- Total structure area: 2,755
- Total interior livable area: 4,140 sqft
- Finished area above ground: 2,755
Video & virtual tour
Property
Parking
- Total spaces: 2
- Parking features: Attached
- Attached garage spaces: 2
- Details: Attached
Accessibility
- Accessibility features: Level Lot
Features
- Levels: Two
- Stories: 2
- Patio & porch: Patio, Deck
- Exterior features: Sprinkler System, Balcony
- Fencing: Fenced
Lot
- Size: 4,774 Square Feet
- Features: Corner Lot, Level, Abuts Public Open Space
Details
- Parcel number: 604339010
- Zoning: R-2-A
- Special conditions: Private Owner
Construction
Type & style
- Home type: SingleFamily
- Architectural style: Contemporary
- Property subtype: Single Family Residence
Materials
- Frame, Brick
- Roof: Composition
Condition
- New construction: No
- Year built: 2012
Utilities & green energy
- Electric: Xcel
- Gas: Xcel
- Sewer: Public Sewer
- Utilities for property: Natural Gas Available, Electricity Available
Green energy
- Energy efficient items: Windows
Community & HOA
Community
- Security: Fire Alarm
- Subdivision: Lowry Filing 32
HOA
- Has HOA: Yes
- Services included: Common Amenities, Trash, Snow Removal, Management
- HOA fee: $140 monthly
- HOA name: Lowry Master
- HOA phone: 970-663-9685
Location
- Region: Denver
Financial & listing details
- Price per square foot: $304/sqft
- Tax assessed value: $1,138,600
- Annual tax amount: $6,141
- Date on market: 9/10/2026
- Listing terms: Cash,Conventional,FHA,VA Loan
- Exclusions: All personal property of the Seller except for the above mentioned inclusions.
- Electric utility on property: Yes
Estimated market value
Not available
Estimated sales range
Not available
Not available
Price history
| Date | Event | Price |
|---|---|---|
| 9/10/2026 | Listed for sale | $1,260,000+4.8%$304/sqft |
Source:  IRES as distributed by MLS GRID #1068413 Report a problem | ||
| 4/13/2022 | Sold | $1,202,000+45.7%$290/sqft |
Source: Public Record Report a problem | ||
| 10/16/2019 | Sold | $825,000$199/sqft |
Source: Public Record Report a problem | ||
| 9/14/2019 | Pending sale | $825,000$199/sqft |
Source: Coldwell Banker Residential Brokerage - Denver Central #9306058 Report a problem | ||
| 9/11/2019 | Price change | $825,000-1.8%$199/sqft |
Source: Coldwell Banker Residential Brokerage - Denver Central #9306058 Report a problem | ||
| 7/26/2019 | Listed for sale | $840,000+12.8%$203/sqft |
Source: COLDWELL BANKER RESIDENTIAL 18 #9306058 Report a problem | ||
| 5/2/2017 | Listing removed | $745,000$180/sqft |
Source: Aspen Grove Real Estate Group #2120873 Report a problem | ||
| 5/1/2017 | Listed for sale | $745,000+33.1%$180/sqft |
Source: Aspen Grove Real Estate Group #2120873 Report a problem | ||
| 5/1/2012 | Sold | $559,706$135/sqft |
Source: Public Record Report a problem | ||
Public tax history
| Year | Property taxes | Tax assessment |
|---|---|---|
| 2025 | $5,519 +2.2% | $80,270 +15.2% |
| 2024 | $5,399 +20.1% | $69,680 -4.6% |
| 2023 | $4,496 +3.6% | $73,060 +29.2% |
| 2022 | $4,340 -1.9% | $56,530 -2.8% |
| 2021 | $4,424 +2.9% | $58,160 -2.4% |
| 2020 | $4,300 +4.7% | $59,617 -0.7% |
| 2019 | $4,108 | $60,034 +13.1% |
| 2018 | $4,108 +0.3% | $53,100 |
| 2017 | $4,096 +3.4% | $53,100 +4.7% |
| 2016 | $3,963 +11.8% | $50,720 |
| 2015 | $3,544 0% | $50,720 +18.9% |
| 2014 | $3,545 +142.8% | $42,670 |
| 2013 | $1,460 | $42,670 |
Find assessor info on the county website
Monthly payment
Est. payment
Payment breakdown
Explore the cost of this home by adjusting the details. Changes won't be saved.Climate risks
Neighborhood: Lowry Field
Nearby schools
Schools provided by the listing agent
- Elementary: Lowry
- Middle: Hill
- High: Washington, George
Source: IRES as distributed by MLS GRID. This data may not be complete. We recommend contacting the local school district to confirm school assignments for this home.

Similar homes
- $1,295,0005 bd5 ba4.5k sqftCentral Park, Denver, CO 80238For Sale
 MLS ID #2632241, Jaryd Takushi, Aloha Real Estate LLC. REcolorado as distributed by MLS GRID
- $1,175,0004 bd4 ba3.5k sqft3564 Yosemite Street, Denver, CO 80238For Sale
 MLS ID #4715449, John Chapman, West and Main Homes Inc. REcolorado as distributed by MLS GRID
- $1,299,0004 bd3 ba2.6k sqft2307 Grape Street, Denver, CO 80207For Sale
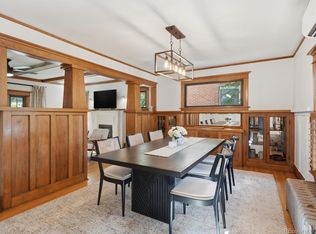 MLS ID #9381856, Allison Johnson, West and Main Homes Inc. REcolorado as distributed by MLS GRID
- $1,299,0006 bd5 ba5.3k sqft10583 Serengeti Dr, Littleton, CO 80124For Sale
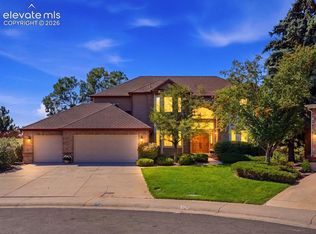
 MLS ID #5788218, Ryann Muir, Exp Realty LLC. elevateMLS
- $1,250,0005 bd4 ba4.3k sqft10562 Montecito Drive, Lone Tree, CO 80124For SaleMLS ID #4455944, Amy Cammack, Your Castle Real Estate Inc. REcolorado as distributed by MLS GRID
- $1,535,0004 bd4 ba3.9k sqft78 S Monroe Street, Denver, CO 80209For SaleMLS ID #9811149, Gregory Yoshida, Kentwood Real Estate Cherry Creek. REcolorado as distributed by MLS GRID
- $1,095,0004 bd3 ba2.7k sqft2695 Fairfax Street, Denver, CO 80207For SaleMLS ID #4309152, Sabrina Zunker, Z Property. REcolorado as distributed by MLS GRID
- $1,250,0004 bd4 ba3.6k sqft9720 Brook Hill Court, Lone Tree, CO 80124For SaleMLS ID #5934933, Scott Kimball, eXp Realty, LLC. REcolorado as distributed by MLS GRID
- $960,0004 bd5 ba3.2k sqftBeeler Park, Denver, CO 80238For SaleMLS ID #3647200, Jaime Long, Serhant Colorado LLC. REcolorado as distributed by MLS GRID
- $1,100,0005 bd4 ba6.1k sqft4976 Malaya Street, Denver, CO 80249For SaleMLS ID #6650145, Eric Tack, Coldwell Banker Global Luxury Denver. REcolorado as distributed by MLS GRID
- $989,0003 bd4 ba2.5k sqft2831 N Gaylord Street, Denver, CO 80205For SaleMLS ID #4244704, Josefina Escalante, Escalante Real Estate. REcolorado as distributed by MLS GRID
- $1,150,0006 bd4 ba4.7k sqft4984 Malaya Street, Denver, CO 80249For SaleMLS ID #4526826, Yicete Ayala, Brokers Guild Homes. REcolorado as distributed by MLS GRID
- $774,0004 bd4 ba3.3k sqft2861 Lima Street, Denver, CO 80238For SaleMLS ID #9823909, Amanda Campbell, Focus Real Estate. REcolorado as distributed by MLS GRID
- $1,300,0005 bd4 ba3.4k sqft11546 W 26th Place, Lakewood, CO 80215For SaleMLS ID #9556739, Lisa Palladino, Realty One Group Premier Colorado. REcolorado as distributed by MLS GRID
- $1,645,0004 bd4 ba3k sqft569 S Race Street, Denver, CO 80209For SaleMLS ID #4119686, Elizabeth Daniels, Compass - Denver. REcolorado as distributed by MLS GRID
- $1,199,0007 bd5 ba6.1k sqft19580 E Fair Place, Aurora, CO 80016For SaleMLS ID #3589356, Jennifer Bozarth, Colorado Premier Properties. REcolorado as distributed by MLS GRID
- $1,595,0005 bd4 ba3.5k sqft1373 S Garfield Street, Denver, CO 80210For SaleMLS ID #9026143, Michael T. Mahoney, Compass - Denver. REcolorado as distributed by MLS GRID
- $1,730,0004 bd5 ba3.8k sqft67 S Garfield Street, Denver, CO 80209For SaleMLS ID #4983165, Jennifer Bozarth, Colorado Premier Properties. REcolorado as distributed by MLS GRID
- $1,500,0004 bd5 ba3.3k sqft3424 W 18th Avenue, Denver, CO 80204For SaleMLS ID #4859327, Mitch Rivard, Your Castle Realty LLC. REcolorado as distributed by MLS GRID
- $950,0004 bd4 ba3.2k sqft7301 E Jarvis Place, Denver, CO 80237For SaleMLS ID #5846954, Leslie Monaco, Kentwood Real Estate DTC, LLC. REcolorado as distributed by MLS GRID
