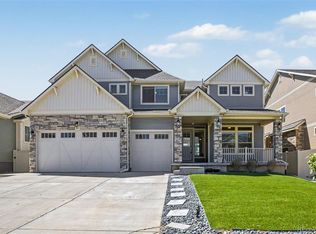
Welcome to luxury golf course living in the exclusive gated Enclave at Green Valley Ranch. Backing to the 7th fairway of Green Valley Ranch Golf Club, this stunning 1½-story home offers the perfect blend of elegance, comfort, and convenience. Main-floor living at its finest, this thoughtfully designed home features a luxurious primary suite and a secondary bedroom on the main level. The bright, open-concept floorplan is filled with natural light and showcases beautiful golf course views through expansive windows. The gourmet kitchen features a massive quartz island, stainless steel appliances, abundant cabinetry, and generous storage. Upstairs, you'll find a spacious loft, two additional bedrooms, and a full bathroom. The finished basement is an entertainer's dream with a gorgeous custom bar, ping pong area, flex/exercise space, non-conforming bedroom, and a beautifully appointed bathroom with a standalone soaking tub. The thoughtfully designed layout provides wonderful flexibility for multigenerational living. Enjoy the expansive patio, landscaped backyard, and sweeping fairway views. Additional features include a 3-car garage, community pool and clubhouse, and an unbeatable location just 10 minutes to DIA, 20 minutes to Downtown Denver, and moments from the Gaylord Rockies Resort, trails, dining, and entertainment. A rare opportunity to own one of Green Valley Ranch's premier golf course properties.
For sale
Price cut: $19.1K (9/8)
$1,180,899
4976 Malaya St, Denver, CO 80249
5beds
6,125sqft
Single Family Residence
Built in 2019
7,792 Square Feet Lot
$1,163,300 Zestimate®
$193/sqft
$-- HOA
What's special
- 82 days
- 333
- 12
Zillow last checked:
Listing updated:
Listed by:
Debra Nesiba 303-917-2353,
Dream Homes of Colorado, LLC
Source: elevateMLS,MLS#: 8046966
Facts & features
Interior
Bedrooms & bathrooms
- Bedrooms: 5
- Bathrooms: 4
- Full bathrooms: 3
- 3/4 bathrooms: 1
Basement
- Area: 2453
Heating
- Forced Air
Cooling
- Ceiling Fan(s), Central Air
Appliances
- Included: Dishwasher, Disposal, Double Oven, Gas in Kitchen, Microwave, Oven, Range, Refrigerator
Features
- Pantry
- Flooring: Carpet, Ceramic Tile, Tile, Wood
- Windows: Window Coverings
- Basement: Full,Partially Finished
- Has fireplace: Yes
- Fireplace features: Gas
Interior area
- Total structure area: 6,125
- Total interior livable area: 6,125 sqft
- Finished area above ground: 3,672
- Finished area below ground: 2,453
Video & virtual tour
Property
Parking
- Total spaces: 3
- Parking features: Attached, Concrete Driveway
- Attached garage spaces: 3
Features
- Levels: One and One Half
- Stories: 1.5
- Patio & porch: Concrete, Covered
- Exterior features: Auto Sprinkler System
- Fencing: Back Yard
- Has view: Yes
- View description: Golf Course
Lot
- Size: 7,792 Square Feet
- Features: On Golf Course, Landscaped
Details
- Parcel number: 163977661
- Other equipment: Sump Pump
Construction
Type & style
- Home type: SingleFamily
- Property subtype: Single Family Residence
Materials
- Wood Siding, Framed on Lot, Stone, Frame
- Roof: Composite Shingle
Condition
- Existing Home
- New construction: No
- Year built: 2019
Utilities & green energy
- Water: Municipal
- Utilities for property: Cable Connected, Electricity Connected, Natural Gas Connected
Community & HOA
Community
- Features: Golf, Clubhouse, Gated, Pool
Location
- Region: Denver
Financial & listing details
- Price per square foot: $193/sqft
- Annual tax amount: $11,135
- Date on market: 6/18/2026
- Listing terms: Cash,Conventional,FHA,VA Loan
- Electric utility on property: Yes
Estimated market value
$1,163,300
$1.11M - $1.22M
$4,663/mo
Price history
| Date | Event | Price |
|---|---|---|
| 9/8/2026 | Price change | $1,180,899-1.6%$193/sqft |
Source:  REcolorado as distributed by MLS GRID #2724188 Report a problem REcolorado as distributed by MLS GRID #2724188 Report a problem | ||
| 6/18/2026 | Listed for sale | $1,199,995$196/sqft |
Source:  elevateMLS #8046966 Report a problem elevateMLS #8046966 Report a problem | ||
Public tax history
Tax history is unavailable.
Monthly payment
Est. payment
Payment breakdown
Explore the cost of this home by adjusting the details. Changes won't be saved.Climate risks
Neighborhood: Gateway - Green Valley Ranch
Nearby schools
Schools provided by the listing agent
- Elementary: Florida Pitt Waller
- District: Denver County 1
Source: elevateMLS. This data may not be complete. We recommend contacting the local school district to confirm school assignments for this home.


Similar homes
- $1,150,0006 bd4 ba4.7k sqft4984 Malaya Street, Denver, CO 80249For Sale

 MLS ID #4526826, Yicete Ayala, Brokers Guild Homes. REcolorado as distributed by MLS GRID
 - $950,0006 bd4 ba4.5k sqft5017 Liverpool Street, Denver, CO 80249For Sale
 MLS ID #9837898, Nicholas Quenzer, Compass - Denver. REcolorado as distributed by MLS GRID
 - $652,0004 bd4 ba3.7k sqft5545 Iran Street, Denver, CO 80249For Sale
 MLS ID #6608795, Michele Towers, HomeSmart. REcolorado as distributed by MLS GRID
 - $1,439,9905 bd4 ba4.7k sqft3632 N Buchanan Ct, Aurora, CO 80019New Construction

 MLS ID #1061249, Leslie Bell, C3 Real Estate Solutions, LLC. IRES as distributed by MLS GRID
 - $1,300,0005 bd5 ba4.3k sqft7945 E Prairie Meadow Drive, Denver, CO 80238For SaleMLS ID #6571005, Jennifer Kurpinsky, LIV Sotheby's International Realty. REcolorado as distributed by MLS GRID
- $1,150,0005 bd6 ba6.1k sqft8187 S Little River Way, Aurora, CO 80016For SaleMLS ID #6667304, Deborah Winward, RE/MAX Alliance. REcolorado as distributed by MLS GRID
- $1,350,0005 bd5 ba4.5k sqftCentral Park, Denver, CO 80238For SaleMLS ID #2632241, Jaryd Takushi, Aloha Real Estate LLC. REcolorado as distributed by MLS GRID
- $799,0006 bd4 ba4k sqft23933 E 39th Avenue, Aurora, CO 80019For SaleMLS ID #1573276, The Dixon Group, Keller Williams Trilogy. REcolorado as distributed by MLS GRID
- $1,299,0005 bd4 ba3.5k sqft2332 Tate Ave, Fort Lupton, CO 80621For SaleMLS ID #1064399, Brenda Solano, RE/MAX Momentum Westminster. IRES as distributed by MLS GRID
- $1,249,0004 bd4 ba3.7k sqft16186 Xenia St, Brighton, CO 80602For SaleMLS ID #1064384, Danielle Cruz, Your Castle Real Estate LLC. IRES as distributed by MLS GRID
- $1,250,0006 bd5 ba6k sqft27208 E Jamison Place, Aurora, CO 80016For SaleMLS ID #9581284, Megan Atkins, Compass - Denver. REcolorado as distributed by MLS GRID
- $1,200,0006 bd5 ba5.2k sqft6980 S Yantley Court, Aurora, CO 80016For SaleMLS ID #2173904, Patrick Morgan, Madison & Company Properties. REcolorado as distributed by MLS GRID
- $1,050,0004 bd4 ba4.8k sqft14476 N Maywood Court, Brighton, CO 80603For SaleMLS ID #6758885, Steve Novak, LoKation Real Estate. REcolorado as distributed by MLS GRID
- $1,425,0005 bd5 ba5.8k sqft29205 E 165th Avenue, Brighton, CO 80603For SaleMLS ID #3317704, Everett Trujillo, Keller Williams Realty Urban Elite. REcolorado as distributed by MLS GRID
- $1,275,0005 bd5 ba5.1k sqft27822 E Long Place, Aurora, CO 80016For SaleMLS ID #8859448, Jennifer James, Jen James Real Estate. REcolorado as distributed by MLS GRID
- $1,360,0007 bd5 ba6.1k sqft19580 E Fair Place, Aurora, CO 80016For SaleMLS ID #3589356, Jennifer Bozarth, Colorado Premier Properties. REcolorado as distributed by MLS GRID
- $649,0003 bd3 ba3.5k sqft5066 N Quemoy Court, Aurora, CO 80019For SaleMLS ID #7023057, Cody Freis, eXp Realty, LLC. REcolorado as distributed by MLS GRID
- $975,0006 bd5 ba6.3k sqft8826 S Yakima Court, Aurora, CO 80016For SaleMLS ID #8031813, Stacey Stambaugh, Compass - Denver. REcolorado as distributed by MLS GRID
- $1,300,0005 bd5 ba5.3k sqft9889 Sunset Hill Circle, Lone Tree, CO 80124For SaleMLS ID #8531563, Charles Burroughs, CJ Burroughs. REcolorado as distributed by MLS GRID
- $837,0004 bd4 ba3.3k sqft9759 E 62nd Drive, Denver, CO 80238For SaleMLS ID #8743365, M. Kay Watson, MB K Watson Prop. REcolorado as distributed by MLS GRID
