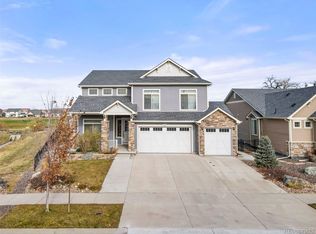
Experience refined luxury in The Enclave, Green Valley Ranch's exclusive gated golf course community. Perfectly positioned on the fairway, this exceptional Oakwood Boulderado offers 4,742 square feet of thoughtfully designed living space with 6 bedrooms, 4 bathrooms, and an attached 3-car garage. Designed for both entertaining and everyday living, the open-concept floor plan is filled with natural light from expansive windows showcasing breathtaking golf course views. A versatile flex room off the entry is ideal as a home office, library, or sitting room. The chef's kitchen is the heart of the home, featuring an oversized waterfall quartz island, abundant cabinetry, generous counter space, a large pantry, and premium finishes throughout. The adjoining dining area opens to the covered patio, creating seamless indoor-outdoor living with picturesque fairway views. The spacious great room offers an inviting atmosphere with oversized windows that bring the outdoors in. Upstairs, the luxurious primary suite is a private retreat featuring its own balcony overlooking the golf course. The spa-inspired ensuite includes dual quartz vanities, a soaking tub, oversized glass shower, and a spacious custom walk-in closet with built-in cabinetry. Three additional bedrooms, a versatile loft, and an upper-level laundry room complete the second floor. The finished basement expands your living space with a large recreation room, two additional bedrooms connected by a Jack-and-Jill bathroom, and abundant storage—ideal for guests, multigenerational living, a home gym, or media room. Living in The Enclave means enjoying gated privacy and resort-style amenities including golf, scenic walking trails, a clubhouse, fitness center, and community pool. Combining a highly sought-after floor plan, luxury finishes, spectacular golf course views, and an exceptional location, this remarkable residence offers a rare opportunity to own one of Green Valley Ranch's premier homes.
For sale
$1,150,000
4984 Malaya Street, Denver, CO 80249
6beds
4,742sqft
Single Family Residence
Built in 2019
6,980 Square Feet Lot
$-- Zestimate®
$243/sqft
$-- HOA
What's special
- 46 days
- 274
- 14
Zillow last checked:
Listing updated:
Listed by:
Yicete Ayala YICETE@GMAIL.COM,
Brokers Guild Homes
Source: REcolorado as distributed by MLS GRID,MLS#: 4526826
Facts & features
Interior
Bedrooms & bathrooms
- Bedrooms: 6
- Bathrooms: 4
- Full bathrooms: 2
- 3/4 bathrooms: 1
- 1/2 bathrooms: 1
- Main level bathrooms: 1
Bedroom
- Description: Luxurious Primary Retreat With Private Balcony Overlooking The Golf Course.
- Features: Primary Suite
- Level: Upper
- Area: 260.64 Square Feet
- Dimensions: 14.4 x 18.1
Bedroom
- Description: Generously Sized Bedroom Featuring A Walk-In Closet.
- Level: Upper
- Area: 153.69 Square Feet
- Dimensions: 10.9 x 14.1
Bedroom
- Description: Comfortable Bedroom Perfect For Children, Guests, Or A Home Office.
- Level: Upper
- Area: 144.1 Square Feet
- Dimensions: 11 x 13.1
Bedroom
- Description: Spacious Bedroom With A Large Closet And Abundant Natural Light.
- Level: Upper
- Area: 243.39 Square Feet
- Dimensions: 13.3 x 18.3
Bedroom
- Description: Spacious Bedroom With Walk-In Closet And Jack-And-Jill Bathroom Access.
- Level: Basement
- Area: 151.94 Square Feet
- Dimensions: 10.7 x 14.2
Bedroom
- Description: Comfortable Bedroom With Large Closet And Adjoining Jack-And-Jill Bathroom.
- Level: Basement
- Area: 155.87 Square Feet
- Dimensions: 10.9 x 14.3
Bathroom
- Description: Modern Powder Room With Quartz Countertops And Contemporary Finishes.
- Level: Main
- Area: 49.56 Square Feet
- Dimensions: 5.9 x 8.4
Bathroom
- Description: Spa-Inspired 5-Piece Ensuite With Soaking Tub, Oversized Glass Shower, Dual Quartz Vanities, And Designer Finishes.
- Features: En Suite Bathroom, Primary Suite
- Level: Upper
- Area: 157.38 Square Feet
- Dimensions: 12.2 x 12.9
Bathroom
- Description: Modern Full Bathroom With Quartz Countertops
- Level: Upper
- Area: 80.84 Square Feet
- Dimensions: 8.6 x 9.4
Bathroom
- Description: Stylish Jack-And-Jill Bathroom With Modern Finishes Serving Both Basement Bedrooms.
- Level: Basement
- Area: 43.46 Square Feet
- Dimensions: 4.1 x 10.6
Dining room
- Description: Spacious Dining Area With Sliding Glass Doors To The Covered Patio And Golf Course Backdrop.
- Level: Main
- Area: 251.72 Square Feet
- Dimensions: 11.6 x 21.7
Family room
- Description: Spacious Loft Overlooking The Backyard And Golf Course, Perfect As A Media Room, Playroom, Or Second Family Room.
- Level: Upper
- Area: 668.16 Square Feet
- Dimensions: 25.6 x 26.1
Family room
- Description: Versatile Recreation Space Ideal For A Gym, Media Room, Game Room, Or Additional Living Area.
- Level: Basement
- Area: 1086.18 Square Feet
- Dimensions: 25.8 x 42.1
Kitchen
- Description: Designer Kitchen Featuring Waterfall Quartz Island, Abundant Cabinetry, Walk-In Pantry, And Golf Course Views.
- Level: Main
- Area: 243.1 Square Feet
- Dimensions: 14.3 x 17
Laundry
- Description: Spacious Upper-Level Laundry Room With Abundant Storage And Everyday Convenience.
- Level: Upper
- Area: 62.72 Square Feet
- Dimensions: 6.4 x 9.8
Living room
- Description: Expansive Great Room With Oversized Windows Showcasing Stunning Golf Course Views.
- Level: Main
- Area: 550.97 Square Feet
- Dimensions: 21.11 x 26.1
Office
- Description: Bright Flex Space Ideal As A Home Office, Sitting Room, Or Secondary Living Area.
- Level: Main
- Area: 189.1 Square Feet
- Dimensions: 15.5 x 12.2
Utility room
- Description: Dedicated Storage Room Offering Abundant Space For Seasonal Items And Organization.
- Level: Basement
- Area: 164.72 Square Feet
- Dimensions: 11.6 x 14.2
Heating
- Forced Air
Cooling
- Central Air
Appliances
- Included: Dishwasher, Disposal, Microwave, Range, Refrigerator
Features
- Ceiling Fan(s), Eat-in Kitchen, Entrance Foyer, Five Piece Bath, Open Floorplan, Pantry, Primary Suite, Quartz Counters, Smart Thermostat, Smoke Free, Vaulted Ceiling(s), Walk-In Closet(s)
- Flooring: Carpet, Laminate, Tile
- Windows: Double Pane Windows
- Basement: Finished,Full
Interior area
- Total structure area: 4,742
- Total interior livable area: 4,742 sqft
- Finished area above ground: 3,468
- Finished area below ground: 1,274
Property
Parking
- Total spaces: 6
- Parking features: Concrete
- Attached garage spaces: 3
- Details: Off Street Spaces: 3
Features
- Levels: Two
- Stories: 2
- Patio & porch: Covered, Front Porch, Patio
- Exterior features: Balcony, Gas Valve, Private Yard
- Fencing: Full
- Has view: Yes
- View description: Golf Course
Lot
- Size: 6,980 Square Feet
- Features: Level, On Golf Course, Open Space, Sprinklers In Front, Sprinklers In Rear
Details
- Parcel number: 14348040
- Zoning: R-MU-20
- Special conditions: Standard
Construction
Type & style
- Home type: SingleFamily
- Architectural style: Contemporary,Traditional
- Property subtype: Single Family Residence
Materials
- Frame, Stone, Wood Siding
- Foundation: Concrete Perimeter
- Roof: Composition
Condition
- Updated/Remodeled
- Year built: 2019
Details
- Builder model: Boulderado
- Builder name: Oakwood Homes, LLC
Utilities & green energy
- Sewer: Public Sewer
- Water: Public
Community & HOA
Community
- Security: Carbon Monoxide Detector(s), Smoke Detector(s), Video Doorbell
- Subdivision: The Enclave
HOA
- Has HOA: Yes
- Amenities included: Clubhouse, Golf Course, Pool, Trail(s)
- Services included: Recycling, Snow Removal, Trash
- HOA name: Green valley ranch metri district
- HOA phone: 303-307-3240
Location
- Region: Denver
Financial & listing details
- Price per square foot: $243/sqft
- Annual tax amount: $11,303
- Date on market: 7/23/2026
- Listing terms: Cash,Conventional,FHA,VA Loan
- Exclusions: All Staging And All Personal Items
- Ownership: Individual
Estimated market value
Not available
Estimated sales range
Not available
Not available
Price history
| Date | Event | Price |
|---|---|---|
| 7/24/2026 | Listed for sale | $1,150,000$243/sqft |
Source:  REcolorado as distributed by MLS GRID #4526826 Report a problem REcolorado as distributed by MLS GRID #4526826 Report a problem | ||
Public tax history
Tax history is unavailable.
Monthly payment
Est. payment
Payment breakdown
Explore the cost of this home by adjusting the details. Changes won't be saved.Climate risks
Neighborhood: Gateway - Green Valley Ranch
Nearby schools
Schools provided by the listing agent
- Elementary: Waller
- Middle: DSST: Green Valley Ranch
- High: DSST: Green Valley Ranch
- District: Denver 1
Source: REcolorado as distributed by MLS GRID. This data may not be complete. We recommend contacting the local school district to confirm school assignments for this home.


Similar homes
- $1,180,8995 bd4 ba6.1k sqft4976 Malaya St, Denver, CO 80249For Sale

 MLS ID #8046966, Debra Nesiba, Dream Homes of Colorado, LLC. elevateMLS
 - $998,0006 bd4 ba5k sqft5049 Liverpool Street, Denver, CO 80249For Sale
 MLS ID #6174932, Lisa Nguyen, RE/MAX Professionals. REcolorado as distributed by MLS GRID
 - $699,0003 bd3 ba3.2k sqft20162 E 53rd Place, Denver, CO 80249For Sale
 MLS ID #9819100, Jeff VanDerhule, Kentwood Real Estate City Properties. REcolorado as distributed by MLS GRID
 - $635,0003 bd3 ba2.8k sqft5461 Ensenada Court, Denver, CO 80249For Sale
 MLS ID #3941719, Carrie Unthank, Berkshire Hathaway HomeServices Elevated Living RE. REcolorado as distributed by MLS GRID
 - $1,100,0007 bd5 ba5.1k sqft3315 Paintbrush Lane, Parker, CO 80138For SaleMLS ID #7218003, Lynn Wood, Keller Williams DTC. REcolorado as distributed by MLS GRID
- $949,9006 bd5 ba4.7k sqft7115 S Uriah Street, Aurora, CO 80016For SaleMLS ID #4102621, Doug Young, The Cascade Team Real Estate, Inc.. REcolorado as distributed by MLS GRID
- $1,350,0005 bd5 ba4.5k sqftCentral Park, Denver, CO 80238For SaleMLS ID #2632241, Jaryd Takushi, Aloha Real Estate LLC. REcolorado as distributed by MLS GRID
- $1,135,0004 bd3 ba2.7k sqft2695 Fairfax Street, Denver, CO 80207For SaleMLS ID #4309152, Sabrina Zunker, Z Property. REcolorado as distributed by MLS GRID
- $1,269,0006 bd5 ba5.3k sqft2490 Sagebrush Street, Parker, CO 80138For SaleMLS ID #5267028, Steven Izzi, Redfin Corporation. REcolorado as distributed by MLS GRID
- $1,360,0007 bd5 ba6.1k sqft19580 E Fair Place, Aurora, CO 80016For SaleMLS ID #3589356, Jennifer Bozarth, Colorado Premier Properties. REcolorado as distributed by MLS GRID
- $999,9505 bd3 ba4k sqft10981 E 166th Avenue, Brighton, CO 80602For SaleMLS ID #7691970, Dustin Griffith, RE/MAX Professionals. REcolorado as distributed by MLS GRID
- $1,074,0004 bd4 ba4.7k sqft3614 S Xenia Street, Denver, CO 80237For SaleMLS ID #7542973, Steve Novak, LoKation Real Estate. REcolorado as distributed by MLS GRID
- $1,250,0006 bd5 ba6k sqft27208 E Jamison Place, Aurora, CO 80016For SaleMLS ID #9581284, Megan Atkins, Compass - Denver. REcolorado as distributed by MLS GRID
- $699,9994 bd4 ba4.1k sqft3845 Eaton Park Street, Aurora, CO 80019For SaleMLS ID #7484103, John Tanguma, Your Castle Real Estate Inc. REcolorado as distributed by MLS GRID
- $1,090,0005 bd4 ba4.9k sqft7000 S White Crow Way, Aurora, CO 80016For SaleMLS ID #3155137, Brad Bolsinger, Weichert Realtors Professionals. REcolorado as distributed by MLS GRID
- $1,195,0004 bd5 ba4.6k sqft4193 W 99th Court, Westminster, CO 80031For SaleMLS ID #2606828, Ellis Fowler, Fx3 Realty Group. REcolorado as distributed by MLS GRID
- $699,0004 bd4 ba4.4k sqft10696 Nucla Street, Commerce City, CO 80022For SaleMLS ID #2129283, Amy Ryan, Amy Ryan Group. REcolorado as distributed by MLS GRID
- $685,0005 bd4 ba3.7k sqft24601 E 37th Avenue, Aurora, CO 80019For SaleMLS ID #2893390, Yicete Ayala, Brokers Guild Homes. REcolorado as distributed by MLS GRID
- $799,9005 bd4 ba4.5k sqft7281 S Vandriver Way, Aurora, CO 80016For Sale
 MLS ID #1067945, Jessica Northrop, Compass-Denver. IRES as distributed by MLS GRID
 - $989,0004 bd4 ba2.5k sqft4949 Osceola Street, Denver, CO 80212For SaleMLS ID #4785151, Kathryn Tighe, The Agency - Denver. REcolorado as distributed by MLS GRID
