This beautiful home is PRICED TO SELL! Come see this custom well maintained property, which is located in an exceptional community of Todd Creek Farms in Brighton/Thornton. We priced it below market value so the next owner can bring their vision and make it truly their own, or move-in As-Is and enjoy everything this home already has to offer. Situated on a 1.78-acre lot, the property offers one of the largest custom home layouts in the neighborhood-perfectly blending space, comfort, and opportunity. Tens of thousands of dollars were spent on landscaping to create this beautiful and peaceful oasis. And oversized 4-car garage is a big bonus. The driveway was redone this year and the roof is in great condition for its age. The additional asphalt driveway provides additional parking for guests, recreational vehicles, or trailers. Inside, you will find 5 bedrooms, a dedicated office, multi-generational living accommodations, built-ins throughout and a versatile bonus room-ideal for a gym (Sauna included), hobbies, or more living space. The expansive floor plan is designed for both everyday living and entertaining. Step outside to the private deck and enjoy morning coffee or entraining guests. The spacious backyard is built for making memories, with easy access from both the walk-out basement and the deck off the kitchen perfect.
Thank you for viewing this property and we encourage you to come see it in person!
For sale
Price cut: $10K (10/8)
$915,000
14700 Akron Street, Brighton, CO 80602
5beds
4,932sqft
Single Family Residence
Built in 2004
1.78 Acres Lot
$909,400 Zestimate®
$186/sqft
$193/mo HOA
What's special
- 183 days
- 845
- 32
Zillow last checked:
Listing updated:
Listed by:
Alison Tschoepe-Houck ALLHomesColorado@gmail.com,
RE Brokers,
Nick Voronkov 720-606-9847,
RE Brokers
Source: REcolorado as distributed by MLS GRID,MLS#: 9528620
Facts & features
Interior
Bedrooms & bathrooms
- Bedrooms: 5
- Bathrooms: 5
- Full bathrooms: 1
- 3/4 bathrooms: 2
- 1/2 bathrooms: 2
- Main level bathrooms: 3
- Main level bedrooms: 3
Bedroom
- Description: Primary Bedroom Suite With Lots Of Natural Light.
- Features: Primary Suite
- Level: Main
Bedroom
- Description: With Large Closet.
- Level: Main
Bedroom
- Description: With Walk In Closet.
- Level: Main
Bedroom
- Level: Basement
Bedroom
- Description: Non Conforming Basement Bedroom.
- Level: Basement
Bathroom
- Description: Main Floor Bathroom.
- Level: Main
Bathroom
- Description: Primary Bathroom.
- Features: En Suite Bathroom
- Level: Main
Bathroom
- Description: Main Floor Full Bathroom With Skylight.
- Level: Main
Bathroom
- Description: En Suite For Basement Bedroom.
- Features: En Suite Bathroom
- Level: Basement
Bathroom
- Description: Basement Bathroom.
- Level: Basement
Bonus room
- Description: Currently Used As Gym, Sauna Will Stay!
- Level: Basement
Dining room
- Level: Main
Family room
- Description: Open To Kitchen With Fireplace.
- Level: Main
Game room
- Description: Open Basement Area, Plenty Of Room For Games, Movies, Additional Sleeping Space And Activities.
- Level: Basement
Kitchen
- Description: Spacious Kitchen With Natural Light.
- Level: Main
Laundry
- Level: Main
Living room
- Description: Open To Dining Room.
- Level: Main
Office
- Description: Office/Flex Space With Glass French Doors
- Level: Main
Other
- Description: Wine Cellar With Wet Bar.
- Level: Basement
Heating
- Forced Air
Cooling
- Air Conditioning-Room, Central Air
Appliances
- Included: Cooktop, Dishwasher, Disposal, Double Oven, Dryer, Gas Water Heater, Microwave, Washer
Features
- Built-in Features, Ceiling Fan(s), Eat-in Kitchen, High Ceilings, Kitchen Island, Pantry, Primary Suite, Radon Mitigation System, Sauna, Walk-In Closet(s), Wet Bar
- Flooring: Carpet, Laminate, Wood
- Basement: Finished
- Number of fireplaces: 1
- Fireplace features: Family Room
Interior area
- Total structure area: 4,932
- Total interior livable area: 4,932 sqft
- Finished area above ground: 2,466
- Finished area below ground: 2,000
Video & virtual tour
Property
Parking
- Total spaces: 4
- Parking features: Asphalt, Concrete
- Attached garage spaces: 4
Features
- Levels: One
- Stories: 1
- Patio & porch: Covered, Deck, Front Porch, Patio
- Exterior features: Garden, Private Yard, Rain Gutters
- Fencing: None
Lot
- Size: 1.78 Acres
- Features: Landscaped, Many Trees, Mountainous, Open Space, Rolling Slope, Sprinklers In Front, Sprinklers In Rear
- Residential vegetation: Grassed, Mixed, Wooded, Xeriscaping
Details
- Parcel number: R0125644
- Zoning: A-1
- Special conditions: Standard
Construction
Type & style
- Home type: SingleFamily
- Architectural style: Traditional
- Property subtype: Single Family Residence
Materials
- Frame
Condition
- Year built: 2004
Utilities & green energy
- Water: Public
Community & HOA
Community
- Security: Security System, Smart Cameras
- Subdivision: Todd Creek Farms
HOA
- Has HOA: Yes
- Amenities included: Trail(s)
- Services included: Reserve Fund, Trash, Water
- HOA fee: $193 monthly
- HOA name: Tood Creek Farms
- HOA phone: 720-673-3800
Location
- Region: Brighton
Financial & listing details
- Price per square foot: $186/sqft
- Tax assessed value: $1,121,000
- Annual tax amount: $7,931
- Date on market: 4/16/2026
- Listing terms: Cash,Conventional,FHA,VA Loan
- Exclusions: Sellers Personal Property, Tv's And Tv Mounts, Paddle Board/Camping Rack, Tool Boxes, Security System And Cameras, Deep Freezer And Fridge In Garage.
- Ownership: Individual
- Road surface type: Paved
Estimated market value
$909,400
$864,000 - $955,000
$4,825/mo
Price history
| Date | Event | Price |
|---|---|---|
| 10/8/2026 | Price change | $915,000-1.1%$186/sqft |
Source:  REcolorado as distributed by MLS GRID #9528620 Report a problem REcolorado as distributed by MLS GRID #9528620 Report a problem | ||
| 9/9/2026 | Price change | $925,000-0.8%$188/sqft |
Source: REcolorado as distributed by MLS GRID #9528620 Report a problem | ||
| 8/24/2026 | Price change | $932,000-1.1%$189/sqft |
Source: REcolorado as distributed by MLS GRID #9528620 Report a problem | ||
| 8/10/2026 | Price change | $942,000-1.1%$191/sqft |
Source: REcolorado as distributed by MLS GRID #9528620 Report a problem | ||
| 7/22/2026 | Price change | $952,000-1%$193/sqft |
Source: REcolorado as distributed by MLS GRID #9528620 Report a problem | ||
| 7/2/2026 | Price change | $962,000-1%$195/sqft |
Source: REcolorado as distributed by MLS GRID #9528620 Report a problem | ||
| 6/18/2026 | Price change | $972,000-1%$197/sqft |
Source: REcolorado as distributed by MLS GRID #9528620 Report a problem | ||
| 6/6/2026 | Price change | $982,000-0.7%$199/sqft |
Source: REcolorado as distributed by MLS GRID #9528620 Report a problem | ||
| 4/30/2026 | Price change | $989,000-1%$201/sqft |
Source: REcolorado as distributed by MLS GRID #9528620 Report a problem | ||
| 4/16/2026 | Listed for sale | $999,000+35.9%$203/sqft |
Source: REcolorado as distributed by MLS GRID #9528620 Report a problem | ||
| 10/5/2020 | Sold | $735,000-6%$149/sqft |
Source:  IRES as distributed by MLS GRID #906391 Report a problem IRES as distributed by MLS GRID #906391 Report a problem | ||
| 9/3/2020 | Pending sale | $782,000$159/sqft |
Source: Re/max Momentum #8631160 Report a problem | ||
| 8/19/2020 | Price change | $782,000-0.6%$159/sqft |
Source: RE/MAX Momentum #906391 Report a problem | ||
| 8/4/2020 | Price change | $787,000-0.9%$160/sqft |
Source: RE/MAX Momentum #906391 Report a problem | ||
| 7/14/2020 | Price change | $794,500-0.3%$161/sqft |
Source: RE/MAX Momentum #906391 Report a problem | ||
| 6/30/2020 | Price change | $797,000-1%$162/sqft |
Source: RE/MAX Momentum #906391 Report a problem | ||
| 6/12/2020 | Price change | $805,000-1.8%$163/sqft |
Source: RE/MAX Momentum #906391 Report a problem | ||
| 5/19/2020 | Price change | $820,000-0.6%$166/sqft |
Source: RE/MAX Momentum #906391 Report a problem | ||
| 5/8/2020 | Price change | $825,000-0.6%$167/sqft |
Source: RE/MAX Momentum #906391 Report a problem | ||
| 4/28/2020 | Price change | $830,000-0.5%$168/sqft |
Source: RE/MAX Momentum #906391 Report a problem | ||
| 4/22/2020 | Pending sale | $834,000$169/sqft |
Source: Re/max Momentum #8631160 Report a problem | ||
| 3/27/2020 | Price change | $834,000-0.6%$169/sqft |
Source: RE/MAX Momentum #906391 Report a problem | ||
| 3/5/2020 | Listed for sale | $839,000+812%$170/sqft |
Source: Re/max Momentum #8631160 Report a problem | ||
| 3/18/2004 | Sold | $92,000$19/sqft |
Source: Public Record Report a problem | ||
Public tax history
| Year | Property taxes | Tax assessment |
|---|---|---|
| 2025 | $7,700 +0.5% | $70,070 -9.9% |
| 2024 | $7,661 +66.7% | $77,730 |
| 2023 | $4,595 +7.4% | $77,730 +74.6% |
| 2022 | $4,280 | $44,530 -2.8% |
| 2021 | -- | $45,810 -8.8% |
| 2020 | $3,949 | $50,250 -0.2% |
| 2019 | $3,949 +37.8% | $50,340 +31.5% |
| 2018 | $2,866 | $38,270 |
| 2017 | $2,866 | $38,270 -2.2% |
| 2016 | -- | $39,140 +25.6% |
| 2015 | $3,157 | $31,170 -15.5% |
| 2014 | -- | $36,890 |
| 2013 | -- | $36,890 +5.9% |
| 2012 | -- | $34,840 |
| 2011 | -- | $34,840 -9.1% |
| 2010 | -- | $38,340 |
| 2009 | -- | $38,340 +3.2% |
| 2008 | -- | $37,150 +6.4% |
| 2007 | -- | $34,910 +10.3% |
| 2006 | -- | $31,650 |
| 2005 | -- | $31,650 +10.9% |
| 2004 | -- | $28,530 +5.8% |
| 2003 | $1,770 +29.2% | $26,960 +56.4% |
| 2002 | $1,370 +11166.8% | $17,240 +17140% |
| 2001 | $12 | $100 |
Find assessor info on the county website
Monthly payment
Est. payment
Payment breakdown
Explore the cost of this home by adjusting the details. Changes won't be saved.Climate risks
Neighborhood: 80602
Nearby schools
Schools provided by the listing agent
- Elementary: Brantner
- Middle: Roger Quist
- High: Riverdale Ridge
- District: School District 27-J
Source: REcolorado as distributed by MLS GRID. This data may not be complete. We recommend contacting the local school district to confirm school assignments for this home.


Similar homes
- $920,0004 bd3 ba4.5k sqft9802 E 146th Avenue, Brighton, CO 80602For Sale
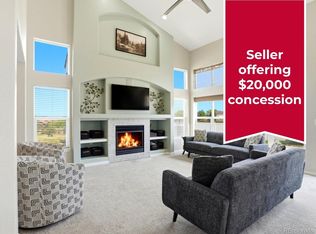
 MLS ID #2004132, Amy Ryan, Amy Ryan Group. REcolorado as distributed by MLS GRID
 - $999,9505 bd3 ba4k sqft10981 E 166th Avenue, Brighton, CO 80602For Sale
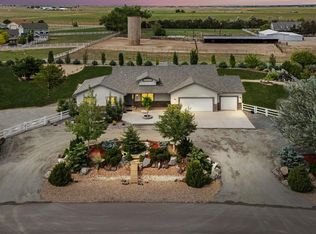 MLS ID #7691970, Dustin Griffith, RE/MAX Professionals. REcolorado as distributed by MLS GRID
 - $720,0005 bd4 ba3.1k sqft15780 Elmira Street, Brighton, CO 80602For Sale
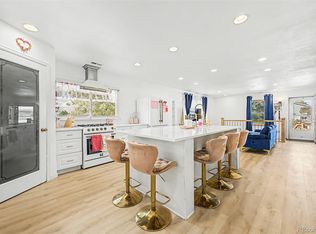 MLS ID #2366498, Ana Torres, Real Broker, LLC DBA Real. REcolorado as distributed by MLS GRID
 - $825,0005 bd4 ba4.3k sqft15122 Fillmore Way, Thornton, CO 80602For Sale
 MLS ID #9858911, Ammy Nguyen, LIV Sotheby's International Realty. REcolorado as distributed by MLS GRID
 - $795,0004 bd4 ba4.1k sqft13427 Locust Street, Thornton, CO 80602For SaleMLS ID #2370169, Todd Welch, RE/MAX Alliance. REcolorado as distributed by MLS GRID
- $730,0003 bd4 ba4.5k sqft7830 E 148th Dr, Thornton, CO 80602For Sale
 MLS ID #1069840, Douglas Priest, Real Simple Housing, LLC. IRES as distributed by MLS GRID
 - $950,0005 bd4 ba3.7k sqft5602 County Road 15, Fort Lupton, CO 80621For SaleMLS ID #9246868, Wesley Wittman, eXp Realty, LLC. REcolorado as distributed by MLS GRID
- $685,0004 bd3 ba3.7k sqft7245 E 133rd Circle, Thornton, CO 80602For SaleMLS ID #7746600, Edwin Hissa, The Hissa Group. REcolorado as distributed by MLS GRID
- $730,0004 bd3 ba4k sqft2883 E 136th Place, Thornton, CO 80602For SaleMLS ID #4548414, Mark Brand, Mark Brand. REcolorado as distributed by MLS GRID
- $859,9004 bd3 ba3.8k sqft28930 E 160th Place, Brighton, CO 80603For SaleMLS ID #6029264, Lisa Golden, HomeSmart. REcolorado as distributed by MLS GRID
- $685,0005 bd4 ba3.9k sqft2509 E 148th Drive, Brighton, CO 80602For SaleMLS ID #3483872, Travis Beck, MB Beck & Associates Real Estate. REcolorado as distributed by MLS GRID
- $975,0005 bd4 ba3k sqft17050 Eagle Street, Fort Lupton, CO 80621For SaleMLS ID #4854138, Beth Concha, Invalesco Real Estate. REcolorado as distributed by MLS GRID
- $724,9004 bd3 ba3.8k sqft825 Rose Drive, Brighton, CO 80601For SaleMLS ID #7213931, Maria Lallas, RE/MAX Momentum. REcolorado as distributed by MLS GRID
- $794,5005 bd4 ba4.6k sqft3365 Snowy Owl Lane, Brighton, CO 80601For SaleMLS ID #5041029, Okie Arnot, Keller Williams DTC. REcolorado as distributed by MLS GRID
- $862,0004 bd4 ba3.6k sqft603 Columbine Avenue, Broomfield, CO 80020For SaleMLS ID #4639465, Holly Couture, eXp Realty, LLC. REcolorado as distributed by MLS GRID
- $719,9004 bd3 ba4.9k sqft11697 Pontiac St, Thornton, CO 80233For SaleMLS ID #1068352, Nicole Duke, RE/MAX Alliance-Boulder. IRES as distributed by MLS GRID
- $615,0004 bd3 ba3.5k sqft6980 E 121st Place, Thornton, CO 80602For SaleMLS ID #5862570, Marcos Alfonso, HomeSmart. REcolorado as distributed by MLS GRID
- $1,099,0005 bd4 ba5.4k sqft14928 Nighthawk Lane, Broomfield, CO 80023For SaleMLS ID #6074706, Tara Jones, Opendoor Brokerage LLC. REcolorado as distributed by MLS GRID
- $545,0004 bd4 ba2.8k sqft12625 Jersey Circle, Brighton, CO 80602For SaleMLS ID #8163380, Fabiola Rebollar, eXp Realty, LLC. REcolorado as distributed by MLS GRID
- $799,0005 bd4 ba3.9k sqft1418 Falcon Pl, Erie, CO 80516For SaleMLS ID #1068922, Ryleigh Ozier, The Agency - Denver. IRES as distributed by MLS GRID
