Country living, close to town! Gorgeous mountain views from this spacious home on a 1/2 acre corner lot! Unincorporated Adams County, zoned A-1. Bring your goats, toys, cars and RV's! NO HOA OR METRO DISTRICT! Fully finished walkout lower level could be easy MIL suite. Upstairs you'll find gleaming original wood floors, open kitchen w/stainless applc's & laminate flooring, 3 nice sized secondary bedrooms (1 is great home office w/built ins) that share a nicely remodeled full bath, plus a large vaulted primary suite with it's own 3/4 bath and patio door access to back deck. Main level laundry is nicely stowed behind a barn door. The lower level is amazing with a cozy family room, private bedroom w/it's own 3/4 bath, huge craft room/addt'l office area with tons of cabinets, counter tops, OS utility sink & patio door access to it's own driveway, plus a huge garden level rec space, 1/2 bath and large storage room! Outside has just as much to offer! Beautiful partially covered wrap around deck has amazing mountain views overlooking a lush fully fenced backyard area w/dog run and newer vinyl fencing. Enjoy the very shady stone patio under a large Ash tree. Four car detached garage has it's own 30 amp, 240 volt electrical panel, electric heater, evap cooler, CF, cabinets w/under cabinet lighting & Refrigerator! Two large sheds w/power provide ample storage. Additional features include: Roof (2018), two furnaces and two A/C's, Water heater (3yrs), thermostatically controlled roof exhaust fan and so much more! Don't miss this amazing property!
Sold for $685,000
$685,000
15780 Elmira Street, Brighton, CO 80602
5beds
3,152sqft
Single Family Residence
Built in 1969
0.52 Acres Lot
$684,500 Zestimate®
$217/sqft
$3,228 Estimated rent
Home value
$684,500
$650,000 - $719,000
$3,228/mo
Zestimate® history
Owner options
List your home for rent
$3,228/mo
Rent Zestimate®
Find your next renter with Zillow Rental Manager. Plus, with online applications, you can quickly screen prospective tenants – for free.
$3,228/mo
Rent Zestimate®
Refinance and save
$4,052/mo
Est. payment
Refinancing to a lower rate could help reduce your monthly payments and save thousands over the life of the loan.
$4,052/mo
Est. payment
Explore your selling options
Work with a Zillow partner agent
Leverage their expertise and Zillow's premium Showcase listings to get your home seen by more buyers.
Get startedList with your own agent
Get your home in front of millions of buyers by listing it on Zillow.
Learn how to do itSell it yourself
Take full control of how buyers see your home on Zillow by listing For Sale by Owner (FSBO).
List your homeWhat's special
Mountain viewsStone patioElectric heaterCorner lotCozy family roomVaulted primary suiteLush fully fenced backyard
Zillow last checked:
Listing updated:
Listed by:
Jodi Wilson 303-885-2880 jodisellshouses@gmail.com,
RE/MAX Alliance
Bought with:
Joe Sainz
5280 Realty, Ltd.
Source: REcolorado as distributed by MLS GRID,MLS#: 2491595
Facts & features
Interior
Bedrooms & bathrooms
- Bedrooms: 5
- Bathrooms: 4
- Full bathrooms: 1
- 3/4 bathrooms: 2
- 1/2 bathrooms: 1
- Main level bathrooms: 2
- Main level bedrooms: 4
Primary bedroom
- Description: Large, Vaulted Primary W/Private 3/4 Bath, Large Wi Closet & Patio Door To Back Deck
- Level: Main
Bedroom
- Description: Great Home Office W/Built Ins Plus Closet
- Level: Main
Bedroom
- Level: Main
Bedroom
- Description: Has It's Own 3/4 Bath
- Level: Lower
Bedroom
- Level: Main
Primary bathroom
- Description: Private 3/4 Primary Bath W/Heat Lamp
- Level: Main
Bathroom
- Description: Nicely Remodeled W/Jacuzzi Tub
- Level: Main
Bathroom
- Level: Lower
Bathroom
- Description: Convenient Half Bath Located Off Family Room
- Level: Lower
Bonus room
- Description: Huge Bonus Craft Room Tons Of Cabinets, Counter Tops & Os Utility Sink Plus Patio Doors To It's Own Driveway
- Level: Lower
Family room
- Description: Light & Bright Above Ground Family Room
- Level: Lower
Family room
- Description: Second Large Garden Level Rec Space W/Large Stg Room
- Level: Lower
Kitchen
- Description: Lots Of Oak Cabinets, Laminate Flooring & Stainless Applc's
- Level: Main
Laundry
- Description: Hidden With Barn Door
- Level: Main
Living room
- Description: Gleaming Original Hard Wood Floors W/Cf & Large Stg Closet
- Level: Main
Heating
- Forced Air, Natural Gas
Cooling
- Central Air
Appliances
- Included: Dishwasher, Disposal, Freezer, Gas Water Heater, Microwave, Oven, Refrigerator, Self Cleaning Oven
Features
- Built-in Features, Ceiling Fan(s), Eat-in Kitchen, High Speed Internet, Primary Suite, Vaulted Ceiling(s), Walk-In Closet(s)
- Flooring: Carpet, Laminate, Wood
- Windows: Double Pane Windows
- Basement: Daylight,Finished,Full,Walk-Out Access
Interior area
- Total structure area: 3,152
- Total interior livable area: 3,152 sqft
- Finished area above ground: 1,645
- Finished area below ground: 1,507
Property
Parking
- Total spaces: 8
- Parking features: Concrete, Exterior Access Door
- Garage spaces: 4
- Details: RV Spaces: 4
Accessibility
- Accessibility features: Accessible Approach with Ramp
Features
- Levels: Multi/Split
- Patio & porch: Covered, Deck
- Exterior features: Private Yard
- Fencing: Partial
Lot
- Size: 0.52 Acres
- Features: Corner Lot, Landscaped, Level, Many Trees
Details
- Parcel number: R0008376
- Zoning: A-1
- Special conditions: Standard
- Horses can be raised: Yes
Construction
Type & style
- Home type: SingleFamily
- Architectural style: Traditional
- Property subtype: Single Family Residence
Materials
- Frame
- Foundation: Slab
- Roof: Composition
Condition
- Year built: 1969
Utilities & green energy
- Water: Shared Well
- Utilities for property: Electricity Connected, Natural Gas Connected, Phone Available
Community & HOA
Community
- Security: Carbon Monoxide Detector(s), Smoke Detector(s)
- Subdivision: Hi Land Acres
HOA
- Has HOA: No
Location
- Region: Brighton
Financial & listing details
- Price per square foot: $217/sqft
- Tax assessed value: $614,000
- Annual tax amount: $4,353
- Date on market: 9/19/2024
- Listing terms: Cash,Conventional,FHA,VA Loan
- Exclusions: Washer, Dryer
- Ownership: Individual
- Electric utility on property: Yes
- Road surface type: Paved
Price history
| Date | Event | Price |
|---|---|---|
| 12/13/2024 | Sold | $685,000$217/sqft |
Source:  REcolorado as distributed by MLS GRID #2491595 Report a problem REcolorado as distributed by MLS GRID #2491595 Report a problem | ||
| 11/21/2024 | Pending sale | $685,000$217/sqft |
Source: REcolorado as distributed by MLS GRID #2491595 Report a problem | ||
| 11/8/2024 | Price change | $685,000-2.1%$217/sqft |
Source: REcolorado as distributed by MLS GRID #2491595 Report a problem | ||
| 10/8/2024 | Price change | $700,000-3.4%$222/sqft |
Source: REcolorado as distributed by MLS GRID #2491595 Report a problem | ||
| 9/19/2024 | Listed for sale | $725,000+175.7%$230/sqft |
Source: REcolorado as distributed by MLS GRID #2491595 Report a problem | ||
| 12/22/2011 | Sold | $263,000$83/sqft |
Source: Public Record Report a problem | ||
| 10/26/2011 | Price change | $263,000-3.8%$83/sqft |
Source: RE/MAX ALLIANCE #666324 Report a problem | ||
| 9/30/2011 | Listed for sale | $273,500+76.5%$87/sqft |
Source: RE/MAX Alliance #1039099 Report a problem | ||
| 6/30/2000 | Sold | $155,000+160.5%$49/sqft |
Source: Public Record Report a problem | ||
| 11/19/1999 | Sold | $59,500$19/sqft |
Source: Public Record Report a problem | ||
Public tax history
| Year | Property taxes | Tax assessment |
|---|---|---|
| 2025 | $4,374 +0.5% | $38,380 -14% |
| 2024 | $4,353 +43.6% | $44,650 |
| 2023 | $3,032 +7.1% | $44,650 +56.2% |
| 2022 | $2,831 | $28,590 -2.8% |
| 2021 | -- | $29,410 +3.7% |
| 2020 | $2,682 | $28,360 -0.2% |
| 2019 | $2,682 +10.9% | $28,410 +11.7% |
| 2018 | $2,419 | $25,440 |
| 2017 | $2,419 | $25,440 +14.7% |
| 2016 | -- | $22,180 |
| 2015 | $2,114 | $22,180 +5.8% |
| 2014 | -- | $20,960 |
| 2013 | -- | $20,960 +11.3% |
| 2012 | -- | $18,830 |
| 2011 | -- | $18,830 -3.5% |
| 2010 | -- | $19,520 |
| 2009 | -- | $19,520 +8.9% |
| 2008 | -- | $17,930 |
| 2007 | -- | $17,930 -0.5% |
| 2006 | -- | $18,020 |
| 2005 | -- | $18,020 +9% |
| 2004 | -- | $16,530 |
| 2003 | $1,424 +20.4% | $16,530 +2.7% |
| 2002 | $1,182 +10.6% | $16,100 +44.7% |
| 2001 | $1,069 | $11,130 |
| 2000 | -- | $11,130 |
Find assessor info on the county website
Neighborhood: 80602
Nearby homes
- $689,0004 bd3 ba2.5k sqft15860 Elmira St, Brighton, CO 80602Pending
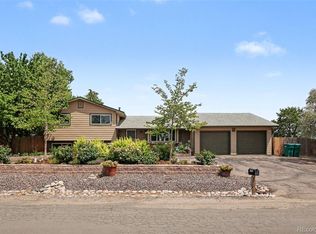
- $723,2005 bd4 ba2k sqft9985 E 158th Pl, Brighton, CO 80602Off Market
- $749,7004 bd3 ba3.7k sqft15880 Elmira St, Brighton, CO 80602Off Market
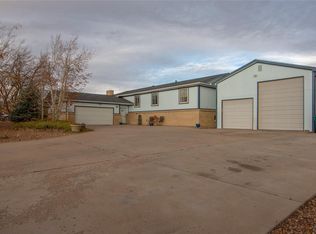
- $535,6004 bd2 ba1.8k sqft15840 Elmira St, Brighton, CO 80602Off Market
- $532,0003 bd1 ba1.6k sqft9885 E 158th Pl, Brighton, CO 80602Off Market
- $641,2004 bd3 ba1.4k sqft9986 E 159th Ave, Brighton, CO 80602Off Market
- $547,6003 bd2 ba1.7k sqft9984 E 158th Pl, Brighton, CO 80602Off Market
- $535,8003 bd1 ba1.9k sqft9886 E 159th Ave, Brighton, CO 80602Off Market
Nearby schools
GreatSchools rating
- 6/10Brantner Elementary SchoolGrades: PK-5Distance: 3.4 mi
- 4/10Rodger Quist Middle SchoolGrades: 6-8Distance: 3 mi
- 5/10Riverdale Ridge High SchoolGrades: 9-12Distance: 3.1 mi
Schools provided by the listing agent
- Elementary: Brantner
- Middle: Roger Quist
- High: Riverdale Ridge
- District: School District 27-J
Source: REcolorado as distributed by MLS GRID. This data may not be complete. We recommend contacting the local school district to confirm school assignments for this home.
Get a cash offer in 3 minutes
Find out how much your home could sell for in as little as 3 minutes with a no-obligation cash offer.
Estimated market value
$684,500
Get a cash offer in 3 minutes
Find out how much your home could sell for in as little as 3 minutes with a no-obligation cash offer.
Estimated market value
$684,500
- Colorado
- Adams County
- Todd Creek
- 80602
- 15780 Elmira Street
Nearby cities
Nearby zip codes
Other Todd Creek Topics
