Situated on just over half an acre, this charming split-level home offers a rare opportunity to enjoy space, privacy, and exceptional outdoor amenities. Featuring 4 bedrooms, a dedicated office that can easily serve as a 5th bedroom, and 3 bathrooms, the home provides flexible living spaces that can be tailored to your needs. The true highlight of this property is the incredible outdoor setting. The expansive backyard is designed for both relaxation and entertaining, featuring a water feature, a relaxing hot tub, a BBQ area, and multiple seating areas surrounding the fire pit—creating the perfect place to gather with family and friends. The impressive 30' x 50' pole barn adds tremendous value, offering endless possibilities for a workshop, storage, recreational vehicles, hobbies, or all your outdoor toys. With just over half an acre of usable land, you'll have plenty of room for kids, pets, gardening, future projects, or simply enjoying the extra elbow room that's becoming increasingly difficult to find. Whether you're looking for space to spread out, room for your hobbies, or a property with exceptional outdoor living, this home offers a unique opportunity to make it your own.
Accepting backups
$689,000
15860 Elmira Street, Brighton, CO 80602
4beds
2,528sqft
Single Family Residence
Built in 1969
0.52 Acres Lot
$689,400 Zestimate®
$273/sqft
$-- HOA
What's special
- 18 days |
- 743 |
- 54 |
Zillow last checked:
Listing updated:
Listed by:
Gina Palombo 303-653-4384 Gina@dghomepro.com,
D&G Real Estate Agency
Source: REcolorado as distributed by MLS GRID,MLS#: 5844099
Facts & features
Interior
Bedrooms & bathrooms
- Bedrooms: 4
- Bathrooms: 3
- Full bathrooms: 2
- 1/2 bathrooms: 1
- Main level bathrooms: 1
Bedroom
- Level: Upper
Bedroom
- Features: Primary Suite
- Level: Upper
Bedroom
- Level: Upper
Bedroom
- Level: Lower
Bathroom
- Features: En Suite Bathroom
- Level: Main
Bathroom
- Level: Upper
Bathroom
- Level: Lower
Bonus room
- Level: Main
Dining room
- Level: Main
Family room
- Level: Main
Great room
- Level: Basement
Kitchen
- Level: Main
Laundry
- Level: Basement
Living room
- Level: Lower
Office
- Level: Basement
Heating
- Forced Air, Natural Gas
Cooling
- Air Conditioning-Room
Appliances
- Included: Dishwasher, Disposal, Gas Water Heater, Microwave, Oven, Range, Refrigerator
Features
- Ceiling Fan(s), Eat-in Kitchen, Granite Counters
- Flooring: Carpet, Tile
- Windows: Window Coverings
- Basement: Finished
- Number of fireplaces: 1
- Fireplace features: Family Room, Wood Burning
Interior area
- Total structure area: 2,528
- Total interior livable area: 2,528 sqft
- Finished area above ground: 1,880
- Finished area below ground: 648
Video & virtual tour
Property
Parking
- Total spaces: 6
- Parking features: Concrete, Exterior Access Door, Insulated Garage, Lighted
- Attached garage spaces: 2
- Details: Off Street Spaces: 4
Features
- Levels: Multi/Split
- Patio & porch: Covered, Deck
- Exterior features: Fire Pit, Garden, Lighting, Private Yard, Water Feature
- Has spa: Yes
- Spa features: Spa/Hot Tub, Heated
- Fencing: Full
Lot
- Size: 0.52 Acres
- Features: Irrigated, Landscaped, Many Trees
Details
- Parcel number: R0008368
- Zoning: A-1
- Special conditions: Standard
Construction
Type & style
- Home type: SingleFamily
- Property subtype: Single Family Residence
Materials
- Brick, Frame, Wood Siding
- Roof: Composition
Condition
- Updated/Remodeled
- Year built: 1969
Utilities & green energy
- Electric: 110V, 220 Volts, 220 Volts in Garage
- Sewer: Public Sewer
- Water: Private
- Utilities for property: Cable Available, Electricity Connected, Internet Access (Wired), Natural Gas Connected
Community & HOA
Community
- Security: Carbon Monoxide Detector(s), Smoke Detector(s)
- Subdivision: Hi Land Acres
HOA
- Has HOA: No
Location
- Region: Brighton
Financial & listing details
- Price per square foot: $273/sqft
- Tax assessed value: $674,000
- Annual tax amount: $4,889
- Date on market: 8/4/2026
- Listing terms: Cash,Conventional,FHA
- Exclusions: Washer And Dryer And Sellers Personal Property.
- Ownership: Individual
- Electric utility on property: Yes
- Road surface type: Dirt, Gravel, Paved
Estimated market value
$689,400
$655,000 - $724,000
$3,310/mo
Price history
| Date | Event | Price |
|---|---|---|
| 8/10/2026 | Pending sale | $689,000$273/sqft |
Source:  REcolorado as distributed by MLS GRID #5844099 Report a problem REcolorado as distributed by MLS GRID #5844099 Report a problem | ||
| 8/4/2026 | Listed for sale | $689,000+37.8%$273/sqft |
Source: REcolorado as distributed by MLS GRID #5844099 Report a problem | ||
| 1/29/2020 | Sold | $500,000$198/sqft |
Source: Public Record Report a problem | ||
| 12/23/2019 | Pending sale | $500,000$198/sqft |
Source: Keller Williams Realty Downtown LLC #2006988 Report a problem | ||
| 11/21/2019 | Listed for sale | $500,000+42.9%$198/sqft |
Source: Keller Williams Realty Downtown LLC #2006988 Report a problem | ||
| 10/7/2019 | Sold | $350,000-16.7%$138/sqft |
Source: Public Record Report a problem | ||
| 8/22/2019 | Pending sale | $420,000$166/sqft |
Source: Demis Realty Inc #4549798 Report a problem | ||
| 8/13/2019 | Listed for sale | $420,000$166/sqft |
Source: Demis Realty Inc #4549798 Report a problem | ||
| 8/5/2019 | Pending sale | $420,000$166/sqft |
Source: Demis Realty Inc #4549798 Report a problem | ||
| 6/25/2019 | Listed for sale | $420,000$166/sqft |
Source: Demis Realty Inc #4549798 Report a problem | ||
| 6/20/2019 | Pending sale | $420,000$166/sqft |
Source: Demis Realty Inc #4549798 Report a problem | ||
| 6/17/2019 | Price change | $420,000-2.3%$166/sqft |
Source: Demis Realty Inc #4549798 Report a problem | ||
| 5/18/2019 | Listed for sale | $430,000+174.9%$170/sqft |
Source: Demis Realty Inc #4549798 Report a problem | ||
| 7/3/1996 | Sold | $156,400$62/sqft |
Source: Public Record Report a problem | ||
Public tax history
| Year | Property taxes | Tax assessment |
|---|---|---|
| 2025 | $4,648 +0.5% | $42,130 -10.8% |
| 2024 | $4,626 +44.4% | $47,220 |
| 2023 | $3,204 +7.1% | $47,220 +56.3% |
| 2022 | $2,992 | $30,210 -2.8% |
| 2021 | -- | $31,080 +12.3% |
| 2020 | $2,617 | $27,670 -0.2% |
| 2019 | $2,617 +16.5% | $27,720 +17.3% |
| 2018 | $2,247 | $23,630 |
| 2017 | $2,247 | $23,630 +15.8% |
| 2016 | -- | $20,410 +64.1% |
| 2015 | $1,186 | $12,440 +19.2% |
| 2014 | -- | $10,440 -43.3% |
| 2013 | -- | $18,400 -2.7% |
| 2012 | -- | $18,910 |
| 2011 | -- | $18,910 -6.2% |
| 2010 | -- | $20,160 |
| 2009 | -- | $20,160 -2.6% |
| 2008 | -- | $20,690 |
| 2007 | -- | $20,690 -1% |
| 2006 | -- | $20,890 |
| 2005 | -- | $20,890 +30.6% |
| 2004 | -- | $15,990 |
| 2003 | $1,399 +4.6% | $15,990 +1.1% |
| 2002 | $1,338 +6.1% | $15,820 +20.5% |
| 2001 | $1,261 | $13,130 |
| 2000 | -- | $13,130 |
Find assessor info on the county website
Monthly payment
Est. payment
Payment breakdown
Explore the cost of this home by adjusting the details. Changes won't be saved.Climate risks
Neighborhood: 80602
Nearby schools
GreatSchools rating
- 6/10Brantner Elementary SchoolGrades: PK-5Distance: 3.4 mi
- 4/10Rodger Quist Middle SchoolGrades: 6-8Distance: 3 mi
- 5/10Riverdale Ridge High SchoolGrades: 9-12Distance: 3.1 mi
Schools provided by the listing agent
- Elementary: Brantner
- Middle: Vikan
- High: Riverdale Ridge
- District: School District 27-J
Source: REcolorado as distributed by MLS GRID. This data may not be complete. We recommend contacting the local school district to confirm school assignments for this home.
- $685,0005 bd4 ba3.1k sqft15780 Elmira St, Brighton, CO 80602Sold

- $749,7004 bd3 ba3.7k sqft15880 Elmira St, Brighton, CO 80602Off Market
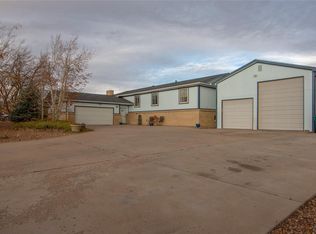
- $532,0003 bd1 ba1.6k sqft9885 E 158th Pl, Brighton, CO 80602Off Market
- $723,2005 bd4 ba2k sqft9985 E 158th Pl, Brighton, CO 80602Off Market
- $535,6004 bd2 ba1.8k sqft15840 Elmira St, Brighton, CO 80602Off Market
- $535,8003 bd1 ba1.9k sqft9886 E 159th Ave, Brighton, CO 80602Off Market
- $641,2004 bd3 ba1.4k sqft9986 E 159th Ave, Brighton, CO 80602Off Market
- $550,0005 bd3 ba2k sqft9884 E 158th Pl, Brighton, CO 80602Off Market
A local agent can set up tours, give advice and negotiate with sellers.
Similar homes
- $649,9003 bd3 ba2.6k sqft15027 Xenia Street, Thornton, CO 80602For Sale

 MLS ID #6050512, RaNae Sevier, HomeSmart. REcolorado as distributed by MLS GRID
 - $665,0005 bd3 ba3.2k sqft12947 Kearney Street, Thornton, CO 80602For Sale
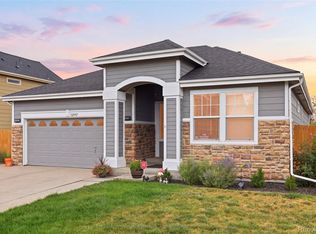 MLS ID #2125796, Taylor Bunney, eXp Realty, LLC. REcolorado as distributed by MLS GRID
 - $649,0004 bd3 ba3.1k sqft13224 Ivy Court, Thornton, CO 80602For Sale
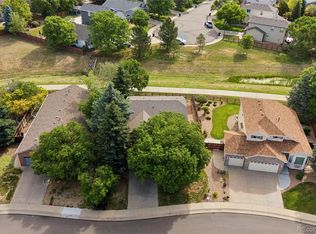 MLS ID #5073240, Joy Castillo, Compass - Denver. REcolorado as distributed by MLS GRID
 - $559,5004 bd4 ba2.9k sqft13922 Ivy Street, Brighton, CO 80602For Sale
 MLS ID #7174530, Pat Sanchez, LoKation Real Estate. REcolorado as distributed by MLS GRID
 - $545,0004 bd3 ba2.7k sqft12292 Krameria Street, Brighton, CO 80602For SaleMLS ID #9701911, Amber Wermerskirchen, The W Real Estate Group. REcolorado as distributed by MLS GRID
- $589,9004 bd4 ba2.5k sqft14628 Vine Street, Thornton, CO 80602For SaleMLS ID #6758121, Erica Chouinard, RE/MAX Professionals. REcolorado as distributed by MLS GRID
- $520,0005 bd3 ba2.5k sqft11314 E 116th Ave, Commerce City, CO 80640For Sale
 MLS ID #1066835, Melani Rohr, RE/MAX Momentum Westminster. IRES as distributed by MLS GRID
 - $589,0005 bd4 ba3.2k sqft12357 Fillmore Court, Thornton, CO 80241For SaleMLS ID #3760945, Tony Thurman, Resident Realty North Metro LLC. REcolorado as distributed by MLS GRID
- $559,0004 bd4 ba2.6k sqft4745 E 129th Place, Thornton, CO 80241For SaleMLS ID #4728217, Nichole Campbell, Distinct Real Estate LLC. REcolorado as distributed by MLS GRID
- $715,0003 bd4 ba3k sqft1573 E 131st Place, Thornton, CO 80241For SaleMLS ID #5819244, Galo Garrido, RE/MAX Professionals. REcolorado as distributed by MLS GRID
- $650,0004 bd3 ba2k sqft8330 Chase Drive, Arvada, CO 80003For SaleMLS ID #7334944, Maggie Fast, Nookhaven Homes. REcolorado as distributed by MLS GRID
- $550,0005 bd4 ba2.5k sqft435 N 14th Court, Brighton, CO 80601For SaleMLS ID #5112042, Colorado Dream House Team, Keller Williams DTC. REcolorado as distributed by MLS GRID
- $635,0005 bd2 ba2.9k sqft214 Johnson St, Frederick, CO 80530For SaleMLS ID #1063378, Tammy Milano, WK Real Estate. IRES as distributed by MLS GRID
- $630,0004 bd4 ba3.5k sqft3084 Signal Creek Boulevard, Thornton, CO 80241For SaleMLS ID #9684373, Deanna Gamboa, Berkshire Hathaway HomeServices Colorado Real Estate, LLC - Brighton. REcolorado as distributed by MLS GRID
- $688,8004 bd4 ba3.1k sqft1156 Petras Street, Erie, CO 80516For SaleMLS ID #7948380, Mandy Jury, Berkshire Hathaway HomeServices Colorado Real Estate, LLC - Brighton. REcolorado as distributed by MLS GRID
- $650,0004 bd4 ba2.6k sqft10191 Zenobia Circle, Westminster, CO 80031For SaleMLS ID #5321898, Andy Potarf, Redfin Corporation. REcolorado as distributed by MLS GRID
- $620,0003 bd3 ba3k sqft12450 Josephine Street, Thornton, CO 80241For SaleMLS ID #8980961, Owen Kinyungu, Light & Salt Realty LLC. REcolorado as distributed by MLS GRID
- $519,0004 bd3 ba2.6k sqft4412 E 117th Court, Denver, CO 80233For SaleMLS ID #2559426, Jennifer Hurley, EXIT Realty DTC, Cherry Creek, Pikes Peak.. REcolorado as distributed by MLS GRID
- $665,0004 bd3 ba2.5k sqft2522 W 108th Place, Denver, CO 80234For SaleMLS ID #5772493, Chase Arnold, LIV Sotheby's International Realty. REcolorado as distributed by MLS GRID
- $750,0005 bd3 ba2.5k sqft7024 Owens Street, Arvada, CO 80004For SaleMLS ID #9918367, Maria Vitale, LIV Sotheby's International Realty. REcolorado as distributed by MLS GRID
