Tons of home for the price! Ideally located, this spacious 5-bedroom, multi-level home offers room to spread out with a great floor plan and plenty of flexibility. The primary bedroom is tucked away on its own level, creating a private retreat complete with a great en suite bath. 2 bedrooms and a full, shared bath complete the upper level. The main living area and dining room feature laminate flooring, while the eat-in kitchen features SS appliances, an island and sunny breakfast nook. The finished basement provides even more living space! 2 conforming bedrooms and a great flex space, ideal for a home gym or rec room. Outside, enjoy a spacious backyard with a patio and dedicated dog run, offering plenty of room to relax, entertain, and enjoy the outdoors. A great value for a 5-bedroom home, with tons of space and so much to offer! Ideally located near I-76, Highway 85, DIA, shopping, dining, golf, recreation center, schools, parks, and more. If you're looking for space, convenience, and value, this one is worth a look! Vacant, move-in ready and priced right!All wall mounted TVs present in the home, along with surround sound system and speakers, and shelving are included in the sale.
For sale
$520,000
11314 E 116th Ave, Commerce City, CO 80640
5beds
2,585sqft
Single Family Residence
Built in 1999
5,769 Square Feet Lot
$517,400 Zestimate®
$201/sqft
$33/mo HOA
What's special
Great en suite bathDedicated dog runSunny breakfast nookGreat floor plan
- 8 hours |
- 42 |
- 5 |
Zillow last checked:
Listing updated:
Listed by:
Melani Rohr 303-552-7948,
RE/MAX Momentum Westminster
Source: IRES as distributed by MLS GRID,MLS#: 1066835
Facts & features
Interior
Bedrooms & bathrooms
- Bedrooms: 5
- Bathrooms: 3
- Full bathrooms: 2
- 1/2 bathrooms: 1
- Main level bathrooms: 1
Primary bedroom
- Description: Carpet
- Features: Full Primary Bath
- Level: Upper
- Dimensions: 0 x 0
Bedroom 2
- Level: Upper
Bedroom 3
- Level: Upper
Bedroom 4
- Level: Basement
Bedroom 5
- Level: Basement
Dining room
- Level: Main
Family room
- Level: Lower
Kitchen
- Description: Tile
- Level: Main
- Dimensions: 0 x 0
Laundry
- Level: Lower
Living room
- Level: Main
Recreation room
- Level: Basement
Heating
- Forced Air
Cooling
- Central Air
Appliances
- Included: Electric Range, Self Cleaning Oven, Dishwasher, Refrigerator, Microwave, Water Softener Owned, Disposal
- Laundry: Washer/Dryer Hookup
Features
- Eat-in Kitchen, Separate Dining Room, Open Floorplan, Pantry, Walk-In Closet(s), Kitchen Island, High Ceilings, Split Bedroom Plan
- Windows: Window Coverings, Bay or Bow Window
- Basement: Partially Finished
Interior area
- Total structure area: 1,883
- Total interior livable area: 2,585 sqft
- Finished area above ground: 1,883
Property
Parking
- Total spaces: 2
- Parking features: Garage Door Opener, Attached
- Attached garage spaces: 2
- Details: Attached
Accessibility
- Accessibility features: Level Lot
Features
- Levels: Five Or More
- Stories: 5
- Patio & porch: Patio
- Exterior features: Sprinkler System
- Fencing: Fenced,Dog Run/Kennel
Lot
- Size: 5,769 Square Feet
- Features: Level
Details
- Parcel number: R0118136
- Zoning: PUD
- Special conditions: Private Owner
Construction
Type & style
- Home type: SingleFamily
- Property subtype: Single Family Residence
Materials
- Frame
- Roof: Composition
Condition
- New construction: No
- Year built: 1999
Utilities & green energy
- Sewer: Public Sewer
- Water: City
- Utilities for property: Natural Gas Available, Electricity Available
Green energy
- Energy efficient items: Windows
Community & HOA
Community
- Security: Fire Alarm
- Subdivision: River Run Filing 2
HOA
- Has HOA: Yes
- HOA fee: $99 quarterly
- HOA name: Melody @ River Run
- HOA phone: 303-420-4433
Location
- Region: Commerce City
Financial & listing details
- Price per square foot: $201/sqft
- Tax assessed value: $491,000
- Annual tax amount: $3,859
- Date on market: 8/20/2026
- Listing terms: Cash,Conventional,FHA,VA Loan
- Exclusions: Sellers Personal Property (All Wall mounted TVs, speaker system and shelving present in the home are included in the sale)
- Electric utility on property: Yes
Estimated market value
$517,400
$492,000 - $543,000
$3,209/mo
Price history
| Date | Event | Price |
|---|---|---|
| 8/11/2026 | Listed for sale | $520,000+114.9%$201/sqft |
Source:  REcolorado as distributed by MLS GRID #3477194 Report a problem REcolorado as distributed by MLS GRID #3477194 Report a problem | ||
| 9/25/2018 | Sold | $242,000+12.6%$94/sqft |
Source: Public Record Report a problem | ||
| 10/7/2010 | Sold | $215,000-4.4%$83/sqft |
Source: Public Record Report a problem | ||
| 7/16/2010 | Price change | $224,900-4.3%$87/sqft |
Source: Century 21 Humpal, Inc #631859 Report a problem | ||
| 6/19/2010 | Listed for sale | $235,000+2.6%$91/sqft |
Source: Century 21 Humpal, Inc. #631859 Report a problem | ||
| 11/3/2009 | Listing removed | $229,000$89/sqft |
Source: Century 21 Advantage Plus #788609 Report a problem | ||
| 9/15/2009 | Listed for sale | $229,000-2.6%$89/sqft |
Source: Century 21 Advantage Plus #788609 Report a problem | ||
| 8/4/2009 | Listing removed | $235,000$91/sqft |
Source: Rita Hardy #762544 Report a problem | ||
| 8/1/2009 | Price change | $235,000+2.6%$91/sqft |
Source: Rita Hardy #762544 Report a problem | ||
| 7/30/2009 | Price change | $229,000-2.6%$89/sqft |
Source: Rita Hardy #762544 Report a problem | ||
| 4/30/2009 | Listed for sale | $235,000-2.1%$91/sqft |
Source: Listhub #762544 Report a problem | ||
| 4/3/2008 | Listing removed | $240,000$93/sqft |
Source: Charles Rutenberg Realty #617133 Report a problem | ||
| 2/1/2008 | Listed for sale | $240,000+42.7%$93/sqft |
Source: NCI #576199 Report a problem | ||
| 1/24/2000 | Sold | $168,160$65/sqft |
Source: Public Record Report a problem | ||
Public tax history
| Year | Property taxes | Tax assessment |
|---|---|---|
| 2025 | $3,676 +0.9% | $30,690 -12.6% |
| 2024 | $3,645 +12.6% | $35,110 |
| 2023 | $3,236 -3.1% | $35,110 +35.4% |
| 2022 | $3,341 | $25,930 -2.8% |
| 2021 | -- | $26,690 +5.1% |
| 2020 | $3,139 | $25,390 -0.2% |
| 2019 | $3,139 +12% | $25,430 +20.2% |
| 2018 | $2,803 | $21,160 |
| 2017 | $2,803 | $21,160 +20.4% |
| 2016 | -- | $17,570 |
| 2015 | $2,238 | $17,570 +19.4% |
| 2014 | -- | $14,720 |
| 2013 | -- | $14,720 +0.6% |
| 2012 | -- | $14,630 |
| 2011 | -- | $14,630 -8.2% |
| 2010 | -- | $15,930 |
| 2009 | -- | $15,930 -13.3% |
| 2008 | -- | $18,380 |
| 2007 | -- | $18,380 -3.2% |
| 2006 | -- | $18,990 |
| 2005 | -- | $18,990 +8.2% |
| 2004 | -- | $17,550 |
| 2003 | $2,170 +6% | $17,550 -2% |
| 2002 | $2,047 -10.5% | $17,910 -1.8% |
| 2001 | $2,285 | $18,240 |
Find assessor info on the county website
Monthly payment
Est. payment
Payment breakdown
Explore the cost of this home by adjusting the details. Changes won't be saved.Climate risks
Neighborhood: 80640
Nearby schools
GreatSchools rating
- 4/10John W Thimmig Elementary SchoolGrades: PK-5Distance: 0.3 mi
- 3/10Prairie View Middle SchoolGrades: 6-8Distance: 1.3 mi
- 3/10Prairie View High SchoolGrades: 9-12Distance: 1.1 mi
Schools provided by the listing agent
- Elementary: John W Thimmig
- Middle: Prairie View
- High: Prairie View
Source: IRES as distributed by MLS GRID. This data may not be complete. We recommend contacting the local school district to confirm school assignments for this home.
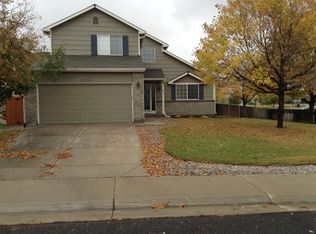
- $496,4003 bd2 ba2.5k sqft11304 E 116th Ave, Commerce City, CO 80640Off Market
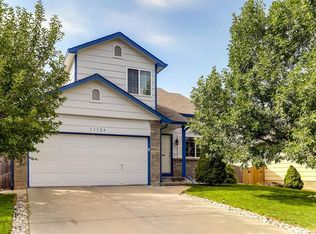
- $424,0002 bd3 ba1.6k sqft11324 E 116th Ave, Commerce City, CO 80640Off Market
- $461,6003 bd2 ba1.4k sqft11334 E 116th Ave, Commerce City, CO 80640Off Market
- $419,8002 bd2 ba1.2k sqft11329 E 115th Ave, Commerce City, CO 80640Off Market
- $464,2003 bd2 ba1.4k sqft11319 E 115th Ave, Commerce City, CO 80640Off Market
- $506,9003 bd3 ba2k sqft11339 E 115th Ave, Commerce City, CO 80640Off Market
- $454,7004 bd3 ba962 sqft11349 E 115th Ave, Commerce City, CO 80640Off Market
- $469,7003 bd3 ba1.5k sqft11317 E 116th Ave, Commerce City, CO 80640Off Market
A local agent can set up tours, give advice and negotiate with sellers.
Similar homes
- $550,0005 bd4 ba2.8k sqft9915 E 112th Way, Henderson, CO 80640For Sale
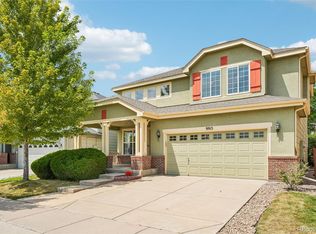
 MLS ID #5195172, Nicole Schroeder, LPT Realty. REcolorado as distributed by MLS GRID
 - $525,0004 bd4 ba2.9k sqft10200 E 112th Way, Commerce City, CO 80640For Sale
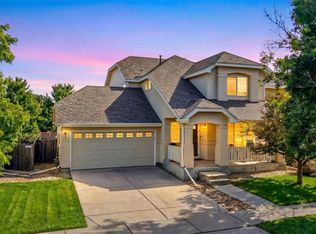 MLS ID #8320805, Kami Carstens, LPT Realty. REcolorado as distributed by MLS GRID
 - $549,7774 bd4 ba2.6k sqftReunion, Commerce City, CO 80022For Sale
 MLS ID #1888308, Mark Zumtobel, Mark Zumtobel. REcolorado as distributed by MLS GRID
 - $410,0003 bd2 ba1.2k sqft11656 Oakland Drive, Commerce City, CO 80640For Sale
 MLS ID #2974206, Charles Zaragoza, RE/MAX Alliance. REcolorado as distributed by MLS GRID
 - $519,0004 bd3 ba2.6k sqft4412 E 117th Court, Denver, CO 80233For SaleMLS ID #2559426, Jennifer Hurley, EXIT Realty DTC, Cherry Creek, Pikes Peak.. REcolorado as distributed by MLS GRID
- $549,0003 bd3 ba2.4k sqft12235 Kalispell Street, Brighton, CO 80603For SaleMLS ID #8234058, Jamie Nally, LoKation Real Estate. REcolorado as distributed by MLS GRID
- $529,9005 bd4 ba2.8k sqft5801 E 118th Place, Denver, CO 80233For SaleMLS ID #7138910, Scott Jensen, eXp Realty, LLC. REcolorado as distributed by MLS GRID
- $523,0005 bd4 ba1.9k sqft5295 E 123rd Avenue, Thornton, CO 80241For SaleMLS ID #8385907, Elizabeth Sanchez, Keller Williams Realty Downtown LLC. REcolorado as distributed by MLS GRID
- $534,9904 bd3 ba3.3k sqft3583 E 106th Avenue, Denver, CO 80233For SaleMLS ID #5548657, Arnoldo Arpero, Megastar Realty. REcolorado as distributed by MLS GRID
- $549,9004 bd3 ba3.4k sqft10249 Southlawn Circle, Commerce City, CO 80022For SaleMLS ID #9771854, Lindsey Sampier, eXp Realty, LLC. REcolorado as distributed by MLS GRID
- $484,9004 bd4 ba2.4k sqftFronterra Village, Commerce City, CO 80022For SaleMLS ID #7323594, Shawn Engel, RE/MAX Alliance. REcolorado as distributed by MLS GRID
- $469,9003 bd3 ba1.8k sqft14886 E 116th Drive, Brighton, CO 80603For SaleMLS ID #8088562, Dana Atkins, RE/MAX Professionals. REcolorado as distributed by MLS GRID
- $500,0003 bd2 ba1.9k sqft5595 E 130th Drive, Thornton, CO 80241For SaleMLS ID #7760591, Mark Tennison, West and Main Homes Inc. REcolorado as distributed by MLS GRID
- $559,0004 bd4 ba2.6k sqft4745 E 129th Place, Thornton, CO 80241For SaleMLS ID #4728217, Nichole Campbell, Distinct Real Estate LLC. REcolorado as distributed by MLS GRID
- $510,0003 bd3 ba2k sqft16496 E 97th Place, Commerce City, CO 80022For SaleMLS ID #2473196, Silvia Snape, eXp Realty, LLC. REcolorado as distributed by MLS GRID
- $549,5003 bd3 ba2.2k sqft2552 E 116th Avenue, Denver, CO 80233For SaleMLS ID #9709717, Jeremy Carr, Your Castle Real Estate Inc. REcolorado as distributed by MLS GRID
- $650,0005 bd3 ba3.6k sqft15432 E 113th Place, Commerce City, CO 80022For SaleMLS ID #6341491, Justin Jacobs, Thrive Real Estate Group. REcolorado as distributed by MLS GRID
- $550,0005 bd4 ba2.5k sqft435 N 14th Court, Brighton, CO 80601For SaleMLS ID #5112042, Colorado Dream House Team, Keller Williams DTC. REcolorado as distributed by MLS GRID
- $549,9004 bd3 ba2.4k sqft4645 E 135th Avenue, Thornton, CO 80241For SaleMLS ID #4105491, Jatinder Dureja, Brokers Guild Real Estate. REcolorado as distributed by MLS GRID
- $540,0003 bd3 ba2k sqft5242 E 123rd Court, Thornton, CO 80241For SaleMLS ID #7471459, Forrest Oldham, Coldwell Banker Realty 24. REcolorado as distributed by MLS GRID
