Welcome to this charming home in Thornton! This inviting property offers comfortable living spaces, a functional layout, and a welcoming backyard perfect for relaxing or entertaining. Conveniently located near parks, schools, shopping, dining, and major commuter routes. A great opportunity to make this home your own!
Unfinished basement to make your own.
For sale
Price cut: $5K (9/4)
$529,990
3583 E 106th Avenue, Denver, CO 80233
4beds
3,332sqft
Single Family Residence
Built in 2000
5,605 Square Feet Lot
$528,000 Zestimate®
$159/sqft
$210/mo HOA
What's special
- 24 days
- 889
- 63
Zillow last checked:
Listing updated:
Listed by:
Arnoldo Arpero 720-710-6147 Arnoldo.arpero@outlook.com,
Megastar Realty
Source: REcolorado as distributed by MLS GRID,MLS#: 5548657
Facts & features
Interior
Bedrooms & bathrooms
- Bedrooms: 4
- Bathrooms: 3
- Full bathrooms: 2
- 1/2 bathrooms: 1
- Main level bathrooms: 1
Bedroom
- Level: Upper
Bedroom
- Level: Upper
Bedroom
- Level: Upper
Bedroom
- Level: Upper
Bathroom
- Level: Main
Bathroom
- Level: Upper
Bathroom
- Level: Upper
Dining room
- Level: Main
Kitchen
- Level: Main
Laundry
- Level: Main
Living room
- Level: Main
Heating
- Forced Air
Cooling
- Central Air
Appliances
- Included: Dishwasher, Microwave, Range, Refrigerator
Features
- Flooring: Carpet, Laminate
- Basement: Unfinished
Interior area
- Total structure area: 3,332
- Total interior livable area: 3,332 sqft
- Finished area above ground: 2,148
- Finished area below ground: 0
Property
Parking
- Total spaces: 2
- Parking features: Concrete, Insulated Garage, Lighted
- Attached garage spaces: 2
Features
- Levels: Two
- Stories: 2
- Patio & porch: Deck, Front Porch, Patio
- Exterior features: Private Yard, Rain Gutters
- Fencing: Full
Lot
- Size: 5,605 Square Feet
- Features: Cul-De-Sac
Details
- Parcel number: R0115002
- Special conditions: Standard
Construction
Type & style
- Home type: SingleFamily
- Property subtype: Single Family Residence
Materials
- Frame
- Roof: Composition
Condition
- Year built: 2000
Utilities & green energy
- Sewer: Public Sewer
- Water: Public
- Utilities for property: Electricity Connected
Community & HOA
Community
- Subdivision: Colony Glen
HOA
- Has HOA: Yes
- Services included: Maintenance Grounds, Snow Removal, Trash
- HOA fee: $210 monthly
- HOA name: Colony Glen Homeowners Association
- HOA phone: 719-372-5841
Location
- Region: Thornton
Financial & listing details
- Price per square foot: $159/sqft
- Tax assessed value: $514,000
- Annual tax amount: $3,309
- Date on market: 8/13/2026
- Listing terms: Cash,Conventional,FHA,VA Loan
- Exclusions: Sellers Personal Property
- Ownership: Individual
- Electric utility on property: Yes
Estimated market value
$528,000
$502,000 - $554,000
$3,363/mo
Price history
| Date | Event | Price |
|---|---|---|
| 9/4/2026 | Price change | $529,990-0.9%$159/sqft |
Source:  REcolorado as distributed by MLS GRID #5548657 Report a problem REcolorado as distributed by MLS GRID #5548657 Report a problem | ||
| 8/13/2026 | Listed for sale | $534,990+141.4%$161/sqft |
Source: REcolorado as distributed by MLS GRID #5548657 Report a problem | ||
| 7/3/2024 | Listing removed | -- |
Source: Zillow Rentals Report a problem | ||
| 6/18/2024 | Listed for rent | $2,995$1/sqft |
Source: Zillow Rentals Report a problem | ||
| 10/23/2000 | Sold | $221,605$67/sqft |
Source: Public Record Report a problem | ||
Public tax history
| Year | Property taxes | Tax assessment |
|---|---|---|
| 2025 | $3,126 +0.8% | $32,130 -13% |
| 2024 | $3,100 +9.9% | $36,940 |
| 2023 | $2,821 +6% | $36,940 +30.5% |
| 2022 | $2,662 | $28,300 -2.8% |
| 2021 | -- | $29,120 +0% |
| 2020 | $2,509 | $29,110 -0.2% |
| 2019 | $2,509 +7.3% | $29,160 +24% |
| 2018 | $2,337 | $23,510 |
| 2017 | $2,337 | $23,510 +14.7% |
| 2016 | -- | $20,490 |
| 2015 | $2,037 | $20,490 +14.5% |
| 2014 | -- | $17,890 |
| 2013 | -- | $17,890 -2.3% |
| 2012 | -- | $18,310 |
| 2011 | -- | $18,310 +4.7% |
| 2010 | -- | $17,480 |
| 2009 | -- | $17,480 -12.5% |
| 2008 | -- | $19,970 |
| 2007 | -- | $19,970 -1% |
| 2006 | -- | $20,180 |
| 2005 | -- | $20,180 -0.1% |
| 2004 | -- | $20,200 |
| 2003 | $1,802 +3.6% | $20,200 -9.6% |
| 2002 | $1,740 +297.7% | $22,340 +328.8% |
| 2001 | $437 | $5,210 |
Find assessor info on the county website
Monthly payment
Est. payment
Payment breakdown
Explore the cost of this home by adjusting the details. Changes won't be saved.Climate risks
Neighborhood: Colony Glen
Nearby schools
Schools provided by the listing agent
- Elementary: Thornton
- Middle: Thornton
- High: Thornton
- District: Adams 12 5 Star Schl
Source: REcolorado as distributed by MLS GRID. This data may not be complete. We recommend contacting the local school district to confirm school assignments for this home.


Similar homes
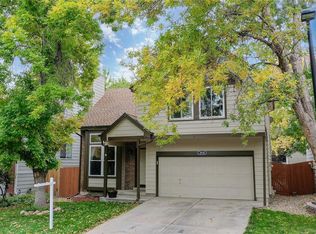
- $579,0004 bd3 ba2.5k sqft10797 Madison Way, Northglenn, CO 80233For Sale
 MLS ID #1065589, Elizabeth Shields, Coldwell Banker Realty-NOCO. IRES as distributed by MLS GRID
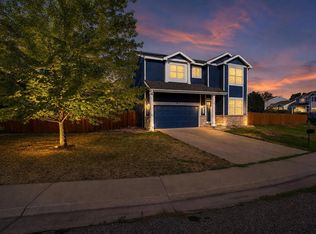
 - $530,0004 bd3 ba2.2k sqft5047 E 112th Ct, Thornton, CO 80233For Sale
 MLS ID #1065739, Deidra Laurel, Coldwell Banker Realty-Boulder. IRES as distributed by MLS GRID
 - $523,0004 bd3 ba2.6k sqft5505 E 117th Circle, Denver, CO 80233For Sale

 MLS ID #9075442, Corinne Playfair, Peak Real Estate Ltd. REcolorado as distributed by MLS GRID
 - $575,0004 bd3 ba3.1k sqft11385 Kearney Way, Thornton, CO 80233For Sale
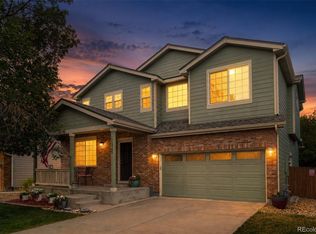 MLS ID #6664841, Thomas Johnson, Your Castle Real Estate Inc. REcolorado as distributed by MLS GRID
 - $540,0003 bd3 ba2.5k sqft11359 Locust Street, Thornton, CO 80233For SaleMLS ID #9037687, Carl Ballard, EXIT Realty DTC, Cherry Creek, Pikes Peak.. REcolorado as distributed by MLS GRID
- $614,9004 bd3 ba3.1k sqft11652 Kearney Way, Denver, CO 80233For SaleMLS ID #7238048, Jillian Jackson, Distinct Real Estate LLC. REcolorado as distributed by MLS GRID
- $550,0004 bd3 ba2.9k sqft13856 Ivanhoe Street, Thornton, CO 80602For SaleMLS ID #3710882, Tiffinie Sampson, Real Broker, LLC DBA Real. REcolorado as distributed by MLS GRID
- $524,9003 bd2 ba2.9k sqft9573 Cherry Lane, Denver, CO 80229For SaleMLS ID #4796089, Christopher Herring, Equity Colorado Real Estate. REcolorado as distributed by MLS GRID
- $550,0003 bd3 ba2.5k sqft2875 E 124th Way, Thornton, CO 80241For SaleMLS ID #8251933, Martin Mata, Redfin Corporation. REcolorado as distributed by MLS GRID
- $594,9004 bd4 ba2.7k sqftDowning Park, Thornton, CO 80229For SaleMLS ID #2850507, Rovena L Flores, Dream Real Estate. REcolorado as distributed by MLS GRID
- $579,0003 bd3 ba3.1k sqft6662 E 130th Avenue, Thornton, CO 80602For SaleMLS ID #2670648, Jenna Huelskamp, Keller Williams DTC. REcolorado as distributed by MLS GRID
- $540,0003 bd3 ba2k sqft5242 E 123rd Court, Thornton, CO 80241For SaleMLS ID #7471459, Forrest Oldham, Coldwell Banker Realty 24. REcolorado as distributed by MLS GRID
- $639,0004 bd3 ba3.6k sqft13865 Elm Street, Thornton, CO 80602For SaleMLS ID #8984461, Thu Le, DNVR Realty & Financing LLC. REcolorado as distributed by MLS GRID
- $630,0004 bd4 ba3.5k sqft3084 Signal Creek Boulevard, Thornton, CO 80241For SaleMLS ID #9684373, Deanna Gamboa, Berkshire Hathaway HomeServices Colorado Real Estate, LLC - Brighton. REcolorado as distributed by MLS GRID
- $655,0005 bd4 ba2.4k sqft13803 Eudora Street, Thornton, CO 80602For SaleMLS ID #8227019, Tamara Galloway, Galloway Realty LLC. REcolorado as distributed by MLS GRID
- $614,9003 bd3 ba3.1k sqft12937 Magnolia Place, Brighton, CO 80602For SaleMLS ID #3412389, Abel Reyes, The Block Inc. REcolorado as distributed by MLS GRID
- $520,0004 bd3 ba2.8k sqft453 Oxbow Drive, Brighton, CO 80601For SaleMLS ID #8052430, John Demaray, RE/MAX Alliance. REcolorado as distributed by MLS GRID
- $499,9003 bd3 ba2.8k sqft15125 E 117th Drive, Commerce City, CO 80603For SaleMLS ID #6362070, Adrian Espinoza, Espi Agency, L.L.C.. REcolorado as distributed by MLS GRID
- $469,9003 bd3 ba1.9k sqft5028 E 127th Way, Thornton, CO 80241For SaleMLS ID #9611600, Bobby Ross, MODUS Real Estate. REcolorado as distributed by MLS GRID
- $545,0003 bd4 ba3.1k sqft15757 E 107th Way, Commerce City, CO 80022For SaleMLS ID #9828184, Levi Rose, Serhant Colorado LLC. REcolorado as distributed by MLS GRID
