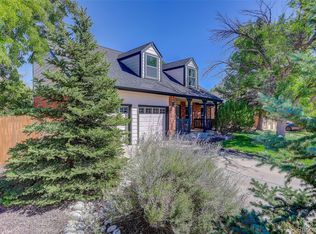
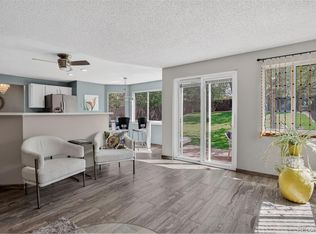
OPEN HOUSE SATURDAY, 10:00 AM–12:00 PM*Stop paying to store your RV, boat, or trailer across town. This Thornton home sits on a corner lot with gated side-yard access and space behind the fence to keep it right at home. Inside, the main level offers flexibility for both entertaining and everyday living. Welcome guests in the front living and dining area, then settle into the separate family room with a fireplace just off the kitchen. Fresh interior paint, refreshed kitchen cabinets, and newer appliances make the home ready to enjoy from day one. Upstairs are three bedrooms. Downstairs, 717 square feet of unfinished basement space is ready for your vision. Create a home gym, theater, workshop, office, or the storage space you have always needed.
The spacious backyard is another blank canvas, with room to create a patio, garden beds, outdoor entertaining area, or a fire pit under the Colorado sky. The location adds even more to the lifestyle. Karter School of Thornton is within walking distance, while nearby Trail Winds Recreation Center offers indoor pools, a lazy river, fitness center, climbing wall, gymnasium, indoor walking track, and more. Thornton’s extensive network of parks, trails, and open space provides even more opportunities to get outside and explore. Buyers may also have two valuable financing opportunities. Ask about an available 1% temporary rate buydown through the preferred lender, or the opportunity for qualified buyers—including non-veterans—to assume the seller’s 2.875% VA loan. The VA assumption applies to the remaining loan balance and is subject to servicer approval, buyer qualification, existing loan terms, and applicable fees. The 1-0 buydown is subject to preferred-lender qualification and restrictions. Contact the listing agent for complete details.
For sale
$565,000
4425 E 128th Place, Thornton, CO 80241
3beds
2,818sqft
Single Family Residence
Built in 1994
6,202 Square Feet Lot
$-- Zestimate®
$200/sqft
$18/mo HOA
What's special
- 8 days
- 307
- 26
Zillow last checked:
Listing updated:
Listed by:
Kelly Mates 720-343-9686 kelly@nextmovecolorado.com,
Distinct Real Estate LLC
Source: REcolorado as distributed by MLS GRID,MLS#: 5217744
Facts & features
Interior
Bedrooms & bathrooms
- Bedrooms: 3
- Bathrooms: 3
- Full bathrooms: 2
- 1/2 bathrooms: 1
- Main level bathrooms: 1
Bedroom
- Description: Walk-In Closet
- Features: Primary Suite
- Level: Upper
- Area: 327.24 Square Feet
- Dimensions: 20.2 x 16.2
Bedroom
- Description: Wood-Look Flooring
- Level: Upper
- Area: 197.96 Square Feet
- Dimensions: 15.1 x 13.11
Bedroom
- Description: Wood-Look Flooring
- Level: Upper
- Area: 158.63 Square Feet
- Dimensions: 12.1 x 13.11
Bathroom
- Description: 5-Piece Bath
- Features: En Suite Bathroom, Primary Suite
- Level: Upper
- Area: 108.75 Square Feet
- Dimensions: 12.5 x 8.7
Bathroom
- Description: Dual Sinks
- Level: Upper
- Area: 37.81 Square Feet
- Dimensions: 9.2 x 4.11
Bathroom
- Description: Powder Room
- Level: Main
- Area: 25.92 Square Feet
- Dimensions: 5.4 x 4.8
Bonus room
- Description: Unfinished Basement
- Level: Basement
- Area: 333.22 Square Feet
- Dimensions: 18.11 x 18.4
Dining room
- Description: Dining Area
- Level: Main
- Area: 132.16 Square Feet
- Dimensions: 11.2 x 11.8
Family room
- Description: Fireplace
- Level: Main
- Area: 192.1 Square Feet
- Dimensions: 17 x 11.3
Kitchen
- Description: Breakfast Nook
- Level: Main
- Area: 87.59 Square Feet
- Dimensions: 8.11 x 10.8
Laundry
- Description: Laundry Area
- Level: Basement
- Area: 30.78 Square Feet
- Dimensions: 5.4 x 5.7
Living room
- Description: Wood-Look Flooring
- Level: Main
- Area: 204.18 Square Feet
- Dimensions: 16.6 x 12.3
Heating
- Forced Air
Cooling
- Central Air
Appliances
- Included: Dishwasher, Disposal, Dryer, Microwave, Range Hood, Refrigerator, Washer
- Laundry: In Unit
Features
- Built-in Features, Ceiling Fan(s), Five Piece Bath, High Speed Internet, Laminate Counters, Pantry, Primary Suite, Walk-In Closet(s)
- Flooring: Laminate, Tile
- Windows: Double Pane Windows
- Basement: Daylight,Unfinished
- Number of fireplaces: 1
- Fireplace features: Family Room
Interior area
- Total structure area: 2,818
- Total interior livable area: 2,818 sqft
- Finished area above ground: 2,101
- Finished area below ground: 0
Property
Parking
- Total spaces: 2
- Parking features: Garage - Attached
- Attached garage spaces: 2
Features
- Levels: Two
- Stories: 2
- Patio & porch: Front Porch, Patio
- Exterior features: Private Yard, Rain Gutters
- Fencing: Full
Lot
- Size: 6,202 Square Feet
- Features: Corner Lot
- Residential vegetation: Grassed
Details
- Parcel number: R0010090
- Zoning: RES
- Special conditions: Standard
Construction
Type & style
- Home type: SingleFamily
- Architectural style: Traditional
- Property subtype: Single Family Residence
Materials
- Brick, Frame, Wood Siding
- Roof: Composition
Condition
- Year built: 1994
Utilities & green energy
- Sewer: Public Sewer
- Water: Public
- Utilities for property: Electricity Connected, Internet Access (Wired), Natural Gas Connected, Phone Available
Community & HOA
Community
- Security: Carbon Monoxide Detector(s), Smoke Detector(s)
- Subdivision: Country Hills
HOA
- Has HOA: Yes
- Amenities included: Playground
- Services included: Maintenance Grounds
- HOA fee: $54 quarterly
- HOA name: Country Hills HOA Managed by Brightstar
- HOA phone: 303-952-4004
Location
- Region: Thornton
Financial & listing details
- Price per square foot: $200/sqft
- Tax assessed value: $521,000
- Annual tax amount: $3,987
- Date on market: 10/8/2026
- Listing terms: 1031 Exchange,Cash,Conventional,FHA,VA Loan
- Exclusions: None
- Ownership: Individual
- Electric utility on property: Yes
- Road surface type: Paved
Estimated market value
Not available
Estimated sales range
Not available
Not available
Price history
| Date | Event | Price |
|---|---|---|
| 10/8/2026 | Listed for sale | $565,000-3.4%$200/sqft |
Source:  REcolorado as distributed by MLS GRID #5217744 Report a problem REcolorado as distributed by MLS GRID #5217744 Report a problem | ||
| 10/1/2026 | Listing removed | $2,850$1/sqft |
Source: Zillow Rentals Report a problem | ||
| 9/30/2026 | Price change | $2,850-1.6%$1/sqft |
Source: Zillow Rentals Report a problem | ||
| 8/18/2026 | Price change | $2,895-4.3%$1/sqft |
Source: Zillow Rentals Report a problem | ||
| 8/10/2026 | Listed for rent | $3,025$1/sqft |
Source: Zillow Rentals Report a problem | ||
| 5/13/2022 | Sold | $585,000+11.4%$208/sqft |
Source: Public Record Report a problem | ||
| 3/21/2022 | Pending sale | $525,000$186/sqft |
Source:  RE/MAX International #6684117 Report a problem RE/MAX International #6684117 Report a problem | ||
| 3/17/2022 | Listed for sale | $525,000+257.1%$186/sqft |
Source: RE/MAX International #6684117 Report a problem | ||
| 11/14/1995 | Sold | $147,000+3.3%$52/sqft |
Source: Public Record Report a problem | ||
| 7/15/1994 | Sold | $142,304$50/sqft |
Source: Public Record Report a problem | ||
Public tax history
| Year | Property taxes | Tax assessment |
|---|---|---|
| 2025 | $3,669 +1% | $32,560 -16.9% |
| 2024 | $3,631 +66.2% | $39,170 |
| 2023 | $2,186 -3.2% | $39,170 +46.2% |
| 2022 | $2,258 | $26,790 -2.8% |
| 2021 | -- | $27,560 +3.9% |
| 2020 | $2,951 | $26,530 -0.2% |
| 2019 | $2,951 +11.4% | $26,580 +15.5% |
| 2018 | $2,649 | $23,020 |
| 2017 | $2,649 | $23,020 +16% |
| 2016 | -- | $19,850 |
| 2015 | $2,133 | $19,850 +12.7% |
| 2014 | -- | $17,610 |
| 2013 | -- | $17,610 -3.4% |
| 2012 | -- | $18,230 |
| 2011 | -- | $18,230 -1.8% |
| 2010 | -- | $18,570 |
| 2009 | -- | $18,570 -3.7% |
| 2008 | -- | $19,290 |
| 2007 | -- | $19,290 -5.2% |
| 2006 | -- | $20,340 |
| 2005 | -- | $20,340 +1.3% |
| 2004 | -- | $20,070 |
| 2003 | $1,842 +2.2% | $20,070 +11.5% |
| 2002 | $1,803 +10.7% | $18,000 +16.7% |
| 2001 | $1,629 | $15,430 |
Find assessor info on the county website
Monthly payment
Est. payment
Payment breakdown
Explore the cost of this home by adjusting the details. Changes won't be saved.Climate risks
Neighborhood: Country Hills
Nearby schools
Schools provided by the listing agent
- Elementary: Eagleview
- Middle: Rocky Top
- High: Horizon
- District: Adams 12 5 Star Schl
Source: REcolorado as distributed by MLS GRID. This data may not be complete. We recommend contacting the local school district to confirm school assignments for this home.

Similar homes
- $583,0004 bd2 ba2.6k sqft12974 Dexter Way, Thornton, CO 80241For Sale
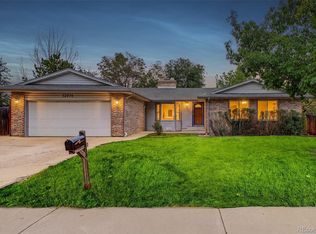
 MLS ID #7406475, Sean Healey, Keller Williams Preferred Realty. REcolorado as distributed by MLS GRID
 - $565,0004 bd3 ba2.2k sqft2195 E 126th Way, Thornton, CO 80241For Sale
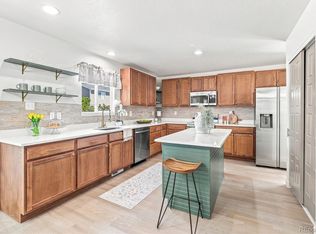 MLS ID #8563816, Kerry Reeves, HomeSmart Realty. REcolorado as distributed by MLS GRID
 - $590,0003 bd4 ba2.7k sqft13442 Jackson Drive, Thornton, CO 80241For Sale
 MLS ID #6728767, Parvin Gottsch, Coldwell Banker Realty 56. REcolorado as distributed by MLS GRID
 - $540,0003 bd3 ba2k sqft5242 E 123rd Court, Thornton, CO 80241For Sale
 MLS ID #7471459, Forrest Oldham, Coldwell Banker Realty 24. REcolorado as distributed by MLS GRID
 - $575,0005 bd3 ba2.4k sqft846 E 132nd Drive, Thornton, CO 80241For SaleMLS ID #5804934, Maci Chance, Live.Laugh.Colorado. Real Estate Group. REcolorado as distributed by MLS GRID
- $529,9995 bd3 ba1.9k sqft12212 Forest Way, Thornton, CO 80241For SaleMLS ID #4965609, Megan Denham, Resident Realty North Metro LLC. REcolorado as distributed by MLS GRID
- $659,0005 bd4 ba4k sqft13440 Detroit Court, Thornton, CO 80241For SaleMLS ID #6957221, Bridgett Renee Bantner, Ornelas Property Management LLC. REcolorado as distributed by MLS GRID
- $630,0004 bd4 ba3.5k sqft3084 Signal Creek Boulevard, Thornton, CO 80241For SaleMLS ID #9684373, Deanna Gamboa, Berkshire Hathaway HomeServices Colorado Real Estate, LLC - Brighton. REcolorado as distributed by MLS GRID
- $520,0004 bd3 ba2.7k sqft6260 E 121st Drive, Brighton, CO 80602For SaleMLS ID #3575624, Margo Obrzut, HomeSmart. REcolorado as distributed by MLS GRID
- $585,0004 bd4 ba3.4k sqft13900 Hudson Way, Thornton, CO 80602For SaleMLS ID #5280205, Candice Oh, Berkshire Hathaway HomeServices Colorado Real Estate, LLC. REcolorado as distributed by MLS GRID
- $529,9003 bd3 ba2.5k sqft11359 Locust Street, Thornton, CO 80233For SaleMLS ID #9037687, Carl Ballard, EXIT Realty DTC, Cherry Creek, Pikes Peak.. REcolorado as distributed by MLS GRID
- $625,0004 bd3 ba3.6k sqft13865 Elm Street, Thornton, CO 80602For SaleMLS ID #8984461, Thu Le, DNVR Realty & Financing LLC. REcolorado as distributed by MLS GRID
- $612,0003 bd3 ba2.5k sqft12545 Dale Court, Broomfield, CO 80020For SaleMLS ID #6725672, Jamie Ohmer, Keller Williams Preferred Realty. REcolorado as distributed by MLS GRID
- $551,0004 bd4 ba2.8k sqft9643 E 113th Ave, Commerce City, CO 80640For Sale
 MLS ID #1062097, Christine Diehl, Mountain View Realty. IRES as distributed by MLS GRID
 - $497,9004 bd3 ba2.2k sqft5047 E 112th Ct, Thornton, CO 80233For SaleMLS ID #1069086, Deidra Laurel, Coldwell Banker Realty-Boulder. IRES as distributed by MLS GRID
- $525,0006 bd3 ba3.4k sqft2796 E 107th Court, Northglenn, CO 80233For SaleMLS ID #3654270, Pamela Subry, RE/MAX Northwest Inc. REcolorado as distributed by MLS GRID
- $585,0004 bd4 ba3.3k sqft4131 Snowbird Avenue, Broomfield, CO 80020For SaleMLS ID #5759980, Ron Gerbrandt, Berkshire Hathaway HomeServices Colorado Real Estate, LLC. REcolorado as distributed by MLS GRID
- $600,0003 bd3 ba2.4k sqft11212 Winona Court, Westminster, CO 80031For SaleMLS ID #8947104, Ann Wymore, Navigate Realty. REcolorado as distributed by MLS GRID
- $524,9003 bd3 ba2.4k sqft12235 Kalispell St, Brighton, CO 80603For SaleMLS ID #1070303, Jamie Nally, LoKation Real Estate. IRES as distributed by MLS GRID
- $480,0003 bd2 ba1.7k sqft12008 Newport Drive, Brighton, CO 80602For SaleMLS ID #9559619, Shirley Amerin, Keller Williams Preferred Realty. REcolorado as distributed by MLS GRID
