Seller is offering up to $10,000 towards closing costs & prepaids! Welcome home to Reunion, one of Commerce City's most sought-after communities — and this home is a standout. An open floor plan sets the stage for effortless entertaining, while a versatile loft flexes to fit your life: office, playroom, or media den. Oversized kitchen sliders flood the space with natural light, and the bright back patio is built for gathering. The showstopper? Playful jellyfish accent lighting that gives this home a personality all its own. Set directly across from a park with a splash pad and walking trails, and just minutes from Reunion's community pools, the lake and mountain views at Reunion Park, and the neighborhood coffee house, this location delivers lifestyle and convenience in equal measure. Don't miss your chance to call Reunion home!
For sale
Price cut: $35K (7/30)
$549,900
10249 Southlawn Circle, Commerce City, CO 80022
4beds
3,442sqft
Single Family Residence
Built in 2013
6,239 Square Feet Lot
$549,000 Zestimate®
$160/sqft
$37/mo HOA
What's special
- 39 days
- 343
- 22
Zillow last checked:
Listing updated:
Listed by:
Lindsey Sampier 970-214-9715 Lindsey@LindseySellsColorado.com,
eXp Realty, LLC
Source: REcolorado as distributed by MLS GRID,MLS#: 9771854
Facts & features
Interior
Bedrooms & bathrooms
- Bedrooms: 4
- Bathrooms: 3
- Full bathrooms: 3
- Main level bathrooms: 1
- Main level bedrooms: 1
Bedroom
- Level: Main
- Area: 130 Square Feet
- Dimensions: 10 x 13
Bedroom
- Features: Primary Suite
- Level: Upper
- Area: 221 Square Feet
- Dimensions: 13 x 17
Bedroom
- Level: Upper
- Area: 110 Square Feet
- Dimensions: 10 x 11
Bedroom
- Level: Upper
- Area: 110 Square Feet
- Dimensions: 10 x 11
Bathroom
- Level: Main
- Area: 48 Square Feet
- Dimensions: 6 x 8
Bathroom
- Features: Primary Suite
- Level: Upper
- Area: 156 Square Feet
- Dimensions: 12 x 13
Bathroom
- Level: Upper
- Area: 55 Square Feet
- Dimensions: 5 x 11
Dining room
- Level: Main
- Area: 144 Square Feet
- Dimensions: 8 x 18
Family room
- Level: Upper
- Area: 323 Square Feet
- Dimensions: 19 x 17
Kitchen
- Level: Main
- Area: 187 Square Feet
- Dimensions: 17 x 11
Living room
- Level: Main
- Area: 396 Square Feet
- Dimensions: 22 x 18
Heating
- Forced Air
Cooling
- Central Air
Appliances
- Included: Dishwasher, Disposal, Dryer, Microwave, Range, Refrigerator, Washer
Features
- Basement: Unfinished
Interior area
- Total structure area: 3,442
- Total interior livable area: 3,442 sqft
- Finished area above ground: 2,490
- Finished area below ground: 0
Video & virtual tour
Property
Parking
- Total spaces: 2
- Parking features: Garage - Attached
- Attached garage spaces: 2
Features
- Levels: Two
- Stories: 2
Lot
- Size: 6,239 Square Feet
Details
- Parcel number: R0153020
- Special conditions: Standard
Construction
Type & style
- Home type: SingleFamily
- Property subtype: Single Family Residence
Materials
- Frame
- Roof: Composition
Condition
- Year built: 2013
Utilities & green energy
- Sewer: Public Sewer
- Water: Public
Community & HOA
Community
- Subdivision: Reunion
HOA
- Has HOA: Yes
- HOA fee: $438 annually
- HOA name: Reunion Home Owners Assoc
- HOA phone: 303-420-4433
Location
- Region: Commerce City
Financial & listing details
- Price per square foot: $160/sqft
- Tax assessed value: $559,000
- Annual tax amount: $7,725
- Date on market: 7/23/2026
- Listing terms: Cash,Conventional,FHA,VA Loan
- Ownership: Individual
Estimated market value
$549,000
$522,000 - $576,000
$3,410/mo
Price history
| Date | Event | Price |
|---|---|---|
| 7/30/2026 | Price change | $549,900-6%$160/sqft |
Source:  REcolorado as distributed by MLS GRID #9771854 Report a problem REcolorado as distributed by MLS GRID #9771854 Report a problem | ||
| 7/23/2026 | Listed for sale | $584,900+71.1%$170/sqft |
Source: REcolorado as distributed by MLS GRID #9771854 Report a problem | ||
| 9/9/2015 | Sold | $341,900$99/sqft |
Source: Public Record Report a problem | ||
Public tax history
| Year | Property taxes | Tax assessment |
|---|---|---|
| 2025 | $7,726 +0.3% | $34,940 -13% |
| 2024 | $7,702 +16.1% | $40,180 |
| 2023 | $6,636 +2.1% | $40,180 +34.2% |
| 2022 | $6,499 | $29,950 -2.8% |
| 2021 | -- | $30,820 +0.4% |
| 2020 | $6,440 | $30,690 -0.2% |
| 2019 | $6,440 +12.2% | $30,740 +17.1% |
| 2018 | $5,738 | $26,260 |
| 2017 | $5,738 | $26,260 +13.3% |
| 2016 | -- | $23,170 |
| 2015 | $4,765 | $23,170 +102% |
| 2014 | -- | $11,470 +13.7% |
| 2013 | -- | $10,090 +51% |
| 2012 | -- | $6,680 -36.7% |
| 2011 | -- | $10,560 +188.5% |
| 2010 | -- | $3,660 |
| 2009 | -- | $3,660 -75.9% |
| 2008 | -- | $15,210 +5.9% |
| 2007 | -- | $14,360 +95.9% |
| 2006 | -- | $7,330 +4.7% |
| 2005 | -- | $7,000 +5.9% |
| 2004 | -- | $6,610 |
Find assessor info on the county website
Monthly payment
Est. payment
Payment breakdown
Explore the cost of this home by adjusting the details. Changes won't be saved.Climate risks
Neighborhood: 80022
Nearby schools
Schools provided by the listing agent
- Elementary: Southlawn
- Middle: Otho Stuart
- High: Prairie View
- District: School District 27-J
Source: REcolorado as distributed by MLS GRID. This data may not be complete. We recommend contacting the local school district to confirm school assignments for this home.
- $515,6003 bd2 ba2.1k sqft10259 Southlawn Cir, Commerce City, CO 80022Off Market
- $509,1003 bd3 ba2.4k sqft10239 Southlawn Cir, Commerce City, CO 80022Off Market
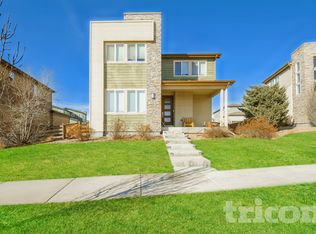
- $533,8003 bd2 ba3.4k sqft10254 Telluride Way, Commerce City, CO 80022Off Market

- $516,2003 bd3 ba3.2k sqft10258 Telluride Way, Commerce City, CO 80022Off Market

Similar homes
- $509,9004 bd3 ba3.4k sqft10202 Southlawn Circle, Commerce City, CO 80022For Sale
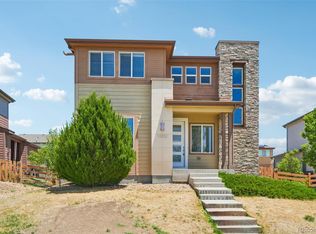
 MLS ID #2516300, Robert Passafiume, Waypoint Realty. REcolorado as distributed by MLS GRID
 - $550,0004 bd4 ba2.3k sqft17296 E 108th Place, Commerce City, CO 80022For Sale
 MLS ID #5989332, Andrew Wolfe, Strategic Real Estate and Development Services. REcolorado as distributed by MLS GRID
 - $575,0005 bd3 ba3.1k sqftFronterra Village, Commerce City, CO 80022For Sale
 MLS ID #4949853, Venus Howard, Real Broker, LLC DBA Real. REcolorado as distributed by MLS GRID
 - $500,0003 bd3 ba2.3k sqft10201 Truckee Way, Commerce City, CO 80022For Sale
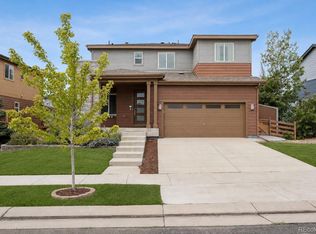 MLS ID #8256983, Chase Arnold, LIV Sotheby's International Realty. REcolorado as distributed by MLS GRID
 - $595,0673 bd2 ba4.2k sqft15424 E 115th Avenue, Commerce City, CO 80022For SaleMLS ID #5016291, Megan Denham, Resident Realty North Metro LLC. REcolorado as distributed by MLS GRID
- $475,0003 bd3 ba2.7k sqft18043 E 107th Avenue, Commerce City, CO 80022For SaleMLS ID #5136229, Isaac Covarrubias, Keller Williams Realty Downtown LLC. REcolorado as distributed by MLS GRID
- $575,0005 bd4 ba4.6k sqft17622 E 98th Way, Commerce City, CO 80022For SaleMLS ID #8062909, Andrea Price, Price & Co. Real Estate. REcolorado as distributed by MLS GRID
- $634,9994 bd4 ba3.1k sqft10293 Norfolk Street, Commerce City, CO 80022For SaleMLS ID #7905466, Joseph Chavez, Keller Williams Preferred Realty. REcolorado as distributed by MLS GRID
- $565,0003 bd3 ba2.7k sqft9170 Sedalia Street, Commerce City, CO 80022New ConstructionMLS ID #6453523, Kaitlyn Ward, West and Main Homes Inc. REcolorado as distributed by MLS GRID
- $639,9005 bd4 ba3.7k sqft10934 Pitkin Street, Commerce City, CO 80022For SaleMLS ID #8651327, Doniele Jeffery, Keller Williams Advantage Realty LLC. REcolorado as distributed by MLS GRID
- $495,0003 bd3 ba2.7k sqft10826 Truckee Circle, Commerce City, CO 80022For SaleMLS ID #4662289, Lateshia Lewis, Your Castle Real Estate Inc. REcolorado as distributed by MLS GRID
- $549,9503 bd2 ba4.3k sqft10989 Pitkin Street, Commerce City, CO 80022For SaleMLS ID #3742311, Erica Chouinard, RE/MAX Professionals. REcolorado as distributed by MLS GRID
- $585,0005 bd4 ba3.6k sqft11008 Unity Lane, Commerce City, CO 80022For SaleMLS ID #7401573, Karen Valdez, Coldwell Banker Realty 54. REcolorado as distributed by MLS GRID
- $615,0004 bd3 ba3.2k sqft11584 Hannibal Street, Commerce City, CO 80022For SaleMLS ID #3444611, Alfredo Santoyo-Diaz, Compass - Denver. REcolorado as distributed by MLS GRID
- $559,4504 bd4 ba2.9k sqft9239 Uravan Court, Commerce City, CO 80022For SaleMLS ID #9428121, Vicki Zeeb, The Agency - Denver. REcolorado as distributed by MLS GRID
- $599,0004 bd3 ba3.4k sqft10244 Ursula Court, Commerce City, CO 80022For SaleMLS ID #9723472, Laura Karan, RE/MAX Real Estate Group Inc. REcolorado as distributed by MLS GRID
- $650,0004 bd3 ba3.6k sqft15375 E 115th Avenue, Commerce City, CO 80022For SaleMLS ID #7912555, Ray Munoz, Redfin Corporation. REcolorado as distributed by MLS GRID
- $625,0005 bd4 ba4k sqft11045 Quintero Street, Commerce City, CO 80022For SaleMLS ID #9619182, Cristina Geiger, Key Team Real Estate Corp.. REcolorado as distributed by MLS GRID
- $510,0003 bd3 ba2k sqft16496 E 97th Place, Commerce City, CO 80022For SaleMLS ID #2473196, Silvia Snape, eXp Realty, LLC. REcolorado as distributed by MLS GRID
- $650,0005 bd3 ba3.6k sqft15432 E 113th Place, Commerce City, CO 80022For SaleMLS ID #6341491, Justin Jacobs, Thrive Real Estate Group. REcolorado as distributed by MLS GRID
