Come and enjoy country living in the peaceful community of Greatrock North, along with the convenience of easy access to shopping, dining, downtown Denver, DIA, Mountains, etc. This home has an open floor plan with gorgeous hard wood flooring. The living room features a cozy gas fireplace, large windows, built in shelving, designer ceiling fan, and easy access to the patio for outdoor entertaining. The kitchen has gorgeous granite countertops, beautiful cabinetry with crown molding, stainless steel appliances, and has plenty of space to move around in. The dining room sits just off of the kitchen and can be used as a formal dining room, office, and/or flex space. The half bath has been remodeled. The laundry room includes cabinets for storage and a mud room area, which is adjacent to the garage. The spacious primary bedroom located on the main floor includes a five (5) piece en-suite, walk-in closet, tray ceilings, ceiling fan w/light, and wall sconces. Located upstairs are three (3) bedrooms with ceiling fans w/lights, a full bathroom with double sinks and separate bath/shower area.The basement is unfinished and ready for your plans including a rough in for an additional bathroom. This large lot has plenty of room for your horses, toys, and outdoor entertaining. Outdoor amenities include a large patio and fire pit area to relax, garden, playground, chicken coop, garden house for hobbies or storage, two large outdoor building for a shop-garage-hobbies, plus plenty of room to add and make your own. The backside of the home and throughout the community has trails, which is great for horses.
For sale
$870,000
28930 E 160th Place, Brighton, CO 80603
4beds
3,859sqft
Single Family Residence
Built in 2001
1.92 Acres Lot
$-- Zestimate®
$225/sqft
$-- HOA
What's special
- 22 days
- 627
- 38
Zillow last checked:
Listing updated:
Listed by:
Lisa Golden 720-810-6987 denvergoldenhomes@gmail.com,
HomeSmart
Source: REcolorado as distributed by MLS GRID,MLS#: 6029264
Facts & features
Interior
Bedrooms & bathrooms
- Bedrooms: 4
- Bathrooms: 3
- Full bathrooms: 2
- 1/2 bathrooms: 1
- Main level bathrooms: 2
- Main level bedrooms: 1
Bedroom
- Description: Includes 5 Piece En-Suite, Walk-In Closet, Ceiling Fan W/Light, Tray Ceilings, Wall Sconces
- Features: Primary Suite
- Level: Main
- Area: 224 Square Feet
- Dimensions: 16 x 14
Bedroom
- Description: Ceiling Fan W/Light, Window Coverings Included
- Level: Upper
- Area: 141.75 Square Feet
- Dimensions: 10.5 x 13.5
Bedroom
- Description: Ceiling Fan W/Light, Window Coverings Included
- Level: Upper
- Area: 141.75 Square Feet
- Dimensions: 10.5 x 13.5
Bedroom
- Description: Ceiling Fan W/Light, Window Coverings Included
- Level: Upper
- Area: 126 Square Feet
- Dimensions: 10.5 x 12
Bathroom
- Description: 5 Piece En-Suite With Extra Large Soaking Tub
- Features: En Suite Bathroom
- Level: Main
- Area: 72 Square Feet
- Dimensions: 6 x 12
Bathroom
- Description: Remodeled
- Level: Main
Bathroom
- Description: Double Sinks, Separate Bath/Shower Area
- Level: Upper
Dining room
- Description: Located Off Of Kitchen, Can Be Used As A Formal Dining Room-Office-Flex Space
- Level: Main
- Area: 120.75 Square Feet
- Dimensions: 11.5 x 10.5
Kitchen
- Description: Beautiful Granite Countertops, Eat-In Kitchen, Remodeled, Spacious
- Level: Main
- Area: 196 Square Feet
- Dimensions: 14 x 14
Laundry
- Description: Cabinetry For Extra Storage, Washer And Dryer In Located In Garage Included
- Level: Main
- Area: 64 Square Feet
- Dimensions: 8 x 8
Living room
- Description: Gas Fireplace, Natural Light, Ceiling Fan, Easy Access To Outdoor Entertaining
- Level: Main
- Area: 350 Square Feet
- Dimensions: 17.5 x 20
Utility room
- Description: Unfinished, Sump Pit, Pre-Sub For Bathroom
- Level: Basement
Heating
- Forced Air
Cooling
- Central Air
Appliances
- Included: Dishwasher, Disposal, Dryer, Microwave, Range, Refrigerator, Washer
Features
- Ceiling Fan(s), Eat-in Kitchen, Five Piece Bath, Granite Counters, High Ceilings, High Speed Internet, Open Floorplan, Primary Suite, Walk-In Closet(s)
- Flooring: Carpet, Tile, Wood
- Windows: Double Pane Windows, Window Coverings, Window Treatments
- Basement: Unfinished
- Number of fireplaces: 1
- Fireplace features: Living Room
Interior area
- Total structure area: 3,859
- Total interior livable area: 3,859 sqft
- Finished area above ground: 2,270
- Finished area below ground: 0
Video & virtual tour
Property
Parking
- Total spaces: 19
- Parking features: Asphalt, Concrete, Exterior Access Door, Oversized, Oversized Door, RV Garage, Storage, Tandem
- Attached garage spaces: 7
- Carport spaces: 4
- Covered spaces: 11
- Details: Off Street Spaces: 8
Features
- Levels: Two
- Stories: 2
- Patio & porch: Front Porch, Patio
- Exterior features: Dog Run, Fire Pit, Garden, Playground, Rain Gutters
- Fencing: Partial
Lot
- Size: 1.92 Acres
- Features: Landscaped, Many Trees, Sprinklers In Front, Sprinklers In Rear
Details
- Parcel number: R0109214
- Zoning: A-1
- Special conditions: Standard
- Horses can be raised: Yes
- Horse amenities: Well Allows For
Construction
Type & style
- Home type: SingleFamily
- Architectural style: Contemporary
- Property subtype: Single Family Residence
Materials
- Brick, Frame, Stucco
- Roof: Composition
Condition
- Updated/Remodeled
- Year built: 2001
Utilities & green energy
- Electric: 110V, 220 Volts
- Utilities for property: Cable Available, Electricity Connected, Natural Gas Connected, Phone Available
Community & HOA
Community
- Subdivision: Great Rock North
HOA
- Has HOA: No
Location
- Region: Brighton
Financial & listing details
- Price per square foot: $225/sqft
- Tax assessed value: $814,778
- Annual tax amount: $8,315
- Date on market: 8/15/2026
- Listing terms: Cash,Conventional,FHA,Jumbo,VA Loan
- Exclusions: Sellers Personal Property, Washer And Dryer In Laundry Room, Horse Fencing, Patio Furniture, and All Vehicles. Fish Tank Negotiable. Refrigerator In Garage Is Negotiable.
- Ownership: Individual
- Electric utility on property: Yes
- Road surface type: Paved
Estimated market value
Not available
Estimated sales range
Not available
Not available
Price history
| Date | Event | Price |
|---|---|---|
| 8/15/2026 | Listed for sale | $870,000-3.3%$225/sqft |
Source:  REcolorado as distributed by MLS GRID #6029264 Report a problem REcolorado as distributed by MLS GRID #6029264 Report a problem | ||
| 10/26/2022 | Listing removed | -- |
Source:  RE/MAX International Report a problem RE/MAX International Report a problem | ||
| 6/16/2022 | Price change | $900,000-5.3%$233/sqft |
Source: RE/MAX International #2074721 Report a problem | ||
| 5/19/2022 | Price change | $950,000-13.6%$246/sqft |
Source: RE/MAX International #2074721 Report a problem | ||
| 5/12/2022 | Price change | $1,100,000-8.3%$285/sqft |
Source: RE/MAX International #2074721 Report a problem | ||
| 4/22/2022 | Listed for sale | $1,200,000+155.3%$311/sqft |
Source: Owner Report a problem | ||
| 9/6/2016 | Sold | $470,000$122/sqft |
Source: Public Record Report a problem | ||
Public tax history
| Year | Property taxes | Tax assessment |
|---|---|---|
| 2025 | $8,064 +0.3% | $50,930 -9.4% |
| 2024 | $8,036 +30.2% | $56,200 |
| 2023 | $6,173 +6.6% | $56,200 +40.2% |
| 2022 | $5,789 | $40,080 -2.8% |
| 2021 | -- | $41,230 -1.5% |
| 2020 | $5,895 | $41,850 -0.2% |
| 2019 | $5,895 +31.9% | $41,920 +34.9% |
| 2018 | $4,468 | $31,080 |
| 2017 | $4,468 | $31,080 +4.1% |
| 2016 | -- | $29,870 |
| 2015 | $4,160 | $29,870 +9.4% |
| 2014 | -- | $27,310 |
| 2013 | -- | $27,310 -4.9% |
| 2012 | -- | $28,730 |
| 2011 | -- | $28,730 -0.8% |
| 2010 | -- | $28,970 |
| 2009 | -- | $28,970 -6.1% |
| 2008 | -- | $30,840 |
| 2007 | -- | $30,840 +3.2% |
| 2006 | -- | $29,870 |
| 2005 | -- | $29,870 +6.7% |
| 2004 | -- | $27,990 -14.3% |
| 2003 | $3,443 +136.4% | $32,670 +13.6% |
| 2002 | $1,456 +83.9% | $28,770 +359.6% |
| 2001 | $792 | $6,260 |
Find assessor info on the county website
Monthly payment
Est. payment
Payment breakdown
Explore the cost of this home by adjusting the details. Changes won't be saved.Climate risks
Neighborhood: 80603
Nearby schools
Schools provided by the listing agent
- Elementary: Padilla
- Middle: Overland Trail
- High: Brighton
- District: School District 27-J
Source: REcolorado as distributed by MLS GRID. This data may not be complete. We recommend contacting the local school district to confirm school assignments for this home.
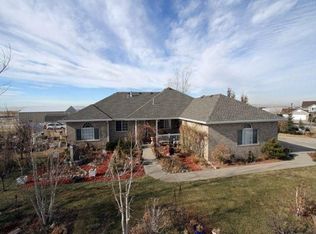
Similar homes
- $899,7953 bd2 ba2.8k sqft32350 E 137th Way, Brighton, CO 80603For Sale
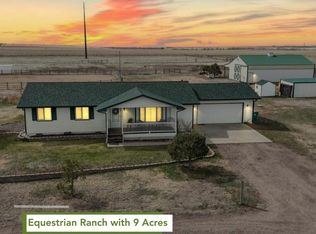
 MLS ID #1932615, Kristen Stehli, Real Broker, LLC DBA Real. REcolorado as distributed by MLS GRID
 - $757,7773 bd3 ba3.5k sqft38087 E 147th Place, Keenesburg, CO 80643For Sale
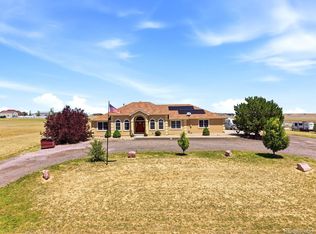 MLS ID #6381145, Jennifer Vrbancic, Peak Real Estate Ltd. REcolorado as distributed by MLS GRID
 - $975,0005 bd4 ba3k sqft17050 Eagle Street, Fort Lupton, CO 80621For Sale
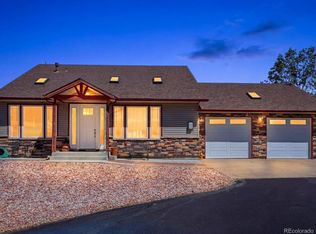 MLS ID #4854138, Beth Concha, Invalesco Real Estate. REcolorado as distributed by MLS GRID
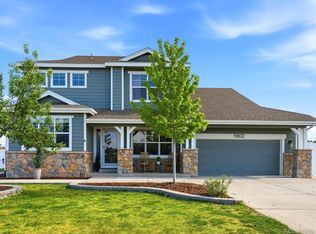
 - $920,0004 bd3 ba4.5k sqft9802 E 146th Avenue, Brighton, CO 80602For Sale
 MLS ID #2004132, Amy Ryan, Amy Ryan Group. REcolorado as distributed by MLS GRID
 - $932,0005 bd5 ba4.9k sqft14700 Akron Street, Brighton, CO 80602For SaleMLS ID #9528620, Alison Tschoepe-Houck, RE Brokers. REcolorado as distributed by MLS GRID
- $999,9505 bd3 ba4k sqft10981 E 166th Avenue, Brighton, CO 80602For SaleMLS ID #7691970, Dustin Griffith, RE/MAX Professionals. REcolorado as distributed by MLS GRID
- $699,0004 bd4 ba4.4k sqft10696 Nucla Street, Commerce City, CO 80022For SaleMLS ID #2129283, Amy Ryan, Amy Ryan Group. REcolorado as distributed by MLS GRID
- $749,9004 bd3 ba3.8k sqft825 Rose Drive, Brighton, CO 80601For SaleMLS ID #7213931, Maria Lallas, RE/MAX Momentum. REcolorado as distributed by MLS GRID
- $535,0004 bd4 ba3.4k sqft5224 Snow Goose Street, Brighton, CO 80601For SaleMLS ID #6858033, Tony Martinez, Brokers Guild Real Estate. REcolorado as distributed by MLS GRID
- $799,5004 bd4 ba4.1k sqft13427 Locust Street, Thornton, CO 80602For SaleMLS ID #2370169, Todd Welch, RE/MAX Alliance. REcolorado as distributed by MLS GRID
- $599,9004 bd3 ba3.6k sqft235 Octillo Street, Brighton, CO 80601For SaleMLS ID #4394373, Sarah Jones, Pulse Real Estate Group LLC. REcolorado as distributed by MLS GRID
- $650,0005 bd4 ba4.1k sqft5226 Cherry Blossom Drive, Brighton, CO 80601For SaleMLS ID #9426289, Jeffrey Tufano, HomeSmart. REcolorado as distributed by MLS GRID
- $599,0004 bd3 ba3.6k sqft757 Griffith Street, Lochbuie, CO 80603For SaleMLS ID #4254036, Chloe Bode, NAV Real Estate. REcolorado as distributed by MLS GRID
- $570,0004 bd3 ba3k sqft434 Stetson Ct, Brighton, CO 80601For Sale
 MLS ID #1064429, Kathryn Ruhl, RE/MAX Alliance-Boulder. IRES as distributed by MLS GRID
 - $490,0003 bd3 ba2.6k sqft1673 Buckskin Avenue, Brighton, CO 80603For SaleMLS ID #6971279, Mirna Herrera, Keller Williams Realty Downtown LLC. REcolorado as distributed by MLS GRID
- $515,0004 bd3 ba3.1k sqft684 Hayloft Way, Brighton, CO 80601For SaleMLS ID #8437826, Brooke Zerbato, Keller Williams Realty Urban Elite. REcolorado as distributed by MLS GRID
- $619,9005 bd3 ba3.9k sqft609 Hearthstone Avenue, Brighton, CO 80601For SaleMLS ID #8943984, Dane Christiansen, Uncharted Homes LLC. REcolorado as distributed by MLS GRID
- $599,9995 bd4 ba3.5k sqft11488 E 118th Place, Commerce City, CO 80640For SaleMLS ID #6217310, Heather Teague, Amy Ryan Group. REcolorado as distributed by MLS GRID
- $655,0005 bd3 ba3.9k sqft549 Hearthstone Avenue, Brighton, CO 80601For SaleMLS ID #8689211, Theresa Riddell, Distinct Real Estate LLC. REcolorado as distributed by MLS GRID
