***Sellers offering a $20k concession towards closing costs or rate buydown!**** Welcome to this immaculate ranch-style home in the highly sought-after Marshall Lake community! This stunning home delivers the WOW factor with gleaming hardwood floors, custom Hunter Douglas window treatments, granite countertops, stainless steel appliances, and a beautifully finished basement.
The spacious, open floor plan features a large primary suite with a private en-suite bathroom, two additional main-level bedrooms, and a generously sized study. The fully finished basement provides even more living space, including an additional bedroom and bathrooms, plus an incredible sports bar and game room—complete with a refrigerator and dishwasher. It’s the perfect spot to entertain friends and family while watching your favorite sporting events.
A large 3-car attached garage provides plenty of room for vehicles and storage and conveniently connects to the laundry room. Step outside to the covered patio and enjoy relaxing or entertaining while taking in those beautiful Colorado days.
With its exceptional finishes, fantastic layout, and prime Marshall Lake location, this home truly has it all. Come see this beautiful home and make it your new address today!
For sale
Price cut: $25.5K (8/26)
$799,500
13427 Locust Street, Thornton, CO 80602
4beds
4,142sqft
Single Family Residence
Built in 2007
9,200 Square Feet Lot
$-- Zestimate®
$193/sqft
$65/mo HOA
What's special
- 81 days
- 392
- 6
Zillow last checked:
Listing updated:
Listed by:
Todd Welch toddmyagent@gmail.com,
RE/MAX Alliance
Source: REcolorado as distributed by MLS GRID,MLS#: 2370169
Facts & features
Interior
Bedrooms & bathrooms
- Bedrooms: 4
- Bathrooms: 4
- Full bathrooms: 2
- 3/4 bathrooms: 1
- 1/2 bathrooms: 1
- Main level bathrooms: 3
- Main level bedrooms: 3
Bedroom
- Features: Primary Suite
- Level: Main
Bedroom
- Level: Main
Bedroom
- Level: Main
Bedroom
- Level: Basement
Bathroom
- Features: Primary Suite
- Level: Main
Bathroom
- Level: Main
Bathroom
- Level: Main
Bathroom
- Level: Basement
Dining room
- Level: Main
Family room
- Level: Main
Family room
- Level: Basement
Kitchen
- Level: Main
Laundry
- Level: Main
Office
- Level: Main
Heating
- Forced Air
Cooling
- Central Air
Appliances
- Included: Bar Fridge, Cooktop, Dishwasher, Double Oven, Gas Water Heater, Microwave, Refrigerator
- Laundry: In Unit
Features
- Granite Counters, Kitchen Island, Open Floorplan, Pantry, Smoke Free, Walk-In Closet(s), Wet Bar
- Flooring: Laminate, Tile, Wood
- Windows: Double Pane Windows, Window Coverings, Window Treatments
- Basement: Finished
- Number of fireplaces: 1
- Fireplace features: Family Room
Interior area
- Total structure area: 4,142
- Total interior livable area: 4,142 sqft
- Finished area above ground: 2,594
- Finished area below ground: 1,548
Video & virtual tour
Property
Parking
- Total spaces: 3
- Parking features: Concrete
- Attached garage spaces: 3
Features
- Levels: One
- Stories: 1
- Patio & porch: Covered, Deck
- Fencing: Full
Lot
- Size: 9,200 Square Feet
- Features: Irrigated, Landscaped, Level, Sprinklers In Front, Sprinklers In Rear
Details
- Parcel number: R0162474
- Special conditions: Standard
Construction
Type & style
- Home type: SingleFamily
- Architectural style: Traditional
- Property subtype: Single Family Residence
Materials
- Frame, Stone
- Foundation: Slab
- Roof: Composition
Condition
- Updated/Remodeled
- Year built: 2007
Utilities & green energy
- Electric: 110V, 220 Volts
- Sewer: Public Sewer
- Water: Public
- Utilities for property: Electricity Connected, Natural Gas Connected, Phone Connected
Community & HOA
Community
- Security: Carbon Monoxide Detector(s), Radon Detector, Smart Cameras, Smoke Detector(s)
- Subdivision: Marshall Lake
HOA
- Has HOA: Yes
- Amenities included: Playground
- Services included: Recycling, Trash
- HOA fee: $65 monthly
- HOA name: Marshall Lake HOA
- HOA phone: 303-457-1444
Location
- Region: Thornton
Financial & listing details
- Price per square foot: $193/sqft
- Tax assessed value: $743,000
- Annual tax amount: $4,918
- Date on market: 7/24/2026
- Listing terms: Cash,Conventional,FHA,VA Loan
- Exclusions: Washer, Dryer, Pool Table And Light, All Tvs And Mounts, Garage Fridge. Shelving In Basement And Garage. Workbenches.
- Ownership: Individual
- Electric utility on property: Yes
Estimated market value
Not available
Estimated sales range
Not available
Not available
Price history
| Date | Event | Price |
|---|---|---|
| 8/26/2026 | Price change | $799,500-3.1%$193/sqft |
Source:  REcolorado as distributed by MLS GRID #2370169 Report a problem REcolorado as distributed by MLS GRID #2370169 Report a problem | ||
| 8/18/2026 | Price change | $825,000-2.4%$199/sqft |
Source: REcolorado as distributed by MLS GRID #2370169 Report a problem | ||
| 7/24/2026 | Listed for sale | $845,000+82.7%$204/sqft |
Source: REcolorado as distributed by MLS GRID #2370169 Report a problem | ||
| 3/18/2016 | Sold | $462,400+27.6%$112/sqft |
Source: Public Record Report a problem | ||
| 10/24/2007 | Sold | $362,500$88/sqft |
Source: Public Record Report a problem | ||
Public tax history
| Year | Property taxes | Tax assessment |
|---|---|---|
| 2025 | $5,008 +0.5% | $46,440 -15.7% |
| 2024 | $4,984 +32.6% | $55,070 |
| 2023 | $3,759 +3.9% | $55,070 +43.7% |
| 2022 | $3,620 | $38,330 -2.8% |
| 2021 | -- | $39,420 +1.4% |
| 2020 | $4,586 | $38,870 -0.2% |
| 2019 | $4,586 -0.1% | $38,940 +15% |
| 2018 | $4,592 | $33,850 |
| 2017 | $4,592 | $33,850 +18.9% |
| 2016 | -- | $28,460 |
| 2015 | $3,867 | $28,460 +8.2% |
| 2014 | -- | $26,310 |
| 2013 | -- | $26,310 -3.8% |
| 2012 | -- | $27,340 |
| 2011 | -- | $27,340 +7.5% |
| 2010 | -- | $25,430 |
| 2009 | -- | $25,430 -7.5% |
| 2008 | -- | $27,490 +65.9% |
| 2007 | -- | $16,570 +131.7% |
| 2006 | -- | $7,150 +562% |
| 2005 | -- | $1,080 |
Find assessor info on the county website
Monthly payment
Est. payment
Payment breakdown
Explore the cost of this home by adjusting the details. Changes won't be saved.Climate risks
Neighborhood: Marshall Lake
Nearby schools
Schools provided by the listing agent
- Elementary: West Ridge
- Middle: Roger Quist
- High: Riverdale Ridge
- District: School District 27-J
Source: REcolorado as distributed by MLS GRID. This data may not be complete. We recommend contacting the local school district to confirm school assignments for this home.
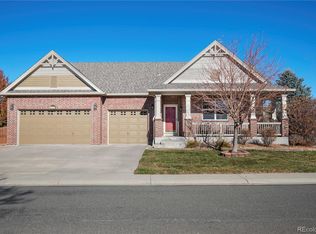
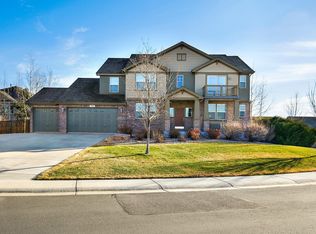
Similar homes
- $685,0004 bd3 ba3.7k sqft7245 E 133rd Circle, Thornton, CO 80602For Sale
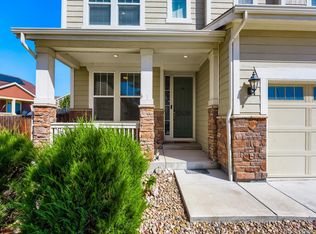
 MLS ID #7746600, Edwin Hissa, The Hissa Group. REcolorado as distributed by MLS GRID
 - $825,0005 bd4 ba4.3k sqft15122 Fillmore Way, Thornton, CO 80602For Sale
 MLS ID #9858911, Ammy Nguyen, LIV Sotheby's International Realty. REcolorado as distributed by MLS GRID
 - $920,0004 bd3 ba4.5k sqft9802 E 146th Avenue, Brighton, CO 80602For Sale
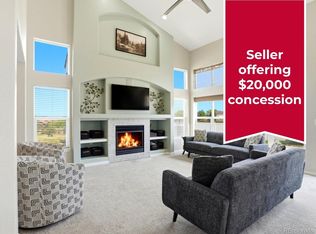 MLS ID #2004132, Amy Ryan, Amy Ryan Group. REcolorado as distributed by MLS GRID
 - $685,0005 bd4 ba3.9k sqft2509 E 148th Drive, Brighton, CO 80602For Sale
 MLS ID #3483872, Travis Beck, MB Beck & Associates Real Estate. REcolorado as distributed by MLS GRID
 - $915,0005 bd5 ba4.9k sqft14700 Akron Street, Brighton, CO 80602For SaleMLS ID #9528620, Alison Tschoepe-Houck, RE Brokers. REcolorado as distributed by MLS GRID
- $719,9004 bd3 ba4.9k sqft11697 Pontiac St, Thornton, CO 80233For Sale
 MLS ID #1068352, Nicole Duke, RE/MAX Alliance-Boulder. IRES as distributed by MLS GRID
 - $615,0004 bd3 ba3.5k sqft6980 E 121st Place, Thornton, CO 80602For SaleMLS ID #5862570, Marcos Alfonso, HomeSmart. REcolorado as distributed by MLS GRID
- $545,0004 bd4 ba2.8k sqft12625 Jersey Circle, Brighton, CO 80602For SaleMLS ID #8163380, Fabiola Rebollar, eXp Realty, LLC. REcolorado as distributed by MLS GRID
- $800,0004 bd4 ba3.1k sqft4121 Rabbit Mountain Road, Broomfield, CO 80020For SaleMLS ID #3321843, Travis Beck, MB Beck & Associates Real Estate. REcolorado as distributed by MLS GRID
- $799,0005 bd4 ba3.9k sqft1418 Falcon Pl, Erie, CO 80516For SaleMLS ID #1068922, Ryleigh Ozier, The Agency - Denver. IRES as distributed by MLS GRID
- $999,9505 bd3 ba4k sqft10981 E 166th Avenue, Brighton, CO 80602For SaleMLS ID #7691970, Dustin Griffith, RE/MAX Professionals. REcolorado as distributed by MLS GRID
- $750,0004 bd3 ba2.7k sqft1855 W 130th Pl, Westminster, CO 80234For SaleMLS ID #1068100, Kelly McCallister, 8z Real Estate. IRES as distributed by MLS GRID
- $859,9004 bd3 ba3.8k sqft28930 E 160th Place, Brighton, CO 80603For SaleMLS ID #6029264, Lisa Golden, HomeSmart. REcolorado as distributed by MLS GRID
- $724,9004 bd3 ba3.8k sqft825 Rose Drive, Brighton, CO 80601For SaleMLS ID #7213931, Maria Lallas, RE/MAX Momentum. REcolorado as distributed by MLS GRID
- $635,0004 bd3 ba4.5k sqft10891 Chambers Way, Commerce City, CO 80022For SaleMLS ID #9046059, Shane Severson, Legacy Realty. REcolorado as distributed by MLS GRID
- $799,0005 bd4 ba4k sqft919 Taylor Lane, Erie, CO 80516For SaleMLS ID #3456574, Stephen Lappen, Coldwell Banker Realty 14. REcolorado as distributed by MLS GRID
- $805,0006 bd4 ba3.6k sqft5125 W 109th Circle, Westminster, CO 80031For SaleMLS ID #2172954, Holly Couture, eXp Realty, LLC. REcolorado as distributed by MLS GRID
- $840,0004 bd3 ba3.3k sqft11726 Decatur Drive, Westminster, CO 80234For SaleMLS ID #6297108, Lucas Akers, Metro 21 Real Estate Group. REcolorado as distributed by MLS GRID
- $670,0004 bd3 ba3.6k sqft1354 W 111th Place, Northglenn, CO 80234For SaleMLS ID #8528576, Babette Jackson, Berkshire Hathaway HomeServices Colorado Real Estate, LLC - Brighton. REcolorado as distributed by MLS GRID
- $699,0004 bd4 ba2.7k sqft13453 Glen Circle, Broomfield, CO 80020For SaleMLS ID #9034076, Nick Gustafson, Coldwell Banker Realty 24. REcolorado as distributed by MLS GRID
