Skip main navigation
Off market
  • $902,700

    13406 Lilac St, Thornton, CO 80602

    4beds
    5,880sqft
    SingleFamily
    Built in 2006
    0.41 Acres Lot
    $902,700 Zestimate®
    $154/sqft
    $4,411 Estimated rent

    Home value

    $902,700

    $858,000 - $948,000

    $4,411/mo

    Zestimate® history
    Loading
    Loading...

    Owner options

    List your home for rent

    $4,411/mo

    Rent Zestimate®

    Find your next renter with Zillow Rental Manager. Plus, with online applications, you can quickly screen prospective tenants – for free.

    Learn more

    $4,411/mo

    Rent Zestimate®

    Refinance and save

    $5,307/mo

    Est. payment

    Refinancing to a lower rate could help reduce your monthly payments and save thousands over the life of the loan.

    See today's rates

    $5,307/mo

    Est. payment

    Explore your selling options

    Work with a Zillow partner agent

    Leverage their expertise and Zillow's premium Showcase listings to get your home seen by more buyers.

    Get started

    List with your own agent

    Get your home in front of millions of buyers by listing it on Zillow.

    Learn how to do it

    Sell it yourself

    Take full control of how buyers see your home on Zillow by listing For Sale by Owner (FSBO).

    List your home

    What's special

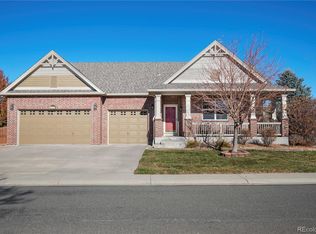
    Spectacular immaculate home on huge 17,758 sqft premium lot directly across from Marshall Lake! Featuring an impressive spacious layout with gleaming hardwood floors, 2-story foyer, formal dining room, & grand staircase as you enter. Gorgeous french doors open to the office with built-in shelving & ensuite. Entertainer's kitchen w/ granite countertops, large center island, S.S. appliances, pantry & breakfast nook w/ access to the spacious fenced backyard w/ 2 patios. The living room offers backyard views and a cozy gas fireplace to gather round. Upstairs, is a versatile loft space perfect for study space or second office. The large master retreat features your dream walk-in closet, a charming balcony overlooking Marshall Lake, & luxury 5-piece bathroom plus a private staircase! 3 additional bedrooms & 2 baths complete the upstairs. Wait until you see the 4-CAR FULLY FINISHED & HEATED GARAGE! Basement offers storage & room to grow. Amazing location near parks, trails, & shopping.

    This property is off market, which means it's not currently listed for sale or rent on Zillow. This may be different from what's available on other websites or public sources.

    Facts & features

    Interior

    Bedrooms & bathrooms
    • Bedrooms: 4
    • Bathrooms: 5
    • Full bathrooms: 5
    Heating
    • Forced air, Gas
    Cooling
    • Central
    Appliances
    • Included: Dishwasher, Garbage disposal, Microwave, Range / Oven, Refrigerator
    Features
    • Eating Space / Kitchen, Five Piece Bath, Kitchen Island, Master Bath, Master Suite, Updated, Window Coverings, Speakers, Built-in, Jack & Jill Bath, Pantry, Built-Ins, Utility Sink, Foyer/Entry
    • Flooring: Tile, Carpet
    • Basement: Partially finished
    • Has fireplace: Yes
    Interior area
    • Total interior livable area: 5,880 sqft

    Property

    Parking
    • Total spaces: 4
    • Parking features: Garage - Attached
    Features
    • Exterior features: Other
    • Has view: Yes
    • View description: Mountain
    Lot
    • Size: 0.41 Acres
    Details
    • Parcel number: 0157129209009

    Construction

    Type & style
    • Home type: SingleFamily
    • Architectural style: Traditional
    Materials
    • Frame
    • Roof: Composition
    Condition
    • Year built: 2006

    Utilities & green energy

    • Sewer: Public
    • Water: Public

    Community & neighborhood

    Location
    • Region: Thornton

    HOA & financial

    HOA
    • Has HOA: Yes
    • HOA fee: $50 monthly
    • Services included: Common Area Grounds Maintenance

    Other

    Other facts
    • Cooling: Ceiling Fan
    • Exterior Features: Fence, Balcony, Yard, Gutters
    • Property Type: Residential
    • Structural Style: 2 Story
    • Flooring: Wood
    • School District: School District 27-J
    • Construction Materials: Wood Siding, Brick
    • Construction Methods: Frame
    • Interior Features: Eating Space / Kitchen, Five Piece Bath, Kitchen Island, Master Bath, Master Suite, Updated, Window Coverings, Speakers, Built-in, Jack & Jill Bath, Pantry, Built-Ins, Utility Sink, Foyer/Entry
    • Kitchen Appliances: Cook Top, Double Oven, Self-Cleaning Oven
    • View: River/Lake View
    • Sewer: Public
    • Water Source: Public
    • Association Fee Frequency: Monthly
    • Site Features: Corner Lot, Adjacent to Park
    • Laundry Availability: W/D Hookups in Unit
    • Architectural Style: Traditional
    • Association Fee Includes: Common Area Grounds Maintenance
    • Partial Ownership Type: Not Applicable
    • MLS: REcolorado

    Price history

    DateEventPrice
    2/19/2019Sold$624,000$106/sqft
    Source: IRES as distributed by MLS GRID #869039 Report a problem
    1/5/2019Pending sale$624,000$106/sqft
    Source: Redfin Corporation #9166427 Report a problem
    1/3/2019Listed for sale$624,000+36.6%$106/sqft
    Source: Redfin Corporation #9166427 Report a problem
    10/10/2006Sold$456,900$78/sqft
    Source: Public Record Report a problem

    Public tax history

    YearProperty taxesTax assessment
    2025$5,443 +0.5%$51,130 -14.1%
    2024$5,417 +27%$59,530
    2023$4,264 +3.8%$59,530 +36.9%
    2022$4,106 $43,470 -2.8%
    2021-- $44,710 +1.3%
    2020$5,206 $44,130 -0.2%
    2019$5,206 -4.3%$44,200 +10.3%
    2018$5,438 $40,090
    2017$5,438 $40,090 +13.5%
    2016-- $35,320
    2015$4,799 $35,320 +11.5%
    2014-- $31,690
    2013-- $31,690 -4.6%
    2012-- $33,230
    2011-- $33,230 +2.3%
    2010-- $32,490
    2009-- $32,490 -3.4%
    2008-- $33,620
    2007-- $33,620 +370.2%
    2006-- $7,150 +562%
    2005-- $1,080

    Find assessor info on the county website

    Neighborhood: Marshall Lake

    Nearby schools

    GreatSchools rating
    Schools provided by the listing agent
    • Elementary: West Ridge
    • Middle: Roger Quist
    • High: Riverdale Ridge
    • District: School District 27-J

    Source: The MLS. This data may not be complete. We recommend contacting the local school district to confirm school assignments for this home.

    Get a cash offer in 3 minutes
    Find out how much your home could sell for in as little as 3 minutes with a no-obligation cash offer.
    Estimated market value
    $902,700
    Get a cash offer in 3 minutes
    Find out how much your home could sell for in as little as 3 minutes with a no-obligation cash offer.
    Estimated market value
    $902,700