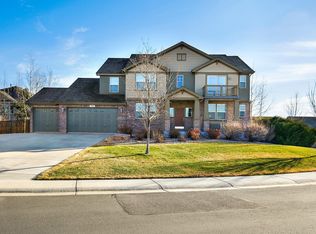
Back on the market through no fault of the Property! Welcome to this exceptional ranch-style home in the highly sought-after District 12 of Thornton, Colorado! Ideally located near Horizon High School & the district swimming pool, this spacious property offers the perfect combination of comfort, convenience, & breathtaking views. Situated on one of the largest lot in the neighborhood, this home provides ample space & privacy, with a freshly painted exterior that enhances its curb appeal. A custom-built, expansive back porch offers the ideal setting for entertaining, relaxing, or enjoying stunning sunsets. Step inside to a bright & open floor plan, flooded with natural light from large windows. The heart of the home is the gourmet kitchen, featuring an oversized island perfect for meal prep, hosting, and casual dining. Just off the kitchen, the cozy living room boasts a beautiful fireplace, creating a warm & inviting space to gather. The adjacent formal dining room is enhanced by custom ceiling details, adding a touch of sophistication to every meal. The main floor features three spacious bedrooms, including a luxurious primary suite with a spa-like 5-piece bathroom, complete with a soaking tub, dual vanities, and a walk-in shower. A dedicated office provides a quiet workspace, while the conveniently located main-floor laundry room adds to the home’s ease of living. What truly sets this home apart is the expansive full-sized basement, the only one of its kind in the area! This versatile space is stubbed for a future kitchen, making it perfect for multi-generational living, a guest suite, or additional entertainment space. Whether you envision a theater room, game room, fitness area, or extra living quarters, this basement offers endless possibilities. With a bathroom already in place & the potential for an additional bedroom, it’s ready to be customized to fit your needs. Positioned on a corner lot with open space, this home offers unobstructed views & added privacy.
Sold for $840,000
$840,000
6397 E 134th Avenue, Thornton, CO 80602
3beds
4,980sqft
Single Family Residence
Built in 2006
0.28 Acres Lot
$801,200 Zestimate®
$169/sqft
$3,398 Estimated rent
Home value
$801,200
$745,000 - $857,000
$3,398/mo
Zestimate® history
Owner options
List your home for rent
$3,398/mo
Rent Zestimate®
Find your next renter with Zillow Rental Manager. Plus, with online applications, you can quickly screen prospective tenants – for free.
$3,398/mo
Rent Zestimate®
Refinance and save
$4,967/mo
Est. payment
Refinancing to a lower rate could help reduce your monthly payments and save thousands over the life of the loan.
$4,967/mo
Est. payment
Explore your selling options
Work with a Zillow partner agent
Leverage their expertise and Zillow's premium Showcase listings to get your home seen by more buyers.
Get startedList with your own agent
Get your home in front of millions of buyers by listing it on Zillow.
Learn how to do itSell it yourself
Take full control of how buyers see your home on Zillow by listing For Sale by Owner (FSBO).
List your homeWhat's special
Zillow last checked:
Listing updated:
Listed by:
Melissa Breese 303-818-6048 Melissa@luxepropertiescolorado.com,
Keller Williams Preferred Realty
Bought with:
Carol Barsch-Bontrager, 40019082
Worth Clark Realty
Source: REcolorado as distributed by MLS GRID,MLS#: 7582749
Facts & features
Interior
Bedrooms & bathrooms
- Bedrooms: 3
- Bathrooms: 4
- Full bathrooms: 2
- 3/4 bathrooms: 1
- 1/2 bathrooms: 1
- Main level bathrooms: 3
- Main level bedrooms: 3
Primary bedroom
- Description: With Vaulted Ceilings
- Level: Main
- Area: 266 Square Feet
- Dimensions: 19 x 14
Bedroom
- Level: Main
- Area: 140 Square Feet
- Dimensions: 10 x 14
Bedroom
- Level: Main
- Area: 154 Square Feet
- Dimensions: 11 x 14
Primary bathroom
- Description: 5 Piece Bathroom With Huge Walk In Closet
- Level: Main
- Area: 234 Square Feet
- Dimensions: 18 x 13
Bathroom
- Level: Main
- Area: 45 Square Feet
- Dimensions: 5 x 9
Bathroom
- Level: Main
- Area: 30 Square Feet
- Dimensions: 5 x 6
Bathroom
- Description: Needs To Have Tile Installed, Then The Shower Fixtures
- Level: Basement
- Area: 40 Square Feet
- Dimensions: 10 x 4
Bonus room
- Description: Unfinished Needs Carpet And Doors
- Level: Basement
- Area: 450 Square Feet
- Dimensions: 15 x 30
Dining room
- Level: Main
Dining room
- Description: Informal In The Kitchen
- Level: Main
- Area: 128 Square Feet
- Dimensions: 16 x 8
Dining room
- Description: Formal Dining Room With Custom Features
- Level: Main
- Area: 210 Square Feet
- Dimensions: 14 x 15
Family room
- Level: Basement
- Area: 506 Square Feet
- Dimensions: 22 x 23
Great room
- Level: Basement
- Area: 540 Square Feet
- Dimensions: 20 x 27
Kitchen
- Level: Main
- Area: 300 Square Feet
- Dimensions: 20 x 15
Kitchen
- Description: The Basement Is Stubbed For A Bar.
- Level: Basement
Laundry
- Level: Main
- Area: 66 Square Feet
- Dimensions: 6 x 11
Living room
- Level: Main
- Area: 378 Square Feet
- Dimensions: 18 x 21
Media room
- Level: Basement
- Area: 600 Square Feet
- Dimensions: 20 x 30
Mud room
- Level: Main
Office
- Level: Main
- Area: 132 Square Feet
- Dimensions: 12 x 11
Heating
- Forced Air
Cooling
- Central Air
Appliances
- Included: Cooktop, Dishwasher, Disposal, Double Oven, Gas Water Heater, Microwave, Refrigerator
Features
- Built-in Features, Ceiling Fan(s), Central Vacuum, Eat-in Kitchen, Entrance Foyer, Five Piece Bath, Granite Counters, High Ceilings, High Speed Internet, Kitchen Island, Open Floorplan, Pantry, Primary Suite, Smart Thermostat, Smoke Free, Vaulted Ceiling(s), Walk-In Closet(s), Wet Bar
- Flooring: Carpet, Wood
- Basement: Finished,Full
- Number of fireplaces: 1
- Fireplace features: Living Room
- Common walls with other units/homes: No Common Walls
Interior area
- Total structure area: 4,980
- Total interior livable area: 4,980 sqft
- Finished area above ground: 2,490
- Finished area below ground: 2,490
Property
Parking
- Total spaces: 3
- Parking features: Concrete
- Attached garage spaces: 3
Features
- Levels: One
- Stories: 1
- Entry location: Exterior Access
- Patio & porch: Covered, Deck, Front Porch, Patio
- Exterior features: Private Yard, Rain Gutters
- Fencing: Full
Lot
- Size: 0.28 Acres
- Features: Borders Public Land, Corner Lot, Cul-De-Sac, Landscaped, Level, Master Planned, Open Space, Sprinklers In Front, Sprinklers In Rear
Details
- Parcel number: R0162473
- Special conditions: Standard
Construction
Type & style
- Home type: SingleFamily
- Architectural style: Traditional
- Property subtype: Single Family Residence
Materials
- Brick, Frame
- Roof: Composition
Condition
- Year built: 2006
Utilities & green energy
- Electric: 110V, 220 Volts
- Sewer: Public Sewer
- Water: Public
- Utilities for property: Cable Available, Electricity Connected, Natural Gas Connected, Phone Connected
Community & HOA
Community
- Security: Carbon Monoxide Detector(s), Smoke Detector(s)
- Subdivision: Marshall Lake Sub Filing #1
HOA
- Has HOA: Yes
- Amenities included: Park, Playground, Pond Seasonal, Trail(s)
- Services included: Recycling, Trash
- HOA fee: $65 monthly
- HOA name: Marshall Lake HOA
- HOA phone: 303-457-1444
Location
- Region: Thornton
Financial & listing details
- Price per square foot: $169/sqft
- Tax assessed value: $685,000
- Annual tax amount: $3,906
- Date on market: 11/21/2024
- Listing terms: Cash,Conventional,FHA,VA Loan
- Exclusions: Sellers Personal Property, Washer, Dryer, Gun Safe, Pool Table.
- Ownership: Individual
- Electric utility on property: Yes
- Road surface type: Paved
Price history
| Date | Event | Price |
|---|---|---|
| 4/4/2025 | Sold | $840,000$169/sqft |
Source:  REcolorado as distributed by MLS GRID #7582749 Report a problem REcolorado as distributed by MLS GRID #7582749 Report a problem | ||
| 3/7/2025 | Pending sale | $840,000$169/sqft |
Source: REcolorado as distributed by MLS GRID #7582749 Report a problem | ||
| 2/27/2025 | Listed for sale | $840,000$169/sqft |
Source: REcolorado as distributed by MLS GRID #7582749 Report a problem | ||
| 2/16/2025 | Pending sale | $840,000$169/sqft |
Source: REcolorado as distributed by MLS GRID #7582749 Report a problem | ||
| 2/11/2025 | Price change | $840,000-1.8%$169/sqft |
Source: REcolorado as distributed by MLS GRID #7582749 Report a problem | ||
| 11/21/2024 | Listed for sale | $855,000+151.5%$172/sqft |
Source: REcolorado as distributed by MLS GRID #7582749 Report a problem | ||
| 10/25/2006 | Sold | $339,895$68/sqft |
Source: Public Record Report a problem | ||
Public tax history
| Year | Property taxes | Tax assessment |
|---|---|---|
| 2025 | $3,924 +0.5% | $42,820 -15.6% |
| 2024 | $3,906 +34.4% | $50,740 |
| 2023 | $2,906 +3.8% | $50,740 +38.7% |
| 2022 | $2,799 | $36,580 -2.8% |
| 2021 | -- | $37,630 -2.2% |
| 2020 | $4,539 | $38,480 -0.2% |
| 2019 | $4,539 -1% | $38,550 +14% |
| 2018 | $4,586 | $33,810 |
| 2017 | $4,586 | $33,810 +14.6% |
| 2016 | -- | $29,500 |
| 2015 | $4,008 | $29,500 +8.2% |
| 2014 | -- | $27,260 |
| 2013 | -- | $27,260 -4.6% |
| 2012 | -- | $28,560 |
| 2011 | -- | $28,560 +8.1% |
| 2010 | -- | $26,430 |
| 2009 | -- | $26,430 -6% |
| 2008 | -- | $28,130 |
| 2007 | -- | $28,130 +293.4% |
| 2006 | -- | $7,150 +562% |
| 2005 | -- | $1,080 |
Find assessor info on the county website
Neighborhood: Marshall Lake
Nearby homes
- $892,1004 bd5 ba5.8k sqft13406 Lilac St, Thornton, CO 80602Off Market
- $845,0004 bd4 ba4.1k sqft13427 Locust St, Thornton, CO 80602For Sale

- $768,0005 bd3 ba3.7k sqft13404 Locust St, Thornton, CO 80602Off Market
- $702,1003 bd3 ba2.6k sqft13426 Lilac St, Thornton, CO 80602Off Market
- $889,0005 bd6 ba3.8k sqft6398 E 134th Ave, Thornton, CO 80602Off Market
- $794,7004 bd4 ba3.8k sqft13414 Locust St, Thornton, CO 80602Off Market
- $769,6004 bd4 ba3.7k sqft13437 Locust St, Thornton, CO 80602Off Market
- $825,0003 bd4 ba3.9k sqft13391 Locust Ct, Thornton, CO 80602Sold
Nearby schools
GreatSchools rating
- 5/10West Ridge Elementary SchoolGrades: PK-5Distance: 0.4 mi
- 4/10Rodger Quist Middle SchoolGrades: 6-8Distance: 1.5 mi
- 5/10Riverdale Ridge High SchoolGrades: 9-12Distance: 1.6 mi
Schools provided by the listing agent
- Elementary: West Ridge
- Middle: Roger Quist
- High: Riverdale Ridge
- District: School District 27-J
Source: REcolorado as distributed by MLS GRID. This data may not be complete. We recommend contacting the local school district to confirm school assignments for this home.
Get a cash offer in 3 minutes
Find out how much your home could sell for in as little as 3 minutes with a no-obligation cash offer.
Estimated market value
$801,200
Get a cash offer in 3 minutes
Find out how much your home could sell for in as little as 3 minutes with a no-obligation cash offer.
Estimated market value
$801,200
- Colorado
- Adams County
- Thornton
- 80602
- Marshall Lake
- 6397 E 134th Avenue
Nearby cities
Nearby neighborhoods
Nearby zip codes
Other Thornton Topics
