Skip main navigation
Sold for $825,000
  • $825,000

    13391 Locust Court, Thornton, CO 80602

    3beds
    3,984sqft
    Single Family Residence
    Built in 2006
    10,114 Square Feet Lot
    $804,300 Zestimate®
    $207/sqft
    $3,638 Estimated rent

    Home value

    $804,300

    $756,000 - $861,000

    $3,638/mo

    Zestimate® history
    Loading
    Loading...

    Owner options

    List your home for rent

    $3,638/mo

    Rent Zestimate®

    Find your next renter with Zillow Rental Manager. Plus, with online applications, you can quickly screen prospective tenants – for free.

    Learn more

    $3,638/mo

    Rent Zestimate®

    Refinance and save

    $4,870/mo

    Est. payment

    Refinancing to a lower rate could help reduce your monthly payments and save thousands over the life of the loan.

    See today's rates

    $4,870/mo

    Est. payment

    Explore your selling options

    Work with a Zillow partner agent

    Leverage their expertise and Zillow's premium Showcase listings to get your home seen by more buyers.

    Get started

    List with your own agent

    Get your home in front of millions of buyers by listing it on Zillow.

    Learn how to do it

    Sell it yourself

    Take full control of how buyers see your home on Zillow by listing For Sale by Owner (FSBO).

    List your home

    What's special

    Second fireplaceModern designMature trees for privacyOutdoor lifestyleHot tubModern cabinetryPrivate backyard oasis
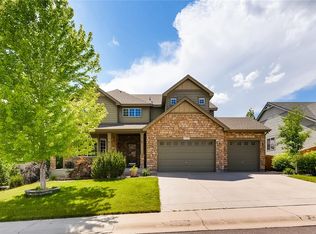
    Welcome to your dream home nestled in the highly desirable Marshall Lake community. This fully updated ranch-style home offers the perfect combination of modern design, functional living, and outdoor lifestyle, just steps from trails, hiking paths, open space, and the lake. Every inch of this home has been thoughtfully upgraded with contemporary finishes. The bright, open-concept layout is filled with natural light and features luxury vinyl flooring, plantation shutters, and a cozy gas fireplace. The newly remodeled kitchen is a showstopper—complete with modern cabinetry, designer lighting, sleek countertops, and ample space for entertaining or everyday living. The main level offers three spacious bedrooms and two beautifully updated bathrooms. The primary suite is a serene retreat, boasting a freestanding soaking tub, double vanities, and a spacious walk-in closet. Head downstairs to discover a fully finished basement (completed in 2020) with incredible flexibility. Enjoy a second fireplace, full kitchenette, stylish ¾ bath, and expansive space for a home theater, gym, multi-generational suite, or game room. Step outside to your own private backyard oasis—complete with a hot tub, mature trees for privacy, and room to relax or entertain under the stars. The exterior was freshly painted in June 2025, offering a polished, move-in ready look. An oversized garage with epoxy-coated floors, a 9’ tall door, and soaring ceilings is perfect for a car lift, workshop, or extra storage. Located just minutes from shopping, dining, and top commuter routes, this home offers both peaceful living and convenience. Don’t miss this rare opportunity to own a stylishly renovated ranch in one of Thornton’s most scenic neighborhoods.

    Zillow last checked:

    Listing updated:

    Listed by:

    Melissa Breese 303-818-6048,

    Keller Williams Preferred Realty

    Bought with:

    Carolyn Gdowski, 100024805

    Distinct Real Estate LLC

    Source: REcolorado as distributed by MLS GRID,MLS#: 6809418MLS Logo

    Facts & features

    Interior

    Bedrooms & bathrooms
    • Bedrooms: 3
    • Bathrooms: 4
    • Full bathrooms: 3
    • 1/2 bathrooms: 1
    • Main level bathrooms: 3
    • Main level bedrooms: 3
    Bedroom
    • Level: Main
    Bedroom
    • Level: Main
    Bathroom
    • Level: Main
    Bathroom
    • Level: Main
    Bathroom
    • Level: Basement
    Other
    • Level: Main
    Other
    • Level: Main
    Dining room
    • Level: Main
    Dining room
    • Level: Main
    Exercise room
    • Level: Basement
    Game room
    • Level: Basement
    Kitchen
    • Level: Main
    Kitchen
    • Description: Bar Basement
    • Level: Basement
    Laundry
    • Level: Main
    Living room
    • Level: Main
    Media room
    • Level: Basement
    Office
    • Level: Main
    Heating
    • Forced Air
    Cooling
    • Central Air
    Appliances
    • Included: Bar Fridge, Cooktop, Dishwasher, Disposal, Double Oven, Dryer, Gas Water Heater, Microwave, Oven, Refrigerator, Washer, Water Purifier
    Features
    • Ceiling Fan(s), Eat-in Kitchen, Entrance Foyer, Five Piece Bath, Granite Counters, High Ceilings, Kitchen Island, Open Floorplan, Pantry, Primary Suite, Radon Mitigation System, Smoke Free, Vaulted Ceiling(s), Walk-In Closet(s), Wet Bar
    • Flooring: Carpet, Laminate
    • Windows: Double Pane Windows
    • Basement: Finished
    • Number of fireplaces: 2
    • Fireplace features: Basement, Family Room, Living Room
    • Common walls with other units/homes: No Common Walls
    Interior area
    • Total structure area: 3,984
    • Total interior livable area: 3,984 sqft
    • Finished area above ground: 2,490
    • Finished area below ground: 993

    Property

    Parking
    • Total spaces: 3
    • Parking features: Garage - Attached
    • Attached garage spaces: 3
    Features
    • Levels: One
    • Stories: 1
    • Patio & porch: Covered, Deck, Front Porch
    • Exterior features: Private Yard
    • Has spa: Yes
    • Spa features: Heated
    Lot
    • Size: 10,114 sqft
    • Features: Borders Public Land, Corner Lot, Cul-De-Sac, Greenbelt, Landscaped, Many Trees, Near Public Transit, Sprinklers In Front, Sprinklers In Rear
    Details
    • Parcel number: R0162501
    • Special conditions: Standard

    Construction

    Type & style
    • Home type: SingleFamily
    • Architectural style: A-Frame
    • Property subtype: Single Family Residence
    Materials
    • Frame
    • Foundation: Concrete Perimeter
    • Roof: Other
    Condition
    • Updated/Remodeled
    • Year built: 2006

    Utilities & green energy

    • Sewer: Public Sewer
    • Water: Public

    Community & neighborhood

    Security
    • Security features: Carbon Monoxide Detector(s)
    Location
    • Region: Thornton
    • Subdivision: Marshall Lake Sub Filing #1

    HOA & financial

    HOA
    • Has HOA: Yes
    • HOA fee: $65 monthly
    • Association name: Marshall Lake Hoa
    • Association phone: 303-457-1444

    Other

    Other facts
    • Listing terms: Cash,Conventional,FHA,Jumbo,Other,VA Loan
    • Ownership: Individual
    • Road surface type: Paved

    Price history

    DateEventPrice
    2/2/2026Sold$825,000-2.9%$207/sqft
    Source: REcolorado as distributed by MLS GRID #6809418 Report a problem
    12/2/2025Pending sale$850,000$213/sqft
    Source: REcolorado as distributed by MLS GRID #6809418 Report a problem
    9/24/2025Price change$850,000-2.3%$213/sqft
    Source: REcolorado as distributed by MLS GRID #6809418 Report a problem
    7/31/2025Listed for sale$870,000+61.1%$218/sqft
    Source: REcolorado as distributed by MLS GRID #6809418 Report a problem
    9/19/2019Sold$540,000-1.8%$136/sqft
    Source: HomeSmart Intl Solds #9162615_80602 Report a problem
    8/19/2019Pending sale$550,000$138/sqft
    Source: HomeSmart Cherry Creek #9162615 Report a problem
    7/24/2019Price change$550,000-8.3%$138/sqft
    Source: HomeSmart Cherry Creek #9162615 Report a problem
    6/18/2019Price change$599,900-4%$151/sqft
    Source: HomeSmart Cherry Creek #7167627 Report a problem
    5/23/2019Listed for sale$625,000+34.4%$157/sqft
    Source: HomeSmart Cherry Creek #7167627 Report a problem
    6/23/2016Sold$465,000+25.7%$117/sqft
    Source: Public Record Report a problem
    8/1/2008Sold$370,000-2.6%$93/sqft
    Source: Public Record Report a problem
    6/11/2008Price change$379,900-2.6%$95/sqft
    Source: Listhub #666612 Report a problem
    5/25/2008Listed for sale$389,900+12%$98/sqft
    Source: Listhub #666612 Report a problem
    9/19/2006Sold$348,014$87/sqft
    Source: Public Record Report a problem

    Public tax history

    YearProperty taxesTax assessment
    2025$4,961 +0.5%$46,250 -15.3%
    2024$4,937 +28.2%$54,590
    2023$3,851 +3.8%$54,590 +39%
    2022$3,709 $39,260 -2.8%
    2021-- $40,390 +9.6%
    2020$4,349 $36,860 -0.2%
    2019$4,349 +0.9%$36,930 +16.2%
    2018$4,312 $31,790
    2017$4,312 $31,790 +12.1%
    2016-- $28,370
    2015$3,854 $28,370 +8.5%
    2014-- $26,150
    2013-- $26,150 -0.2%
    2012-- $26,190 -4.3%
    2011-- $27,360 +7.7%
    2010-- $25,400
    2009-- $25,400 -7.6%
    2008-- $27,490
    2007-- $27,490 +284.5%
    2006-- $7,150 +562%
    2005-- $1,080

    Find assessor info on the county website

    Neighborhood: Marshall Lake

    Nearby schools

    GreatSchools rating
    Schools provided by the listing agent
    • Elementary: West Ridge
    • Middle: Roger Quist
    • High: Riverdale Ridge
    • District: School District 27-J

    Source: REcolorado as distributed by MLS GRID. This data may not be complete. We recommend contacting the local school district to confirm school assignments for this home.

    Get a cash offer in 3 minutes
    Find out how much your home could sell for in as little as 3 minutes with a no-obligation cash offer.
    Estimated market value
    $804,300
    Get a cash offer in 3 minutes
    Find out how much your home could sell for in as little as 3 minutes with a no-obligation cash offer.
    Estimated market value
    $804,300