Welcome home to this bright and inviting residence, perfectly situated on a quiet street and backing to scenic walking paths with no rear neighbors looking into your yard. Enjoy added peace of mind with a one-year-old roof and a two-year-old furnace and central air conditioning system. Thoughtfully designed with vaulted ceilings and an open, flowing floor plan, this home offers the ideal balance of comfort and functionality for both everyday living and entertaining. The spacious kitchen serves as the heart of the home, featuring abundant cabinetry, generous counter space, a large island with additional seating, and plenty of room for family and friends to gather. With four bathrooms throughout the home, everyone enjoys added comfort and convenience. Practical features include a dedicated storage room tucked beneath the stairs, providing excellent space for organization. The finished basement expands your living area with an oversized second family room, offering endless possibilities for a media room, recreation space, home gym, or entertaining. Step outside to your private backyard, where the walking path creates a peaceful backdrop with no homes directly behind you. Whether you're relaxing on the patio or enjoying the outdoors, this tranquil setting offers privacy and a connection to nature right outside your door.
For sale
$735,000
2509 E 148th Drive, Brighton, CO 80602
5beds
3,914sqft
:
Get pre-qualified$4,607/mo
Single Family Residence
Built in 2002
6,328 Square Feet Lot
$724,000 Zestimate®
$188/sqft
$70/mo HOA
What's special
- 25 days |
- 487 |
- 13 |
Zillow last checked:
Listing updated:
Listed by:
Travis Beck 303-523-5750,
MB Beck & Associates Real Estate
Source: REcolorado as distributed by MLS GRID,MLS#: 3483872
Facts & features
Interior
Bedrooms & bathrooms
- Bedrooms: 5
- Bathrooms: 4
- Full bathrooms: 2
- 3/4 bathrooms: 1
- 1/2 bathrooms: 1
- Main level bathrooms: 1
Bedroom
- Description: Spacious Primary Suite With A Private Five-Piece En Suite Bathroom And Walk-In Closet.
- Features: Primary Suite
- Level: Upper
- Area: 195 Square Feet
- Dimensions: 13 x 15
Bedroom
- Description: Inviting Bedroom Designed For Everyday Comfort.
- Level: Upper
- Area: 132 Square Feet
- Dimensions: 11 x 12
Bedroom
- Description: Private Bedroom With A Spacious Feel And Great Natural Light.
- Level: Upper
- Area: 132 Square Feet
- Dimensions: 11 x 12
Bedroom
- Description: Airy Bedroom Featuring Abundant Sunlight.
- Level: Upper
- Area: 130 Square Feet
- Dimensions: 10 x 13
Bedroom
- Description: Generously Sized Bedroom With A Bright, Open Feel.
- Level: Basement
- Area: 221 Square Feet
- Dimensions: 17 x 13
Bathroom
- Description: Convenient Main-Level Half Bath
- Level: Main
Bathroom
- Description: Five-Piece Primary Bathroom Featuring Dual Vanities, A Soaking Tub, And A Separate Shower.
- Features: En Suite Bathroom
- Level: Upper
Bathroom
- Description: Well-Appointed Full Bathroom Featuring Dual Sinks.
- Level: Upper
Bathroom
- Description: Three-Quarter Bathroom Featuring A Shower And Vanity.
- Level: Basement
Dining room
- Description: Formal Dining Room Connected To The Living Room, Creating An Inviting Space For Entertaining And Special Occasions.
- Level: Main
- Area: 299 Square Feet
- Dimensions: 13 x 23
Family room
- Description: Inviting Family Room Just Off The Kitchen, Featuring Vaulted Ceilings And Abundant Natural Light.
- Level: Main
- Area: 192 Square Feet
- Dimensions: 16 x 12
Family room
- Description: Large Family Room Featuring Three Storage Closets And Plenty Of Space For Relaxing, Entertaining, And Everyday Living.
- Level: Basement
- Area: 518 Square Feet
- Dimensions: 14 x 37
Kitchen
- Description: Spacious Eat-In Kitchen Featuring Abundant Cabinetry, Generous Counter Space, And Plenty Of Room For Everyday Dining And Entertaining.
- Level: Main
- Area: 216 Square Feet
- Dimensions: 12 x 18
Laundry
- Description: Laundry Room Featuring Built-In Cabinetry For Added Storage And Organization.
- Level: Main
- Area: 66 Square Feet
- Dimensions: 11 x 6
Living room
- Description: Formal Living Room Seamlessly Connected To The Formal Dining Room, Offering A Spacious Setting For Entertaining And Gatherings.
- Level: Main
- Area: 299 Square Feet
- Dimensions: 13 x 23
Loft
- Description: Spacious Loft Overlooking The Family Room, Offering Flexible Space For A Second Living Area, Office, Or Recreation Room.
- Level: Upper
- Area: 143 Square Feet
- Dimensions: 11 x 13
Office
- Description: Private Home Office Featuring Double Doors, Offering A Quiet And Functional Workspace.
- Level: Main
- Area: 130 Square Feet
- Dimensions: 10 x 13
Utility room
- Description: Utility Room With Additional Space For Storage, Organization, And Household Essentials.
- Level: Basement
Heating
- Forced Air
Cooling
- Central Air
Appliances
- Included: Dishwasher, Disposal, Dryer, Microwave, Oven, Refrigerator, Self Cleaning Oven, Washer
- Laundry: In Unit
Features
- Built-in Features, Ceiling Fan(s), Eat-in Kitchen, Entrance Foyer, Five Piece Bath, Granite Counters, High Ceilings, High Speed Internet, Open Floorplan, Primary Suite, Smoke Free, Vaulted Ceiling(s), Walk-In Closet(s)
- Flooring: Carpet, Linoleum, Wood
- Windows: Double Pane Windows, Window Coverings, Window Treatments
- Basement: Finished
- Number of fireplaces: 1
- Fireplace features: Family Room
Interior area
- Total structure area: 3,914
- Total interior livable area: 3,914 sqft
- Finished area above ground: 2,638
- Finished area below ground: 900
Property
Parking
- Total spaces: 2
- Parking features: Concrete, Exterior Access Door, Oversized, Storage
- Attached garage spaces: 2
Features
- Levels: Two
- Stories: 2
- Patio & porch: Front Porch, Patio
- Exterior features: Dog Run
- Fencing: Full
Lot
- Size: 6,328 Square Feet
- Features: Landscaped
Details
- Parcel number: R0126023
- Special conditions: Standard
Construction
Type & style
- Home type: SingleFamily
- Property subtype: Single Family Residence
Materials
- Frame
- Roof: Composition
Condition
- Year built: 2002
Utilities & green energy
- Sewer: Public Sewer
- Water: Public
- Utilities for property: Cable Available, Electricity Connected, Internet Access (Wired), Natural Gas Connected, Phone Connected
Community & HOA
Community
- Security: Carbon Monoxide Detector(s), Smoke Detector(s)
- Subdivision: The Haven At York Street
HOA
- Has HOA: Yes
- Amenities included: Park, Playground, Pool
- Services included: Maintenance Grounds, Snow Removal
- HOA fee: $70 monthly
- HOA name: The Haven at York Street
- HOA phone: 303-952-4004
Location
- Region: Thornton
Financial & listing details
- Price per square foot: $188/sqft
- Tax assessed value: $678,000
- Annual tax amount: $5,189
- Date on market: 7/9/2026
- Listing terms: Cash,Conventional,FHA,VA Loan
- Exclusions: Homeowner's Personal Possessions.
- Ownership: Individual
- Electric utility on property: Yes
- Road surface type: Paved
Estimated market value
$724,000
$688,000 - $760,000
$3,456/mo
Price history
| Date | Event | Price |
|---|---|---|
| 7/9/2026 | Listed for sale | $735,000+133.3%$188/sqft |
Source:  REcolorado as distributed by MLS GRID #3483872 Report a problem REcolorado as distributed by MLS GRID #3483872 Report a problem | ||
| 10/29/2002 | Sold | $315,100$81/sqft |
Source: Public Record Report a problem | ||
Public tax history
| Year | Property taxes | Tax assessment |
|---|---|---|
| 2025 | $4,489 +1% | $42,380 -10% |
| 2024 | $4,444 +18.9% | $47,090 |
| 2023 | $3,739 -3.3% | $47,090 +38.7% |
| 2022 | $3,865 | $33,940 -2.8% |
| 2021 | -- | $34,930 +4.7% |
| 2020 | $3,709 | $33,350 -0.1% |
| 2019 | $3,709 -2.1% | $33,400 +1.4% |
| 2018 | $3,790 | $32,940 |
| 2017 | $3,790 | $32,940 +10.4% |
| 2016 | -- | $29,850 -4.8% |
| 2015 | $3,208 | $31,360 +21.2% |
| 2014 | -- | $25,870 -6% |
| 2013 | -- | $27,520 +6.4% |
| 2012 | -- | $25,870 -7.6% |
| 2011 | -- | $28,000 +6.6% |
| 2010 | -- | $26,270 |
| 2009 | -- | $26,270 +0% |
| 2008 | -- | $26,260 -10.6% |
| 2007 | -- | $29,360 +15.3% |
| 2006 | -- | $25,470 |
| 2005 | -- | $25,470 +7.6% |
| 2004 | -- | $23,670 |
| 2003 | $1,267 +6.4% | $23,670 +106% |
| 2002 | $1,191 +595.9% | $11,490 +666% |
| 2001 | $171 | $1,500 |
Find assessor info on the county website
Monthly payment
Est. payment
Payment breakdown
Explore the cost of this home by adjusting the details. Changes won't be saved.Climate risks
Neighborhood: The Haven at York St
Nearby schools
GreatSchools rating
- 7/10Silver Creek Elementary SchoolGrades: K-5Distance: 0.5 mi
- 7/10Rocky Top Middle SchoolGrades: 6-8Distance: 0.9 mi
- 6/10Mountain Range High SchoolGrades: 9-12Distance: 3.4 mi
Schools provided by the listing agent
- Elementary: Silver Creek
- Middle: Rocky Top
- High: Mountain Range
- District: Adams 12 5 Star Schl
Source: REcolorado as distributed by MLS GRID. This data may not be complete. We recommend contacting the local school district to confirm school assignments for this home.
- $628,7004 bd4 ba3.5k sqft2511 E 148th Dr, Thornton, CO 80602Off Market
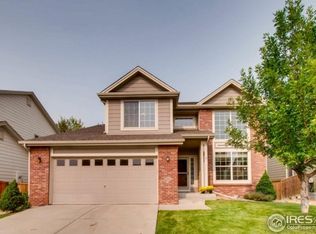
- $587,9004 bd3 ba1.8k sqft2507 E 148th Dr, Thornton, CO 80602Off Market
- $685,0005 bd4 ba2.9k sqft2601 E 148th Dr, Thornton, CO 80602Off Market
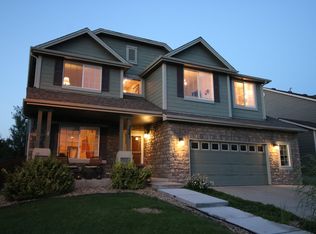
- $643,1004 bd2 ba2.6k sqft2510 E 148th Dr, Thornton, CO 80602Off Market
- $589,5004 bd2 ba2k sqft2508 E 148th Dr, Thornton, CO 80602Off Market
- $633,9004 bd2 ba2.6k sqft2603 E 148th Dr, Thornton, CO 80602Off Market
- $631,2004 bd2 ba2.4k sqft2602 E 148th Dr, Thornton, CO 80602Off Market
- $653,9004 bd4 ba2.6k sqft14717 Elizabeth St, Thornton, CO 80602Off Market
A local agent can set up tours, give advice and negotiate with sellers.
Similar homes
- $845,0004 bd4 ba4.1k sqft13427 Locust Street, Thornton, CO 80602For Sale

 MLS ID #2370169, Todd Welch, RE/MAX Alliance. REcolorado as distributed by MLS GRID
 - $675,0004 bd4 ba3.2k sqft13897 Dahlia Street, Thornton, CO 80602For Sale
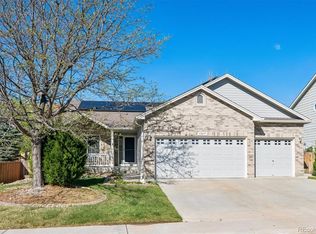 MLS ID #3828015, Courtney Wilson, RE/MAX Professionals. REcolorado as distributed by MLS GRID
 - $1,050,0004 bd3 ba3.3k sqft14661 Garfield Street, Brighton, CO 80602For Sale
 MLS ID #2130854, Emily Simpson, Jason Mitchell Real Estate Colorado, LLC. REcolorado as distributed by MLS GRID
 - $670,0003 bd2 ba4.5k sqft4175 E 139th Avenue, Thornton, CO 80602For Sale
 MLS ID #2192241, Joe Gallo, RE/MAX Alliance. REcolorado as distributed by MLS GRID
 - $610,0005 bd5 ba3.2k sqft12204 N Ivanhoe Court, Brighton, CO 80602For SaleMLS ID #3622504, Nicole Moore, Turn Key Homes LLC. REcolorado as distributed by MLS GRID
- $599,0004 bd3 ba2.4k sqft7431 E 158th Avenue, Thornton, CO 80602For SaleMLS ID #1673812, James Mayl, One Avenue Realty. REcolorado as distributed by MLS GRID
- $952,0005 bd5 ba4.9k sqft14700 Akron Street, Brighton, CO 80602For SaleMLS ID #9528620, Alison Tschoepe-Houck, RE Brokers. REcolorado as distributed by MLS GRID
- $515,0003 bd3 ba2k sqft3811 E 138th Place, Thornton, CO 80602For SaleMLS ID #5281751, Jill Ishmael, Fathom Realty Colorado LLC. REcolorado as distributed by MLS GRID
- $749,9004 bd3 ba3.8k sqft825 Rose Drive, Brighton, CO 80601For SaleMLS ID #7213931, Maria Lallas, RE/MAX Momentum. REcolorado as distributed by MLS GRID
- $650,0003 bd4 ba3k sqft12623 Irving Cir, Broomfield, CO 80020For Sale
 MLS ID #1065474, Tavri Gipson, Kentwood RE Cherry Creek. IRES as distributed by MLS GRID
 - $999,9505 bd3 ba4k sqft10981 E 166th Avenue, Brighton, CO 80602For SaleMLS ID #7691970, Dustin Griffith, RE/MAX Professionals. REcolorado as distributed by MLS GRID
- $800,0005 bd4 ba4.2k sqft1287 Serene Drive, Erie, CO 80516For SaleMLS ID #4215549, Alicia Luevano, Brokers Guild Real Estate. REcolorado as distributed by MLS GRID
- $725,0004 bd3 ba4.3k sqft5046 Rangeview Avenue, Longmont, CO 80504For SaleMLS ID #6661954, Austen Axtell, Engel & Volkers Denver. REcolorado as distributed by MLS GRID
- $660,0004 bd3 ba2.5k sqft2293 Dogwood Dr, Erie, CO 80516For SaleMLS ID #1062964, Nicholas Huscroft, Chosen Realty. IRES as distributed by MLS GRID
- $825,0004 bd4 ba3.1k sqft4121 Rabbit Mountain Road, Broomfield, CO 80020For SaleMLS ID #3321843, Travis Beck, MB Beck & Associates Real Estate. REcolorado as distributed by MLS GRID
- $625,0004 bd3 ba3.6k sqft235 Octillo Street, Brighton, CO 80601For SaleMLS ID #4394373, Sarah Jones, Pulse Real Estate Group LLC. REcolorado as distributed by MLS GRID
- $765,0004 bd3 ba3.6k sqft4811 W 102nd Avenue, Westminster, CO 80031For SaleMLS ID #4011404, Daniel Gurzhiev, Fixed Rate Real Estate, LLC. REcolorado as distributed by MLS GRID
- $835,0004 bd4 ba4.2k sqft1628 Parkdale Circle, Erie, CO 80516For SaleMLS ID #2435844, Chris Jackson, Madison & Company Properties. REcolorado as distributed by MLS GRID
- $759,9003 bd3 ba3.5k sqft227 Castro Pl, Erie, CO 80516For SaleMLS ID #1062760, Kathryn Ruhl, RE/MAX Alliance-Boulder. IRES as distributed by MLS GRID
- $885,0004 bd4 ba3.6k sqft603 Columbine Avenue, Broomfield, CO 80020For SaleMLS ID #4639465, Holly Couture, eXp Realty, LLC. REcolorado as distributed by MLS GRID
