PRICE IMPROVED! Welcome to this beautifully maintained home in the highly sought-after Country Estates community of Broomfield! Situated on a quiet, tree-lined street, 603 Columbine Ave offers the perfect blend of comfort, functionality, and Colorado living.
This spacious residence features an open and inviting floor plan filled with natural light, soaring ceilings, and thoughtfully designed living spaces ideal for both everyday living and entertaining. The kitchen serves as the heart of the home with generous counter space, abundant cabinetry, and seamless flow into the dining and family room areas.
The expansive primary suite provides a relaxing retreat with a luxurious en-suite bath with double walk-in closets, while additional bedrooms offer flexibility for family, guests, or a home office. The finished lower level adds valuable living space perfect for a media room, fitness area, or game room.
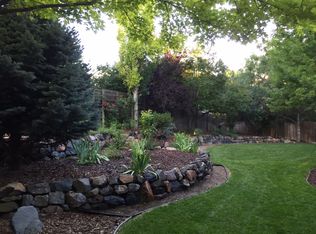
Step outside to enjoy the private backyard oasis complete with mature landscaping, outdoor entertaining space, and room to relax or play. Located near parks, trails, golf, top-rated schools, and convenient access to shopping, dining, Denver, and Boulder, this home truly checks every box. The oversized three car garage offers plenty of space for your outdoor and recreation gear!
Don’t miss the opportunity to own a stunning home in one of Broomfield’s most desirable neighborhoods!
For sale
Price cut: $13K (7/23)
$885,000
603 Columbine Avenue, Broomfield, CO 80020
4beds
3,612sqft
:
Get pre-qualified$5,741/mo
Single Family Residence
Built in 1993
0.27 Acres Lot
$-- Zestimate®
$245/sqft
$-- HOA
What's special
- 73 days |
- 999 |
- 40 |
Zillow last checked:
Listing updated:
Listed by:
Holly Couture 303-459-2162 realestate@thecouturegroup.com,
eXp Realty, LLC
Source: REcolorado as distributed by MLS GRID,MLS#: 4639465
Facts & features
Interior
Bedrooms & bathrooms
- Bedrooms: 4
- Bathrooms: 4
- Full bathrooms: 3
- 1/2 bathrooms: 1
- Main level bathrooms: 1
Bedroom
- Level: Upper
- Area: 132 Square Feet
- Dimensions: 12 x 11
Bedroom
- Level: Upper
- Area: 120 Square Feet
- Dimensions: 10 x 12
Bedroom
- Level: Upper
- Area: 104.5 Square Feet
- Dimensions: 9.5 x 11
Bedroom
- Description: Spacious Primary Suite With Vaulted Ceilings
- Features: Primary Suite
- Level: Upper
- Area: 240.5 Square Feet
- Dimensions: 18.5 x 13
Bathroom
- Level: Upper
- Area: 55 Square Feet
- Dimensions: 5 x 11
Bathroom
- Description: Dual Vanities, Paired Closets, Jetted Tub, Separate Shower And Water Closet
- Features: En Suite Bathroom
- Level: Upper
- Area: 202.5 Square Feet
- Dimensions: 13.5 x 15
Bathroom
- Level: Basement
- Area: 60 Square Feet
- Dimensions: 8 x 7.5
Bathroom
- Description: Powder Room Conveniently Located On The Main Level
- Level: Main
- Area: 21 Square Feet
- Dimensions: 3 x 7
Bonus room
- Description: Office/Recreation Room, Wired To Be A Theatre Room
- Level: Basement
- Area: 675 Square Feet
- Dimensions: 25 x 27
Dining room
- Description: Formal Dining Area With Tray Ceilings
- Level: Main
- Area: 137.5 Square Feet
- Dimensions: 12.5 x 11
Family room
- Description: Addition, With Vaulted Ceilings And Yard Access
- Level: Main
- Area: 294.5 Square Feet
- Dimensions: 19 x 15.5
Kitchen
- Description: Breakfast Bar, Wooden Floors, Gas Fireplace
- Level: Main
- Area: 168.75 Square Feet
- Dimensions: 12.5 x 13.5
Laundry
- Description: Convenient Main Floor Laundry, With Utility Sink
- Level: Main
- Area: 84 Square Feet
- Dimensions: 7 x 12
Living room
- Description: Bright And Airy, Opens To Foyer
- Level: Main
- Area: 156 Square Feet
- Dimensions: 13 x 12
Heating
- Forced Air
Cooling
- Central Air
Appliances
- Included: Bar Fridge, Dishwasher, Disposal, Dryer, Freezer, Microwave, Oven, Refrigerator, Washer
- Laundry: In Unit
Features
- Built-in Features, Ceiling Fan(s), Corian Counters, Eat-in Kitchen, Entrance Foyer, Five Piece Bath, High Ceilings, High Speed Internet, Open Floorplan, Primary Suite, Radon Mitigation System, Smoke Free, Vaulted Ceiling(s), Walk-In Closet(s)
- Flooring: Carpet, Tile, Vinyl, Wood
- Basement: Finished,Partial
- Number of fireplaces: 2
- Fireplace features: Family Room, Gas, Kitchen
Interior area
- Total structure area: 3,612
- Total interior livable area: 3,612 sqft
- Finished area above ground: 2,584
- Finished area below ground: 771
Video & virtual tour
Property
Parking
- Total spaces: 3
- Parking features: Concrete, Dry Walled, Insulated Garage, Storage
- Attached garage spaces: 3
Features
- Levels: Two
- Stories: 2
- Patio & porch: Front Porch, Patio
- Exterior features: Private Yard, Smart Irrigation
- Fencing: Full
- Has view: Yes
- View description: Golf Course, Mountain(s)
Lot
- Size: 0.27 Acres
- Features: Corner Lot, Level
Details
- Parcel number: R1113839
- Zoning: R-PUD
- Special conditions: Standard
Construction
Type & style
- Home type: SingleFamily
- Architectural style: Contemporary
- Property subtype: Single Family Residence
Materials
- Brick, Frame, Wood Siding
- Foundation: Slab
- Roof: Composition
Condition
- Year built: 1993
Utilities & green energy
- Electric: 220 Volts
- Sewer: Public Sewer
- Water: Public
- Utilities for property: Cable Available, Electricity Connected, Internet Access (Wired), Natural Gas Connected, Phone Connected
Green energy
- Energy efficient items: Thermostat
Community & HOA
Community
- Security: Carbon Monoxide Detector(s), Smoke Detector(s)
- Subdivision: Country Estates Filing 3
HOA
- Has HOA: No
Location
- Region: Broomfield
Financial & listing details
- Price per square foot: $245/sqft
- Tax assessed value: $823,850
- Annual tax amount: $5,140
- Date on market: 6/3/2026
- Listing terms: Cash,Conventional
- Exclusions: Seller's Personal Property, Hand And Foot Print Rocks Excluded.
- Ownership: Relo Company
- Electric utility on property: Yes
- Road surface type: Paved
Estimated market value
Not available
Estimated sales range
Not available
Not available
Price history
| Date | Event | Price |
|---|---|---|
| 7/23/2026 | Price change | $885,000-1.4%$245/sqft |
Source:  REcolorado as distributed by MLS GRID #4639465 Report a problem REcolorado as distributed by MLS GRID #4639465 Report a problem | ||
| 6/16/2026 | Listed for sale | $898,000$249/sqft |
Source: REcolorado as distributed by MLS GRID #4639465 Report a problem | ||
| 6/9/2026 | Pending sale | $898,000$249/sqft |
Source: eXp Realty #4639465 Report a problem | ||
| 6/9/2026 | Contingent | $898,000$249/sqft |
Source: eXp Realty #4639465 Report a problem | ||
| 6/3/2026 | Listed for sale | $898,000+130.3%$249/sqft |
Source: REcolorado as distributed by MLS GRID #4639465 Report a problem | ||
| 9/12/2003 | Sold | $390,000$108/sqft |
Source: Public Record Report a problem | ||
Public tax history
| Year | Property taxes | Tax assessment |
|---|---|---|
| 2025 | $4,796 +0.2% | $55,200 +0.6% |
| 2024 | $4,786 +17.6% | $54,870 -3.6% |
| 2023 | $4,071 +0.5% | $56,920 +31.4% |
| 2022 | $4,050 +4.2% | $43,320 |
| 2021 | $3,887 +0.2% | $43,320 +4.8% |
| 2020 | $3,880 +10.1% | $41,320 -0.7% |
| 2019 | $3,524 | $41,600 +11.4% |
| 2018 | $3,524 +1.5% | $37,330 -9.5% |
| 2017 | $3,470 +2.3% | $41,270 +14.7% |
| 2016 | $3,392 +3.6% | $35,970 +4.6% |
| 2015 | $3,275 +2.3% | $34,390 |
| 2014 | $3,201 +11.4% | $34,390 +4.7% |
| 2013 | $2,873 +1.1% | $32,840 |
| 2012 | $2,842 -5.4% | $32,840 |
| 2011 | $3,005 +4.6% | $32,840 -6.5% |
| 2010 | $2,872 -3.2% | $35,120 |
| 2009 | $2,966 +1.6% | $35,120 -4.2% |
| 2008 | $2,920 +13.3% | $36,670 |
| 2007 | $2,577 | $36,670 +15.6% |
| 2006 | -- | $31,710 |
| 2005 | -- | $31,710 +12.6% |
| 2004 | -- | $28,170 -13% |
| 2003 | -- | $32,380 +6.2% |
| 2002 | -- | $30,490 |
Find assessor info on the county website
Monthly payment
Est. payment
Payment breakdown
Explore the cost of this home by adjusting the details. Changes won't be saved.Climate risks
Neighborhood: Country Estates
Nearby schools
GreatSchools rating
- 7/10Aspen Creek K-8 SchoolGrades: PK-8Distance: 0.5 mi
- 9/10Broomfield High SchoolGrades: 9-12Distance: 1.2 mi
Schools provided by the listing agent
- Elementary: Aspen Creek K-8
- Middle: Aspen Creek K-8
- High: Broomfield
- District: Boulder Valley RE 2
Source: REcolorado as distributed by MLS GRID. This data may not be complete. We recommend contacting the local school district to confirm school assignments for this home.
- $1,075,8005 bd3 ba4.7k sqft513 Ouray Ave, Broomfield, CO 80020Off Market
- $954,1004 bd3 ba4.3k sqft530 Columbine Ave, Broomfield, CO 80020Off Market
- $783,0004 bd4 ba2.1k sqft503 Ouray Ave, Broomfield, CO 80020Off Market
- $879,5004 bd3 ba3.6k sqft520 Columbine Ave, Broomfield, CO 80020Off Market
- $1,075,0006 bd4 ba4.2k sqft540 Columbine Ave, Broomfield, CO 80020Sold
- $1,239,4004 bd5 ba5.8k sqft523 Ouray Ave, Broomfield, CO 80020Off Market
- $1,061,9005 bd4 ba4.4k sqft550 Columbine Ave, Broomfield, CO 80020Off Market
- $822,9003 bd2 ba2.9k sqft433 Ouray Ave, Broomfield, CO 80020Off Market
A local agent can set up tours, give advice and negotiate with sellers.
A local lender can help you make sure your offer is ready when you are.
Similar homes
- $785,0005 bd3 ba3.2k sqft298 E 12th Avenue, Broomfield, CO 80020For Sale

 MLS ID #2611459, Elizabeth Hotz, Kentwood Real Estate DTC, LLC. REcolorado as distributed by MLS GRID
 - $650,0003 bd4 ba3k sqft12623 Irving Cir, Broomfield, CO 80020For Sale

 MLS ID #1065474, Tavri Gipson, Kentwood RE Cherry Creek. IRES as distributed by MLS GRID
 - $540,0004 bd3 ba1.9k sqft3221 Queen Court, Broomfield, CO 80020For Sale
 MLS ID #2721402, Kellen Harmon, Blueshift Real Estate Services LLC. REcolorado as distributed by MLS GRID
 - $825,0006 bd3 ba4.1k sqft3533 Parkside Center Drive, Broomfield, CO 80023For Sale
 MLS ID #2352821, Megan Denham, Resident Realty North Metro LLC. REcolorado as distributed by MLS GRID
 - $859,0004 bd3 ba3.3k sqft11726 Decatur Drive, Westminster, CO 80234For SaleMLS ID #6297108, Lucas Akers, Metro 21 Real Estate Group. REcolorado as distributed by MLS GRID
- $835,0004 bd4 ba4.2k sqft1628 Parkdale Circle, Erie, CO 80516For SaleMLS ID #2435844, Chris Jackson, Madison & Company Properties. REcolorado as distributed by MLS GRID
- $999,0004 bd3 ba3.7k sqft5128 W 107th Court, Westminster, CO 80031For SaleMLS ID #8089402, Valerie Skorka Westmark, RE/MAX Alliance. REcolorado as distributed by MLS GRID
- $820,0005 bd4 ba4k sqft919 Taylor Lane, Erie, CO 80516For SaleMLS ID #3456574, Stephen Lappen, Coldwell Banker Realty 14. REcolorado as distributed by MLS GRID
- $548,9003 bd4 ba2.7k sqft2550 Winding River Dr #F1, Broomfield, CO 80023For SaleMLS ID #1064490, Jennifer Arbuckle, RE/MAX Northwest. IRES as distributed by MLS GRID
- $820,0006 bd4 ba3.6k sqft5125 W 109th Circle, Westminster, CO 80031For SaleMLS ID #2172954, Holly Couture, eXp Realty, LLC. REcolorado as distributed by MLS GRID
- $1,020,0004 bd4 ba4.9k sqft3695 W 102nd Avenue, Westminster, CO 80031For SaleMLS ID #6113850, Chandler Fendler, Compass - Denver. REcolorado as distributed by MLS GRID
- $942,0005 bd5 ba4.9k sqft14700 Akron Street, Brighton, CO 80602For SaleMLS ID #9528620, Alison Tschoepe-Houck, RE Brokers. REcolorado as distributed by MLS GRID
- $725,0005 bd4 ba3.9k sqft2509 E 148th Drive, Brighton, CO 80602For SaleMLS ID #3483872, Travis Beck, MB Beck & Associates Real Estate. REcolorado as distributed by MLS GRID
- $859,0005 bd4 ba2.8k sqft755 Holland Street, Lakewood, CO 80215For SaleMLS ID #5227783, Rebekah Gray, The Block Inc. REcolorado as distributed by MLS GRID
- $795,0004 bd3 ba2.7k sqft72 Rudi Ln W, Golden, CO 80403For SaleMLS ID #2107966, Lise Friisbaastad, JPAR Modern Real Estate. REcolorado as distributed by MLS GRID
- $720,0004 bd4 ba4.7k sqft905 Lasnik Street, Erie, CO 80516For SaleMLS ID #8325056, Bernadette England, Redfin Corporation. REcolorado as distributed by MLS GRID
- $810,0004 bd4 ba4.1k sqft11237 W 55th Lane, Arvada, CO 80002For SaleMLS ID #3648924, Terri Faber Smith, Faber & Associates. REcolorado as distributed by MLS GRID
- $665,0004 bd3 ba2.8k sqft11877 Wyandot Cir, Westminster, CO 80234For Sale
 MLS ID #6913630, Jeffrey Johnson, Keller Williams Premier Realty. elevateMLS
 - $699,0004 bd3 ba3.1k sqft10695 W 85th Place, Arvada, CO 80005For SaleMLS ID #2085251, Ellen Wetzig, Great Way RE Exclusive Properties. REcolorado as distributed by MLS GRID
- $900,0004 bd3 ba3.8k sqft657 S Pontiac Way, Denver, CO 80224For SaleMLS ID #2722905, Mary Oskay, Coldwell Banker Realty 14. REcolorado as distributed by MLS GRID
