Welcome to 540 Columbine Avenue in Broomfield's desirable Country Estates-an exceptional home with thoughtful upgrades and elegant finishes throughout. Inside, you'll find a formal living room with hardwood floors, crown molding, and cased windows, as well as a formal dining room with a tray ceiling. The cozy family room with a gas fireplace opens seamlessly into a chef's dream kitchen, complete with soft-close cabinetry, quartz countertops, a Sub-Zero refrigerator, walk-in pantry, upgraded range, and a center island. A main-floor bedroom or office and a 3/4 bathroom add flexibility for guests or work-from-home needs. Upstairs, the vaulted primary suite offers a tranquil retreat with a bay window/sitting area, a spa-like 5-piece bath featuring travertine, marble, a soaking tub, walk-in shower with multiple heads, and a custom walk-in closet. Three additional upstairs bedrooms share another full bath. The finished basement includes a large flex space with surround sound, two bedrooms, and a 3/4 bathroom-perfect for entertaining or multi-generational living. Situated on a beautifully landscaped 1/4 acre lot, enjoy outdoor living with a redwood deck and pergola, firepit/sandpit area, and mature landscaping. Other highlights include attic fan, newer included washer/dryer, and a security system. 3-car garage and a newer garage door opener. All of this with no HOA, close to parks, trails, Hwy 36 & 287. This home truly has it all!
Sold for $1,075,000
Street View
$1,075,000
540 Columbine Ave, Broomfield, CO 80020
6beds
4,297sqft
Single Family Residence
Built in 1993
0.28 Acres Lot
$1,041,700 Zestimate®
$250/sqft
$4,609 Estimated rent
Home value
$1,041,700
$969,000 - $1.13M
$4,609/mo
Zestimate® history
Owner options
List your home for rent
$4,609/mo
Rent Zestimate®
Find your next renter with Zillow Rental Manager. Plus, with online applications, you can quickly screen prospective tenants – for free.
$4,609/mo
Rent Zestimate®
Refinance and save
$6,261/mo
Est. payment
Refinancing to a lower rate could help reduce your monthly payments and save thousands over the life of the loan.
$6,261/mo
Est. payment
Explore your selling options
Work with a Zillow partner agent
Leverage their expertise and Zillow's premium Showcase listings to get your home seen by more buyers.
Get startedList with your own agent
Get your home in front of millions of buyers by listing it on Zillow.
Learn how to do itSell it yourself
Take full control of how buyers see your home on Zillow by listing For Sale by Owner (FSBO).
List your homeWhat's special
Zillow last checked:
Listing updated:
Listed by:
John Subry 303-457-4800,
RE/MAX Northwest
Bought with:
Taylor Simmons, 100057468
Hatch Realty, LLC
Source: IRES as distributed by MLS GRID,MLS#: 1033459
Facts & features
Interior
Bedrooms & bathrooms
- Bedrooms: 6
- Bathrooms: 4
- Full bathrooms: 2
- 3/4 bathrooms: 2
- Main level bathrooms: 1
Primary bedroom
- Description: Carpet
- Features: 5 Piece Primary Bath
- Level: Upper
- Area: 260 Square Feet
- Dimensions: 20 x 13
Bedroom 2
- Description: Carpet
- Level: Main
- Area: 110 Square Feet
- Dimensions: 11 x 10
Bedroom 3
- Description: Carpet
- Level: Upper
- Area: 150 Square Feet
- Dimensions: 15 x 10
Bedroom 4
- Description: Carpet
- Level: Upper
- Area: 110 Square Feet
- Dimensions: 11 x 10
Bedroom 5
- Description: Carpet
- Level: Basement
- Area: 208 Square Feet
- Dimensions: 16 x 13
Dining room
- Description: Hardwood
- Level: Main
- Area: 130 Square Feet
- Dimensions: 10 x 13
Family room
- Description: Hardwood
- Level: Main
- Area: 224 Square Feet
- Dimensions: 14 x 16
Kitchen
- Description: Hardwood
- Level: Main
- Area: 140 Square Feet
- Dimensions: 14 x 10
Laundry
- Level: Basement
- Area: 121 Square Feet
- Dimensions: 11 x 11
Living room
- Description: Hardwood
- Level: Main
- Area: 196 Square Feet
- Dimensions: 14 x 14
Recreation room
- Description: Carpet
- Level: Basement
- Area: 522 Square Feet
- Dimensions: 18 x 29
Study
- Description: Carpet
- Level: Basement
- Area: 154 Square Feet
- Dimensions: 14 x 11
Heating
- Forced Air
Cooling
- Central Air, Ceiling Fan(s), Attic Fan
Appliances
- Included: Electric Range, Dishwasher, Refrigerator, Washer, Dryer, Microwave, Disposal
- Laundry: Washer/Dryer Hookup
Features
- Eat-in Kitchen, Separate Dining Room, Cathedral Ceiling(s), Open Floorplan, Pantry, Walk-In Closet(s), High Ceilings, Crown Molding
- Windows: Bay or Bow Window
- Basement: Full,Partially Finished
- Has fireplace: Yes
- Fireplace features: Gas
Interior area
- Total structure area: 2,830
- Total interior livable area: 4,297 sqft
- Finished area above ground: 2,830
Property
Parking
- Total spaces: 3
- Parking features: Attached
- Attached garage spaces: 3
- Details: Attached
Features
- Levels: Two
- Stories: 2
- Patio & porch: Deck
- Fencing: Fenced
Lot
- Size: 0.28 Acres
- Features: Paved
Details
- Parcel number: R1113816
- Zoning: R-PUD
- Special conditions: Private Owner
Construction
Type & style
- Home type: SingleFamily
- Property subtype: Single Family Residence
Materials
- Frame, Brick, Concrete
- Foundation: Slab
- Roof: Composition
Condition
- New construction: No
- Year built: 1993
Utilities & green energy
- Sewer: Public Sewer
- Water: City
- Utilities for property: Natural Gas Available, Electricity Available
Green energy
- Energy efficient items: Windows
Community & HOA
Community
- Subdivision: Country Estates
HOA
- Has HOA: No
Location
- Region: Broomfield
Financial & listing details
- Price per square foot: $250/sqft
- Tax assessed value: $976,110
- Annual tax amount: $5,740
- Date on market: 5/8/2025
- Listing terms: Cash,Conventional,VA Loan
- Exclusions: Seller's Personal Property.
- Electric utility on property: Yes
Price history
| Date | Event | Price |
|---|---|---|
| 6/13/2025 | Sold | $1,075,000-2.3%$250/sqft |
Source:  IRES as distributed by MLS GRID #1033459 Report a problem IRES as distributed by MLS GRID #1033459 Report a problem | ||
| 5/12/2025 | Pending sale | $1,100,000$256/sqft |
Source:  REcolorado as distributed by MLS GRID #2074342 Report a problem REcolorado as distributed by MLS GRID #2074342 Report a problem | ||
| 5/8/2025 | Listed for sale | $1,100,000+3.3%$256/sqft |
Source: REcolorado as distributed by MLS GRID #2074342 Report a problem | ||
| 6/30/2022 | Sold | $1,065,000-0.9%$248/sqft |
Source: Public Record Report a problem | ||
| 6/2/2022 | Listed for sale | $1,075,000+43.3%$250/sqft |
Source: IRES as distributed by MLS GRID #966912 Report a problem | ||
| 12/16/2019 | Sold | $750,000$175/sqft |
Source: Public Record Report a problem | ||
| 10/28/2019 | Pending sale | $750,000$175/sqft |
Source: RE/MAX ALLIANCE #5107194 Report a problem | ||
| 10/25/2019 | Listed for sale | $750,000$175/sqft |
Source: RE/MAX ALLIANCE #5107194 Report a problem | ||
Public tax history
| Year | Property taxes | Tax assessment |
|---|---|---|
| 2025 | $5,740 +0.2% | $65,400 +0.7% |
| 2024 | $5,729 +18.8% | $64,940 -3.6% |
| 2023 | $4,823 +0.5% | $67,360 +31.3% |
| 2022 | $4,798 +25.1% | $51,320 |
| 2021 | $3,834 +21.5% | $51,320 +25.9% |
| 2020 | $3,156 +12.9% | $40,760 -0.7% |
| 2019 | $2,796 | $41,040 +11.5% |
| 2018 | $2,796 +1.5% | $36,820 -9.6% |
| 2017 | $2,753 +6.5% | $40,710 +15.1% |
| 2016 | $2,586 -19.7% | $35,380 +4.6% |
| 2015 | $3,221 +2.3% | $33,820 |
| 2014 | $3,148 +11.4% | $33,820 +4.7% |
| 2013 | $2,827 +1.1% | $32,310 |
| 2012 | $2,797 -5.3% | $32,310 |
| 2011 | $2,954 +4.6% | $32,310 -6.4% |
| 2010 | $2,824 -0.6% | $34,530 |
| 2009 | $2,841 +1.6% | $34,530 -1.7% |
| 2008 | $2,798 +12.1% | $35,130 |
| 2007 | $2,497 | $35,130 +14.3% |
| 2006 | -- | $30,730 |
| 2005 | -- | $30,730 +2.3% |
| 2004 | -- | $30,040 -13% |
| 2003 | -- | $34,530 +7.9% |
| 2002 | -- | $31,990 |
Find assessor info on the county website
Neighborhood: Country Estates
Nearby homes
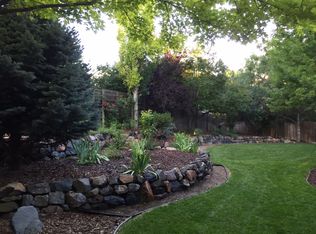
- $954,1004 bd3 ba4.3k sqft530 Columbine Ave, Broomfield, CO 80020Off Market
- $1,061,9005 bd4 ba4.4k sqft550 Columbine Ave, Broomfield, CO 80020Off Market

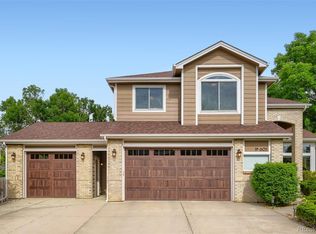
- $885,0004 bd4 ba3.6k sqft603 Columbine Ave, Broomfield, CO 80020For Sale
- $1,239,4004 bd5 ba5.8k sqft523 Ouray Ave, Broomfield, CO 80020Off Market

- $1,075,8005 bd3 ba4.7k sqft513 Ouray Ave, Broomfield, CO 80020Off Market
- $913,0004 bd3 ba2.8k sqft560 Columbine Ave, Broomfield, CO 80020Off Market
- $842,5004 bd2 ba2.8k sqft531 Columbine Ave, Broomfield, CO 80020Off Market
- $879,5004 bd3 ba3.6k sqft520 Columbine Ave, Broomfield, CO 80020Off Market
Nearby schools
GreatSchools rating
- 7/10Aspen Creek K-8 SchoolGrades: PK-8Distance: 0.5 mi
- 9/10Broomfield High SchoolGrades: 9-12Distance: 1.2 mi
Schools provided by the listing agent
- Elementary: Aspen Creek
- Middle: Aspen Creek
- High: Broomfield
Source: IRES as distributed by MLS GRID. This data may not be complete. We recommend contacting the local school district to confirm school assignments for this home.
Get a cash offer in 3 minutes
Find out how much your home could sell for in as little as 3 minutes with a no-obligation cash offer.
Estimated market value
$1,041,700
Get a cash offer in 3 minutes
Find out how much your home could sell for in as little as 3 minutes with a no-obligation cash offer.
Estimated market value
$1,041,700
- Colorado
- Broomfield County
- Broomfield
- 80020
- Country Estates
- 540 Columbine Ave
Nearby cities
Nearby neighborhoods
Nearby zip codes
Other Broomfield Topics
