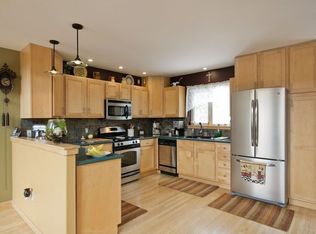
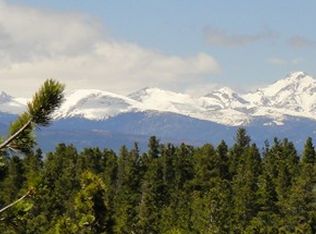
This exceptional mountain retreat stands apart with its private 1.62-acre setting, yet is still part of the Coal Creek Canyon Community. With expansive southern exposure and a deck facing the mountains, this home has been thoughtfully updated throughout, combining modern comfort with mountain serenity. Location near the end of Rudi Ln W and off Camp Eden Road boasts many new builds valued well over $1M. The outstanding features are numerous: All New Windows, Metal Roof(!!) Kitchen, both living & family rooms; wonderful large Primary Suite, 4 total bedrooms plus a bonus room, one of which has been used a home gym/fitness center; two full and one 3/4 bathrooms, unique lighting fixtures, crown molding, stone tile flooring (wood-appearance), granite counters, newer carpeting, wood fire stove, and squeaky clean throughout! Energy-efficient and smart appliances, 1-yr-old high-efficiency furnace and windows, water filtration. High-speed access via fiber internet. Imagine waking up & walking out onto your South-facing deck with coffee overlooking a beautiful tree-lined landscape, and zero neighbors in sight! Unmatched Continental Divide Views from east side of backyard and expansive Sky/Star views from your upper-level deck at night! Centrally located between Golden Gate Canyon State Park, Rollinsville, Gross Dam Reservoir, Eldora Ski Resort in Nederland, and Black Hawk/Central City - SO many recreation areas within 10 or so miles in any direction! Backyard includes a seasonal stream with beautiful bridges, flat & sloped areas with walking trails, all in a peaceful setting. NO HOA! Also could have horses! RV parking near west property boundary has a separate gate and level parking. Nearby: Wondervu Cafe, Canyon Tavern, CCCIA (Community Center), Coal Creek Coffee, gas station/convenience store/post office. Just 15 min. to Candelas shops, 30 to Boulder, 45 to Denver.
For sale
$795,000
72 Rudi Ln W, Golden, CO 80403
4beds
2,788sqft
Single Family Residence
Built in 1994
1.62 Acres Lot
$784,400 Zestimate®
$285/sqft
$-- HOA
What's special
- 167 days
- 261
- 12
Zillow last checked:
Listing updated:
Listed by:
Lise Friisbaastad 714-394-9534 LiseFriis12@gmail.com,
JPAR Modern Real Estate
Source: REcolorado as distributed by MLS GRID,MLS#: 2107966
Facts & features
Interior
Bedrooms & bathrooms
- Bedrooms: 4
- Bathrooms: 3
- Full bathrooms: 2
- 3/4 bathrooms: 1
Bedroom
- Level: Upper
Bedroom
- Level: Upper
Bedroom
- Level: Upper
Bedroom
- Description: 4th Bedroom Or Home Gym (As Sellers Have Done)
- Level: Lower
Bathroom
- Features: Primary Suite
- Level: Upper
Bathroom
- Level: Upper
Bathroom
- Level: Lower
Bonus room
- Level: Lower
Family room
- Level: Lower
Kitchen
- Level: Upper
Laundry
- Description: Inside Lower Level Bathroom - See Photos
- Level: Lower
Living room
- Level: Upper
Heating
- Forced Air
Cooling
- Has cooling: Yes
Appliances
- Included: Dishwasher, Dryer, Gas Water Heater, Microwave, Refrigerator, Self Cleaning Oven, Washer, Water Purifier, Water Softener
Features
- Eat-in Kitchen, Granite Counters, High Speed Internet, Pantry, Primary Suite, Smart Thermostat
- Flooring: Carpet, Stone, Tile
- Windows: Double Pane Windows
- Has basement: No
- Has fireplace: Yes
- Fireplace features: Basement, Family Room
Interior area
- Total structure area: 2,788
- Total interior livable area: 2,788 sqft
- Finished area above ground: 2,788
Video & virtual tour
Property
Parking
- Total spaces: 6
- Parking features: Heated Garage, Oversized
- Attached garage spaces: 2
- Details: Off Street Spaces: 3, RV Spaces: 1
Features
- Patio & porch: Deck, Patio
- Exterior features: Rain Gutters, Private Yard
- Has view: Yes
- View description: Mountain(s)
- Waterfront features: Stream
Lot
- Size: 1.62 Acres
- Residential vegetation: Aspen, Partially Wooded, Wooded
Details
- Parcel number: R000779
- Zoning: RE-2
- Special conditions: Standard
- Horses can be raised: Yes
Construction
Type & style
- Home type: SingleFamily
- Property subtype: Single Family Residence
Materials
- Concrete, Frame, Wood Siding
- Foundation: Slab
- Roof: Metal
Condition
- Updated/Remodeled
- Year built: 1994
Utilities & green energy
- Electric: 110V, 220 Volts
- Water: Well
- Utilities for property: Electricity Connected, Natural Gas Connected
Green energy
- Energy efficient items: HVAC, Thermostat
Community & HOA
Community
- Security: Carbon Monoxide Detector(s), Smoke Detector(s)
- Subdivision: Mary Anna
HOA
- Has HOA: No
Location
- Region: Golden
Financial & listing details
- Price per square foot: $285/sqft
- Tax assessed value: $690,870
- Annual tax amount: $2,894
- Date on market: 4/2/2026
- Listing terms: 1031 Exchange,Cash,Conventional,FHA,USDA Loan,VA Loan
- Exclusions: Buyers' Agents Please See Supplements For Exclusions. Some Items May Be Included - Negotiable With Offer.
- Ownership: Individual
- Electric utility on property: Yes
- Road surface type: Dirt
Estimated market value
$784,400
$745,000 - $824,000
$3,845/mo
Price history
| Date | Event | Price |
|---|---|---|
| 6/15/2026 | Price change | $795,000-2.5%$285/sqft |
Source:  REcolorado as distributed by MLS GRID #2107966 Report a problem REcolorado as distributed by MLS GRID #2107966 Report a problem | ||
| 4/2/2026 | Listed for sale | $815,000+25.4%$292/sqft |
Source: REcolorado as distributed by MLS GRID #2107966 Report a problem | ||
| 6/25/2021 | Sold | $650,000+117.4%$233/sqft |
Source: Agent Provided Report a problem | ||
| 7/26/2007 | Sold | $299,000$107/sqft |
Source: Public Record Report a problem | ||
Public tax history
| Year | Property taxes | Tax assessment |
|---|---|---|
| 2025 | $2,894 +0.7% | $46,290 +8.7% |
| 2024 | $2,874 +18.4% | $42,600 |
| 2023 | $2,427 +1.5% | $42,600 +30.7% |
| 2022 | $2,391 +11.4% | $32,590 -2.8% |
| 2021 | $2,146 +6.3% | $33,530 +12% |
| 2020 | $2,017 | $29,930 |
| 2019 | $2,017 +20.4% | $29,930 +23% |
| 2018 | $1,676 +1.8% | $24,340 |
| 2017 | $1,647 | $24,340 +15.7% |
| 2016 | -- | $21,040 |
| 2015 | -- | $21,040 +2.5% |
| 2014 | -- | $20,520 |
| 2013 | -- | $20,520 -12.5% |
| 2012 | -- | $23,450 |
| 2011 | -- | $23,450 -8.4% |
| 2010 | -- | $25,600 |
Find assessor info on the county website
Monthly payment
Est. payment
Payment breakdown
Explore the cost of this home by adjusting the details. Changes won't be saved.Climate risks
Neighborhood: 80403
Nearby schools
Schools provided by the listing agent
- Elementary: Nederland
- Middle: Nederland Middle/Sr
- High: Nederland Middle/Sr
- District: Boulder Valley RE 2
Source: REcolorado as distributed by MLS GRID. This data may not be complete. We recommend contacting the local school district to confirm school assignments for this home.
Similar homes
- $575,0003 bd3 ba2.1k sqft1209 Camp Eden Rd, Golden, CO 80403For Sale

 MLS ID #1065674, Mark Bosley, RE/MAX Alliance-Boulder. IRES as distributed by MLS GRID
 - $850,0004 bd4 ba3.1k sqft3581 Gap Road, Golden, CO 80403For Sale
 MLS ID #5370048, Beth Anne Demeter, Navigate Realty. REcolorado as distributed by MLS GRID
 - $649,0003 bd3 ba2.5k sqft32307 Sylvan Rd, Golden, CO 80403For Sale
 MLS ID #1063612, Marcelle Partridge, Coldwell Banker Realty-Boulder. IRES as distributed by MLS GRID
 - $799,0004 bd3 ba3.5k sqft805 Lodge Pole Dr, Black Hawk, CO 80422For Sale
 MLS ID #1064211, Dan Vollmer, Berkshire Hathaway HomeServices Rocky Mountain, Realtors-Boulder. IRES as distributed by MLS GRID
 - $895,0003 bd3 ba2.7k sqft591 Creekwood Trail, Black Hawk, CO 80422For SaleMLS ID #2976694, Christina Ray, Live.Laugh.Colorado. Real Estate Group. REcolorado as distributed by MLS GRID
- $949,0003 bd4 ba2.7k sqft1296 Golden Gate Drive, Golden, CO 80403For SaleMLS ID #9910352, Nicholas Huscroft, Chosen Realty LLC. REcolorado as distributed by MLS GRID
- $799,0003 bd3 ba3k sqft208 Howe Court, Black Hawk, CO 80422For SaleMLS ID #5903125, Felix Luck, Serhant Colorado LLC. REcolorado as distributed by MLS GRID
- $500,0005 bd3 ba2.1k sqft33 L Rd, Golden, CO 80403For SaleMLS ID #1067700, Michele Scherr, Century 21 Signature Realty, Inc. IRES as distributed by MLS GRID
- $549,8003 bd2 ba1.4k sqft32187 Sylvan Road, Golden, CO 80403For SaleMLS ID #4182741, Melissa Kluck, HomeSmart. REcolorado as distributed by MLS GRID
- $799,0003 bd3 ba2.2k sqft254 Juniper Lane, Evergreen, CO 80439For SaleMLS ID #9530171, Kevin Freadhoff, Berkshire Hathaway HomeServices Elevated Living RE. REcolorado as distributed by MLS GRID
- $1,190,0003 bd3 ba2.9k sqft660 Golden Gate Drive, Golden, CO 80403For SaleMLS ID #3754393, Carmen Elam, Coldwell Banker Realty 28. REcolorado as distributed by MLS GRID
- $1,100,0003 bd3 ba2.9k sqft9287 Ute Drive, Golden, CO 80403For SaleMLS ID #8612405, Heather Lessar, Compass - Denver. REcolorado as distributed by MLS GRID
- $515,0003 bd3 ba3.4k sqft120 Blue Spruce Road, Black Hawk, CO 80422For SaleMLS ID #9995750, Donna Kaufman, Keller Williams Advantage Realty LLC. REcolorado as distributed by MLS GRID
- $899,9003 bd4 ba2.5k sqft1170 Apex Valley Road, Black Hawk, CO 80422For SaleMLS ID #1919274, David Person, Your Castle Realty LLC. REcolorado as distributed by MLS GRID
- $825,0004 bd2 ba1.8k sqft632 W Chestnut Court, Louisville, CO 80027For SaleMLS ID #3584532, Alex Miller, Real Broker, LLC DBA Real. REcolorado as distributed by MLS GRID
- $989,0003 bd4 ba3.4k sqft71 Wildewood Drive, Nederland, CO 80466For SaleMLS ID #6683934, Timothy Kampmann, LPT Realty. REcolorado as distributed by MLS GRID
- $850,0003 bd2 ba1.9k sqft123 High Parkway, Golden, CO 80403For SaleMLS ID #8615239, Michael Palmer, RE/MAX Alliance. REcolorado as distributed by MLS GRID
- $700,0003 bd3 ba1.9k sqft812 Soda Creek Road, Idaho Springs, CO 80452For SaleMLS ID #9112503, Shannon Johnson, eXp Realty, LLC. REcolorado as distributed by MLS GRID
- $799,0004 bd3 ba2.1k sqft2987 Routt Circle, Lakewood, CO 80215For SaleMLS ID #5963703, Leland Davenport, Compass - Denver. REcolorado as distributed by MLS GRID
