Skip main navigation
For sale
  • Price cut: $15K (7/10)
    $545,000

    10 Rudi Lane W, Golden, CO 80403

    2beds
    1,281sqft
    : 
    $3,334/mo
    Get pre-qualified
    Single Family Residence
    Built in 1973
    0.84 Acres Lot
    $538,000 Zestimate®
    $425/sqft
    $-- HOA

    What's special

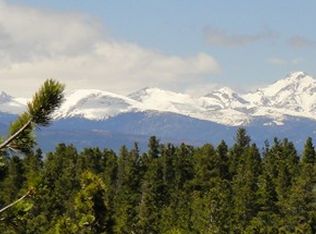
    Beautifully updated mountain retreat in Coal Creek Canyon! Nestled among towering aspens and pines, this 2-bedroom, 2-bath home offers privacy, modern comfort, and an easy commute to Golden, Boulder, Nederland, Eldora Ski Resort, and Denver. Wake to birds singing, sip your morning coffee on the expansive wraparound deck, spend summer surrounded by colorful wildflowers, and unwind in the hot tub beneath a canopy of stars. The fenced yard offers plenty of room for dogs to roam, while mature trees create a peaceful, private setting. Inside, premium Marvin windows frame stunning forest views and fill the home with incredible natural light. Hardwood floors, an updated kitchen with modern finishes, inviting living spaces, and a cozy wood-burning stove create the perfect mountain escape. The versatile walk-out lower level, complete with its own entrance and updated 3/4 bath, is ideal for guests, a home office, family room, or creative studio. Just minutes from Canyon Coffee and Canyon Tavern, this home offers the best of mountain living without sacrificing convenience. Whether you're searching for a full-time residence, weekend getaway, or Colorado retreat, every season brings something beautiful. From spring wildflowers and vibrant summer greenery to golden aspens and peaceful snow-covered winters.
    40 days
    |
    1,534
    |
    150
    |

    Zillow last checked:

    Listing updated:

    Listed by:

    Sara Schlabach 720-880-8259 schl0303@gmail.com,

    Freedle and Associates LLC

    Source: REcolorado as distributed by MLS GRID,MLS#: 5498745MLS Logo

      Facts & features

      Interior

      Bedrooms & bathrooms
      • Bedrooms: 2
      • Bathrooms: 2
      • Full bathrooms: 1
      • 3/4 bathrooms: 1
      • Main level bathrooms: 1
      Bedroom
      • Description: Large Closet , New Marvin Picture Window, Hardwood Floors
      • Level: Upper
      Bedroom
      • Description: Bright Room With Beautiful Views
      • Features: Primary Suite
      • Level: Upper
      Bathroom
      • Description: Storage And Tile Flooring
      • Features: Primary Suite
      • Level: Upper
      Bathroom
      • Description: Updated Fixtures, Large Shower, Storage Space
      • Level: Main
      Family room
      • Description: Large Picture Window, Versatile Space
      • Level: Main
      Kitchen
      • Description: Laminate Flooring, Ample Cabinet Space/Storage, Marvin Windows
      • Level: Upper
      Laundry
      • Level: Main
      Living room
      • Description: New Large Marvin Picture Window, Hardwood Floors, Recessed Lighting, And New Wood Burning Stove
      • Level: Upper
      Heating
      • Forced Air, Wood Stove
      Cooling
      • None
      Appliances
      • Included: Cooktop, Dishwasher, Disposal, Electric Water Heater, Microwave, Oven, Refrigerator
      Features
      • Radon Mitigation System
      • Has basement: No
      Interior area
      • Total structure area: 1,281
      • Total interior livable area: 1,281 sqft
      • Finished area above ground: 1,281
      Video & virtual tour

      Property

      Parking
      • Total spaces: 1
      • Parking features: Heated Garage
      • Attached garage spaces: 1
      Features
      • Levels: Two
      • Stories: 2
      • Patio & porch: Deck, Front Porch, Patio, Wrap Around
      • Has spa: Yes
      • Spa features: Spa/Hot Tub
      • Fencing: Full
      Lot
      • Size: 0.84 Acres
      Details
      • Parcel number: R000842
      • Special conditions: Standard

      Construction

      Type & style
      • Home type: SingleFamily
      • Property subtype: Single Family Residence
      Materials
      • Wood Siding
      • Roof: Composition
      Condition
      • Year built: 1973

      Utilities & green energy

      • Water: Well

      Community & HOA

      Community
      • Subdivision: Kuhlmann Heights
      HOA
      • Has HOA: No
      Location
      • Region: Golden

      Financial & listing details

      • Price per square foot: $425/sqft
      • Tax assessed value: $423,630
      • Annual tax amount: $2,160
      • Date on market: 6/26/2026
      • Listing terms: Cash,Conventional,FHA,VA Loan
      • Exclusions: Seller's Personal Property, Staging Items, Washer, And Dryer
      • Ownership: Individual

        Estimated market value

        $538,000

        $511,000 - $565,000

        $2,657/mo

        Price history

        DateEventPrice
        7/10/2026Price change$545,000-2.7%$425/sqft
        Source: REcolorado as distributed by MLS GRID #5498745 Report a problem
        6/26/2026Listed for sale$560,000+3.7%$437/sqft
        Source: REcolorado as distributed by MLS GRID #5498745 Report a problem
        7/11/2023Sold$540,000+10.2%$422/sqft
        Source: Public Record Report a problem
        3/28/2022Sold$490,000+163.4%$383/sqft
        Source: Public Record Report a problem
        3/21/2021Listing removed--
        Source: Owner Report a problem
        10/25/2017Listing removed$1,200$1/sqft
        Source: Owner Report a problem
        10/22/2017Listed for rent$1,200$1/sqft
        Source: Owner Report a problem
        9/25/2009Sold$186,000$145/sqft
        Source: Public Record Report a problem

        Public tax history

        YearProperty taxesTax assessment
        2025$1,677 +0.7%$28,390 +15%
        2024$1,666 +10%$24,690
        2023$1,514 +1.6%$24,690 +21.4%
        2022$1,491 +7.8%$20,330 -2.8%
        2021$1,383 +6.3%$20,910 +8.4%
        2020$1,300 $19,290
        2019$1,300 +13.9%$19,290 +16.3%
        2018$1,142 +1.8%$16,580
        2017$1,122 $16,580 +14.2%
        2016-- $14,520
        2015-- $14,520 +2.3%
        2014-- $14,200
        2013-- $14,200 -9.6%
        2012-- $15,710
        2011-- $15,710 -4.6%
        2010-- $16,470
        Find assessor info on the county website

        Monthly payment

        Est. payment

        Payment breakdown

        Explore the cost of this home by adjusting the details. Changes won't be saved.
        All calculations are estimates and provided by Zillow, Inc. for informational purposes only. Actual amounts may vary.
        HOA fees may include property taxes on listings classified as Co-Ops. Contact the listing agent and/or owner for fee details.
        Mortgage interest rates are dependent on a number of factors, including credit score, down payment, and repayment length. Interest rate data provided by Zillow Group Marketplace, Inc. as of 1/1/1970 from various mortgage lenders with which we have lead or other similar arrangements; the Estimated Payment is an average of those rates.
        See how much you could borrow to make a competitive offer.

        Climate risks

        Neighborhood: 80403

        Getting around

        1 / 100
        Car-Dependent
        0 / 100
        No Nearby Transit
        1 / 100
        Somewhat Bikeable

        Nearby schools

        GreatSchools rating
        Schools provided by the listing agent
        • Elementary: Nederland
        • Middle: Nederland Middle/Sr
        • High: Nederland Middle/Sr
        • District: Boulder Valley RE 2

        Source: REcolorado as distributed by MLS GRID. This data may not be complete. We recommend contacting the local school district to confirm school assignments for this home.

        A local agent can set up tours, give advice and negotiate with sellers.

        Browse local experts

        Similar homes