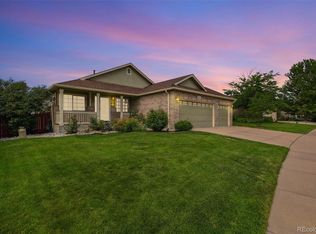

Must see this desirable updated ranch home in Skyline Estates neighborhood in west Arvada with a large finished walk out basement and a 3 car attached garage. This home features all new carpet thru the entire house, new granite in kitchen and master bath, new paint on main floor, an open floor plan with over 4,000 sq feet , 4 bedrooms, 4 baths, vaulted ceilings, formal dining room plus an eat in kitchen space, back yard has a sundeck and covered brick patio with large rocks on a hill for zero landscaping, beautiful view of Stenger Park with the park maintenance building backing up to back yard which I feel is a benefit as it limits any park attendees from accessing the back yard. Easy access to downtown, mountains I-70 and light rail.
For sale
Price cut: $11K (9/14)
$799,000
11237 W 55th Lane, Arvada, CO 80002
4beds
4,112sqft
Single Family Residence
Built in 2003
10,060 Square Feet Lot
$-- Zestimate®
$194/sqft
$85/mo HOA
What's special
- 500 days
- 905
- 53
Zillow last checked:
Listing updated:
Listed by:
Terri Faber Smith 720-331-3673 miketerri2000@yahoo.com,
Faber & Associates
Source: REcolorado as distributed by MLS GRID,MLS#: 3648924
Facts & features
Interior
Bedrooms & bathrooms
- Bedrooms: 4
- Bathrooms: 4
- Full bathrooms: 2
- 3/4 bathrooms: 1
- 1/2 bathrooms: 1
- Main level bathrooms: 3
- Main level bedrooms: 3
Bedroom
- Level: Main
Bedroom
- Level: Main
Bedroom
- Level: Basement
Bathroom
- Level: Main
Bathroom
- Level: Main
Bathroom
- Level: Basement
Other
- Level: Main
Other
- Level: Main
Bonus room
- Level: Basement
Dining room
- Level: Main
Family room
- Level: Main
Family room
- Level: Basement
Game room
- Level: Basement
Laundry
- Level: Main
Living room
- Level: Main
Heating
- Forced Air, Natural Gas
Cooling
- Central Air
Appliances
- Included: Cooktop, Dishwasher, Disposal, Double Oven, Gas Water Heater, Microwave, Refrigerator, Self Cleaning Oven
Features
- Ceiling Fan(s), Eat-in Kitchen, Entrance Foyer, Five Piece Bath, High Ceilings, Kitchen Island, Open Floorplan, Pantry, Primary Suite, Smoke Free, Tile Counters, Vaulted Ceiling(s), Walk-In Closet(s)
- Flooring: Carpet, Tile, Wood
- Windows: Double Pane Windows, Window Coverings, Window Treatments
- Basement: Finished,Full,Walk-Out Access
- Number of fireplaces: 1
- Fireplace features: Family Room, Gas, Gas Log
- Common walls with other units/homes: No Common Walls
Interior area
- Total structure area: 4,112
- Total interior livable area: 4,112 sqft
- Finished area above ground: 2,056
- Finished area below ground: 1,944
Video & virtual tour
Property
Parking
- Total spaces: 3
- Parking features: Concrete, Oversized
- Attached garage spaces: 3
Features
- Levels: One
- Stories: 1
- Patio & porch: Covered, Deck, Front Porch, Patio
- Exterior features: Balcony, Private Yard, Rain Gutters
- Fencing: Full
Lot
- Size: 10,060 Square Feet
- Features: Near Public Transit, Open Space, Sprinklers In Front
Details
- Parcel number: 435702
- Zoning: R-1
- Special conditions: Standard
Construction
Type & style
- Home type: SingleFamily
- Property subtype: Single Family Residence
Materials
- Brick, Frame
- Roof: Composition
Condition
- Updated/Remodeled
- Year built: 2003
Details
- Builder name: Melody Homes Inc
Utilities & green energy
- Sewer: Public Sewer
- Water: Public
- Utilities for property: Cable Available, Electricity Connected, Internet Access (Wired), Natural Gas Connected, Phone Available
Community & HOA
Community
- Security: Carbon Monoxide Detector(s), Smoke Detector(s)
- Subdivision: Skyline Estates
HOA
- Has HOA: Yes
- Services included: Recycling, Trash
- HOA fee: $85 monthly
- HOA name: Skyline Estates/ ACCU
- HOA phone: 303-733-1121
Location
- Region: Arvada
Financial & listing details
- Price per square foot: $194/sqft
- Tax assessed value: $867,119
- Annual tax amount: $5,234
- Date on market: 6/1/2024
- Listing terms: Cash,Conventional,Jumbo,Other
- Exclusions: Pool Table And Pool Table Light
- Ownership: Agent Owner
- Electric utility on property: Yes
- Road surface type: Paved
Estimated market value
Not available
Estimated sales range
Not available
Not available
Price history
| Date | Event | Price |
|---|---|---|
| 9/14/2026 | Price change | $799,000-1.4%$194/sqft |
Source:  REcolorado as distributed by MLS GRID #3648924 Report a problem REcolorado as distributed by MLS GRID #3648924 Report a problem | ||
| 6/27/2026 | Price change | $810,000-3%$197/sqft |
Source: REcolorado as distributed by MLS GRID #3648924 Report a problem | ||
| 6/10/2026 | Price change | $835,000-0.6%$203/sqft |
Source: REcolorado as distributed by MLS GRID #3648924 Report a problem | ||
| 5/14/2026 | Price change | $840,000-1.2%$204/sqft |
Source: REcolorado as distributed by MLS GRID #3648924 Report a problem | ||
| 4/13/2026 | Listed for sale | $850,000$207/sqft |
Source: REcolorado as distributed by MLS GRID #3648924 Report a problem | ||
| 4/6/2026 | Pending sale | $850,000$207/sqft |
Source: REcolorado as distributed by MLS GRID #3648924 Report a problem | ||
| 2/11/2026 | Listed for sale | $850,000-2.9%$207/sqft |
Source: REcolorado as distributed by MLS GRID #3648924 Report a problem | ||
| 6/1/2025 | Listed for sale | $875,000+154.1%$213/sqft |
Source: REcolorado as distributed by MLS GRID #3648924 Report a problem | ||
| 11/21/2003 | Sold | $344,377+0.8%$84/sqft |
Source: Public Record Report a problem | ||
| 7/1/2003 | Sold | $341,638$83/sqft |
Source: Public Record Report a problem | ||
Public tax history
| Year | Property taxes | Tax assessment |
|---|---|---|
| 2025 | $5,228 -0.1% | $54,195 +0.4% |
| 2024 | $5,234 +17.5% | $53,965 |
| 2023 | $4,456 -1.6% | $53,965 +18.6% |
| 2022 | $4,529 +10.4% | $45,496 -2.8% |
| 2021 | $4,101 | $46,805 +10.1% |
| 2020 | $4,101 +1.4% | $42,500 |
| 2019 | $4,046 +8.1% | $42,500 +11.2% |
| 2018 | $3,741 | $38,210 |
| 2017 | $3,741 +8.2% | $38,210 +6.4% |
| 2016 | $3,459 +100% | $35,923 |
| 2015 | $1,729 -40.9% | $35,923 +24.3% |
| 2014 | $2,926 +1.9% | $28,896 |
| 2013 | $2,871 +2.1% | $28,896 +1% |
| 2012 | $2,811 -4.8% | $28,624 |
| 2011 | $2,952 +5.8% | $28,624 -5.4% |
| 2010 | $2,791 +4.7% | $30,250 |
| 2009 | $2,666 +0% | $30,250 +4.9% |
| 2008 | $2,666 +6.1% | $28,840 |
| 2007 | $2,512 +0.7% | $28,840 +7.2% |
| 2006 | $2,495 +4.6% | $26,910 +5% |
| 2005 | $2,384 +21.3% | $25,640 |
| 2004 | $1,966 +105.3% | $25,640 +11.5% |
| 2003 | $957 +490.8% | $22,990 +106.2% |
| 2002 | $162 -57.2% | $11,150 +158.7% |
| 2001 | $379 | $4,310 |
Find assessor info on the county website
Monthly payment
Est. payment
Payment breakdown
Explore the cost of this home by adjusting the details. Changes won't be saved.Climate risks
Neighborhood: Skyline
Nearby schools
Schools provided by the listing agent
- Elementary: Vanderhoof
- Middle: Drake
- High: Arvada West
- District: Jefferson County R-1
Source: REcolorado as distributed by MLS GRID. This data may not be complete. We recommend contacting the local school district to confirm school assignments for this home.
Similar homes
- $834,0004 bd4 ba3.9k sqft13399 W 84th Place, Arvada, CO 80005For Sale

 MLS ID #3629160, Tara Jones, Opendoor Brokerage LLC. REcolorado as distributed by MLS GRID
 - $750,0003 bd3 ba3.2k sqft15535 W 67th Avenue, Arvada, CO 80007For Sale
 MLS ID #4095160, Mike Papantonakis, RE/MAX Alliance - Olde Town. REcolorado as distributed by MLS GRID
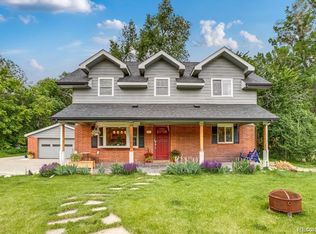
 - $800,0005 bd4 ba2.8k sqft755 Holland Street, Lakewood, CO 80215For Sale
 MLS ID #5227783, Rebekah Gray, The Block Inc. REcolorado as distributed by MLS GRID
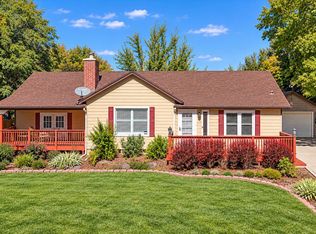
 - $939,0004 bd3 ba2.7k sqft7785 W 5th Avenue, Lakewood, CO 80226For Sale
 MLS ID #1966852, Justin Riley, Ascent Development. REcolorado as distributed by MLS GRID
 - $795,0006 bd4 ba3.6k sqft5125 W 109th Circle, Westminster, CO 80031For SaleMLS ID #2172954, Holly Couture, eXp Realty, LLC. REcolorado as distributed by MLS GRID
- $649,9504 bd4 ba3.5k sqft14275 W 84th Place, Arvada, CO 80005For SaleMLS ID #3050431, David Savoie, RE/MAX Alliance. REcolorado as distributed by MLS GRID
- $810,0004 bd4 ba4.2k sqft1628 Parkdale Circle, Erie, CO 80516For SaleMLS ID #2435844, Chris Jackson, Madison & Company Properties. REcolorado as distributed by MLS GRID
- $795,0004 bd3 ba3.5k sqft9108 W Vandeventor Drive, Littleton, CO 80128For SaleMLS ID #8221788, Dawn Martin, Coldwell Banker Realty 24. REcolorado as distributed by MLS GRID
- $979,0004 bd2 ba2k sqft832 Fox Hill Court, Boulder, CO 80303For SaleMLS ID #8772873, Trelora Realty Team, Trelora Realty, Inc.. REcolorado as distributed by MLS GRID
- $799,0005 bd4 ba4k sqft919 Taylor Lane, Erie, CO 80516For SaleMLS ID #3456574, Stephen Lappen, Coldwell Banker Realty 14. REcolorado as distributed by MLS GRID
- $849,9005 bd4 ba4.1k sqft6638 W Hamilton Drive, Lakewood, CO 80227For SaleMLS ID #4544621, Adriana Alvidrez, Alvidrez Real Estate. REcolorado as distributed by MLS GRID
- $862,0004 bd4 ba3.6k sqft603 Columbine Avenue, Broomfield, CO 80020For SaleMLS ID #4639465, Holly Couture, eXp Realty, LLC. REcolorado as distributed by MLS GRID
- $825,0005 bd4 ba4.3k sqft15122 Fillmore Way, Thornton, CO 80602For SaleMLS ID #9858911, Ammy Nguyen, LIV Sotheby's International Realty. REcolorado as distributed by MLS GRID
- $649,0004 bd3 ba2.2k sqft2060 Yarrow Street, Lakewood, CO 80214For SaleMLS ID #2967516, Andrew Petrone, eXp Realty, LLC. REcolorado as distributed by MLS GRID
- $950,0004 bd3 ba3.3k sqft6165 Flattop Street, Golden, CO 80403For SaleMLS ID #2553595, Melissa Fawcett, Century 21 Community First. REcolorado as distributed by MLS GRID
- $730,0004 bd3 ba4k sqft2883 E 136th Place, Thornton, CO 80602For SaleMLS ID #4548414, Mark Brand, Mark Brand. REcolorado as distributed by MLS GRID
- $780,0005 bd4 ba4.2k sqft1287 Serene Drive, Erie, CO 80516For SaleMLS ID #4215549, Alicia Luevano, Brokers Guild Real Estate. REcolorado as distributed by MLS GRID
- $649,0005 bd3 ba2.6k sqft350 Balsam Street, Lakewood, CO 80226For SaleMLS ID #6823549, Jessica Burrow, Grace Management & Invest.. REcolorado as distributed by MLS GRID
- $650,0003 bd3 ba2.8k sqft460 Oswego Court, Aurora, CO 80010For SaleMLS ID #7055065, Lynda Chrisp, Coldwell Banker Realty 54. REcolorado as distributed by MLS GRID
- $1,125,9994 bd4 ba3.2k sqft5045 Gladiola, Golden, CO 80403For SaleMLS ID #8064276, Tina Kulp, Life Designs Real Estate. REcolorado as distributed by MLS GRID
