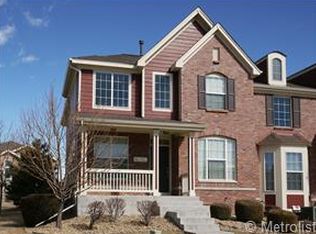
A rare opportunity to own this exceptional 4-bedroom, 3-bathroom end-unit, two-story townhome with a private carriage house in the popular Village of Five Parks community. This is one of the largest floor plans built by Village Homes, offering 2,494 square feet of above grade living space, 1,080 square foot unfinished basement ready for your design. Totaling 3,574 square feet. As you enter the home there is a spacious, open floor plan featuring vaulted ceilings in the family room, a cozy gas fireplace, and built in surround sound speakers. The beautiful hardwood floors extend throughout the main level and were professionally refinished in 2024. The kitchen is ideally situated adjacent to the dining area and features cherrywood cabinetry with plenty of storage, slab granite countertops, and a large center island. The main floor primary suite offers both comfort and convenience, while the nearby laundry/utility room provides access to the attached two car garage. Above the garage, the private carriage house offers a versatile 17' x 19' bedroom or guest suite complete with its own full bathroom. Great for guests, a home office, or multigenerational living.The upper level has a loft, two bedrooms, and a full bathroom. The 18' x 19' patio just off the kitchen, is the perfect setting for outdoor dining, entertaining, or just relaxing.Recent updates include 2023 New tile in the primary bathroom and a new microwave. 2024 New interior paint, new carpet, and refinished hardwood floors. 2025 New kitchen oven, new recessed can lighting, new A/C and humidifier. For added peace of mind, the home is equipped with a WaterCop leak detection system that automatically shuts off the water supply if a leak is detected. Enjoy all the amenities Village of Five Parks has to offer, including parks, a community pool, restaurants, all within walking distance. Conveniently located near shopping, schools, and major roadways. Don't miss your opportunity to make this home yours!
Accepting backups
Price cut: $30K (10/16)
$619,950
14275 W 84th Place, Arvada, CO 80005
4beds
3,574sqft
Townhouse
Built in 2007
2,919 Square Feet Lot
$-- Zestimate®
$173/sqft
$492/mo HOA
What's special
- 112 days
- 463
- 31
Zillow last checked:
Listing updated:
Listed by:
David Savoie 303-570-1201 RMASAVOIE@GMAIL.COM,
RE/MAX Alliance
Source: REcolorado as distributed by MLS GRID,MLS#: 3050431
Facts & features
Interior
Bedrooms & bathrooms
- Bedrooms: 4
- Bathrooms: 4
- Full bathrooms: 3
- 1/2 bathrooms: 1
- Main level bathrooms: 2
- Main level bedrooms: 1
Bedroom
- Description: Flooring: Carpet
- Level: Main
- Area: 214.5 Square Feet
- Dimensions: 15 x 14.3
Bedroom
- Description: Flooring: Carpet
- Level: Upper
- Area: 165.12 Square Feet
- Dimensions: 12.9 x 12.8
Bedroom
- Description: Flooring: Carpet
- Level: Upper
- Area: 139.27 Square Feet
- Dimensions: 12.11 x 11.5
Bedroom
- Description: Flooring: Carpet...This Is The Attached Carriage House.
- Level: Upper
- Area: 330.03 Square Feet
- Dimensions: 19.3 x 17.1
Bathroom
- Description: Flooring: Tile
- Level: Main
Bathroom
- Description: Flooring: Tile, Four Piece Bathroom, Jetted Tub, Walk-In Closet
- Level: Main
Bathroom
- Description: Flooring: Tile
- Level: Upper
Bathroom
- Description: Flooring: Tile...This Is The Bathroom Located In The Carriage House
- Level: Upper
Dining room
- Description: Flooring: Hardwood,
- Level: Main
- Area: 119.97 Square Feet
- Dimensions: 12.9 x 9.3
Family room
- Description: Flooring: Hardwood, Gas Fireplace, Ceiling Fan, Vaulted Ceiling,Surround Speakers
- Level: Main
- Area: 207.82 Square Feet
- Dimensions: 16.11 x 12.9
Kitchen
- Description: Flooring: Hardwood, Cherrywood Cabinets, Center Island, Granite Slab Countertops, Under Cabinet Lighting, Micro Wave Oven, Dishwasher, Trash Compactor, Electric Cooktop, Oven, Pantry
- Level: Main
- Area: 169.4 Square Feet
- Dimensions: 14 x 12.1
Loft
- Description: Flooring: Carpet
- Level: Upper
- Area: 160.93 Square Feet
- Dimensions: 13.3 x 12.1
Utility room
- Description: Flooring: Tile, Wall Cherrywood Cabinets, Washer & Dryer Included
- Level: Main
- Area: 35.75 Square Feet
- Dimensions: 6.5 x 5.5
Heating
- Electric, Forced Air, Natural Gas
Cooling
- Air Conditioning-Room, Central Air
Appliances
- Included: Cooktop, Dishwasher, Disposal, Dryer, Gas Water Heater, Humidifier, Microwave, Oven, Refrigerator, Self Cleaning Oven, Trash Compactor, Washer
- Laundry: In Unit
Features
- Ceiling Fan(s), Eat-in Kitchen, Granite Counters, High Ceilings, High Speed Internet, Kitchen Island, Open Floorplan, Pantry, Smoke Free, Solid Surface Counters, Vaulted Ceiling(s), Walk-In Closet(s)
- Flooring: Carpet, Tile, Wood
- Windows: Window Coverings
- Basement: Crawl Space,Partial,Sump Pump,Unfinished
- Number of fireplaces: 1
- Fireplace features: Family Room, Gas Log
- Common walls with other units/homes: End Unit
Interior area
- Total structure area: 3,574
- Total interior livable area: 3,574 sqft
- Finished area above ground: 2,494
- Finished area below ground: 0
Video & virtual tour
Property
Parking
- Total spaces: 2
- Parking features: Concrete, Dry Walled, Lighted, Oversized
- Attached garage spaces: 2
Features
- Levels: Two
- Stories: 2
- Entry location: Ground
- Patio & porch: Covered, Deck, Front Porch
- Fencing: Full
Lot
- Size: 2,919 Square Feet
- Features: Corner Lot
Details
- Parcel number: 443662
- Special conditions: Standard
Construction
Type & style
- Home type: Townhouse
- Architectural style: Contemporary
- Property subtype: Townhouse
- Attached to another structure: Yes
Materials
- Brick, Frame
- Foundation: Concrete Perimeter
- Roof: Composition
Condition
- Updated/Remodeled
- Year built: 2007
Details
- Builder name: Village Homes
Utilities & green energy
- Electric: 110V, 220 Volts
- Sewer: Public Sewer
- Water: Public
- Utilities for property: Electricity Connected, Internet Access (Wired), Natural Gas Connected, Phone Connected
Community & HOA
Community
- Security: Carbon Monoxide Detector(s), Security System, Smoke Detector(s), Water Leak/Flood Alarm
- Subdivision: Village Of Five Parks
HOA
- Has HOA: Yes
- Amenities included: Clubhouse, Fitness Center, Park, Playground, Pool, Trail(s)
- Services included: Insurance, Maintenance Grounds, Maintenance Structure, Recycling, Sewer, Snow Removal, Trash, Water
- HOA fee: $392 monthly
- HOA name: Haskin Park Homeowners Association, Inc
- HOA phone: 303-420-4433
- Second HOA fee: $301 quarterly
- Second HOA name: Village of Five Parks
- Second HOA phone: 303-403-0377
Location
- Region: Arvada
Financial & listing details
- Price per square foot: $173/sqft
- Tax assessed value: $671,633
- Annual tax amount: $5,635
- Date on market: 7/4/2026
- Listing terms: Cash,Conventional,FHA,VA Loan
- Exclusions: None
- Ownership: Individual
- Electric utility on property: Yes
- Road surface type: Paved
Estimated market value
Not available
Estimated sales range
Not available
Not available
Price history
| Date | Event | Price |
|---|---|---|
| 10/22/2026 | Listing removed | $3,100$1/sqft |
Source: Zillow Rentals Report a problem | ||
| 10/16/2026 | Pending sale | $619,950$173/sqft |
Source:  REcolorado as distributed by MLS GRID #3050431 Report a problem REcolorado as distributed by MLS GRID #3050431 Report a problem | ||
| 10/16/2026 | Price change | $619,950-4.6%$173/sqft |
Source: REcolorado as distributed by MLS GRID #3050431 Report a problem | ||
| 9/28/2026 | Price change | $649,950-4.4%$182/sqft |
Source: REcolorado as distributed by MLS GRID #3050431 Report a problem | ||
| 9/21/2026 | Price change | $679,900-2.2%$190/sqft |
Source: REcolorado as distributed by MLS GRID #3050431 Report a problem | ||
| 9/14/2026 | Price change | $3,100-11.4%$1/sqft |
Source: Zillow Rentals Report a problem | ||
| 9/10/2026 | Price change | $3,500-7.9%$1/sqft |
Source: Zillow Rentals Report a problem | ||
| 9/8/2026 | Listed for rent | $3,800+8.6%$1/sqft |
Source: Zillow Rentals Report a problem | ||
| 8/26/2026 | Price change | $694,950-3.5%$194/sqft |
Source: REcolorado as distributed by MLS GRID #3050431 Report a problem | ||
| 8/13/2026 | Price change | $719,950-3.4%$201/sqft |
Source: REcolorado as distributed by MLS GRID #3050431 Report a problem | ||
| 7/4/2026 | Listed for sale | $745,000+119.1%$208/sqft |
Source: REcolorado as distributed by MLS GRID #3050431 Report a problem | ||
| 5/27/2025 | Listing removed | $3,500$1/sqft |
Source: Zillow Rentals Report a problem | ||
| 5/13/2025 | Listed for rent | $3,500+45.8%$1/sqft |
Source: Zillow Rentals Report a problem | ||
| 12/1/2017 | Listing removed | $2,400$1/sqft |
Source: Lia Clarke Report a problem | ||
| 11/8/2017 | Listed for rent | $2,400+4.3%$1/sqft |
Source: Lia Clarke Report a problem | ||
| 7/13/2017 | Listing removed | $2,300$1/sqft |
Source: Lia Clarke Report a problem | ||
| 6/21/2017 | Listed for rent | $2,300+9.5%$1/sqft |
Source: Lia Clarke Report a problem | ||
| 4/30/2013 | Listing removed | $2,100$1/sqft |
Source: Rentbits Report a problem | ||
| 4/15/2013 | Sold | $340,000-8.8%$95/sqft |
Source: Public Record Report a problem | ||
| 3/30/2013 | Listed for rent | $2,100$1/sqft |
Source: Lia Clarke Report a problem | ||
| 11/15/2012 | Listed for sale | $372,900-9.2%$104/sqft |
Source: RE/MAX Alliance #1143608 Report a problem | ||
| 5/12/2006 | Sold | $410,742$115/sqft |
Source: Public Record Report a problem | ||
Public tax history
| Year | Property taxes | Tax assessment |
|---|---|---|
| 2025 | $4,854 -10.9% | $41,978 +11.6% |
| 2024 | $5,448 +40.5% | $37,631 |
| 2023 | $3,878 +6.6% | $37,631 +28.5% |
| 2022 | $3,638 -10.8% | $29,282 -2.8% |
| 2021 | $4,080 | $30,124 -9.6% |
| 2020 | $4,080 +0.2% | $33,310 |
| 2019 | $4,070 -12.1% | $33,310 -7.3% |
| 2018 | $4,630 | $35,918 |
| 2017 | $4,630 +35% | $35,918 +34.4% |
| 2016 | $3,429 | $26,730 |
| 2015 | $3,429 -3.9% | $26,730 +2.8% |
| 2014 | $3,569 +1.4% | $26,006 |
| 2013 | $3,520 +1.5% | $26,006 +4.5% |
| 2012 | $3,468 -12.8% | $24,891 |
| 2011 | $3,976 +4% | $24,891 -13.2% |
| 2010 | $3,824 -3% | $28,670 |
| 2009 | $3,944 +0% | $28,670 -2.9% |
| 2008 | $3,944 +69.8% | $29,530 |
| 2007 | $2,322 +111.8% | $29,530 +71% |
| 2006 | $1,096 +261.7% | $17,270 +625.6% |
| 2005 | $303 +116.7% | $2,380 |
| 2004 | $140 | $2,380 |
Find assessor info on the county website
Monthly payment
Est. payment
Payment breakdown
Explore the cost of this home by adjusting the details. Changes won't be saved.Climate risks
Neighborhood: Five Parks
Nearby schools
Schools provided by the listing agent
- Elementary: Meiklejohn
- Middle: Wayne Carle
- High: Ralston Valley
- District: Jefferson County R-1
Source: REcolorado as distributed by MLS GRID. This data may not be complete. We recommend contacting the local school district to confirm school assignments for this home.

Similar homes
- $635,0003 bd3 ba2.9k sqft8314 Holman St #A, Arvada, CO 80005For Sale
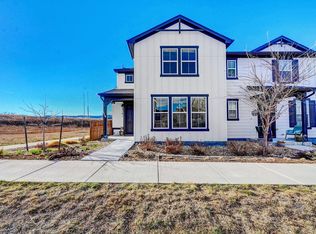
 MLS ID #1064187, Carrie Hill, Rocky Mountain RE Inc. IRES as distributed by MLS GRID
 - $635,0003 bd3 ba2.9k sqft8374 Holman Street #A, Arvada, CO 80005For Sale
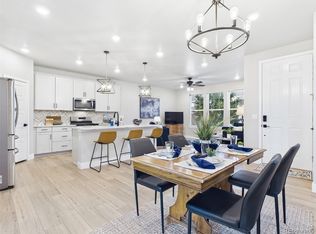
 MLS ID #3103812, EmpowerHome Team Colorado, Keller Williams Realty Northern Colorado. REcolorado as distributed by MLS GRID
 - $699,0004 bd3 ba2.3k sqft9145 Ellis Way, Arvada, CO 80005For Sale
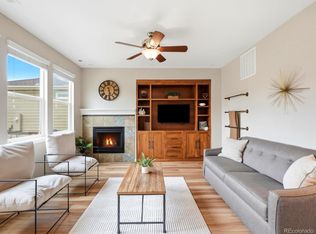 MLS ID #2986924, Katie Kessler, Keller Williams Avenues Realty. REcolorado as distributed by MLS GRID
 - $675,0004 bd3 ba2k sqft8504 Zang Court, Arvada, CO 80005For Sale
 MLS ID #5255753, Home Story Team, Redfin Corporation. REcolorado as distributed by MLS GRID
 - $834,0004 bd4 ba3.9k sqft13399 W 84th Place, Arvada, CO 80005For SaleMLS ID #3629160, Tara Jones, Opendoor Brokerage LLC. REcolorado as distributed by MLS GRID
- $560,0003 bd4 ba1.9k sqft11785 W 66th Place #A, Arvada, CO 80004For SaleMLS ID #8485656, Ellen Keenan, LIV Sotheby's International Realty. REcolorado as distributed by MLS GRID
- $650,0004 bd3 ba2.7k sqft8429 W 93rd Court, Westminster, CO 80021For SaleMLS ID #1988494, Travis Beck, MB Beck & Associates Real Estate. REcolorado as distributed by MLS GRID
- $659,0003 bd3 ba3.6k sqft9516 Juniper Way, Arvada, CO 80007For SaleMLS ID #3265126, Robert Passafiume, Waypoint Realty. REcolorado as distributed by MLS GRID
- $649,0003 bd3 ba2.8k sqft16445 W 85th Lane #A, Arvada, CO 80007For SaleMLS ID #3160906, George Rotola, Rotola & Company. REcolorado as distributed by MLS GRID
- $848,0005 bd4 ba3.9k sqft14119 W 89th Loop, Arvada, CO 80005For SaleMLS ID #7729920, Natalia Blackie, HomeSmart Realty. REcolorado as distributed by MLS GRID
- $585,0003 bd3 ba2.6k sqft5471 W 97th Place #D, Westminster, CO 80020For SaleMLS ID #9756449, Martin Anderson, Compass - Denver. REcolorado as distributed by MLS GRID
- $750,0003 bd3 ba3.2k sqft15535 W 67th Avenue, Arvada, CO 80007For SaleMLS ID #4095160, Mike Papantonakis, RE/MAX Alliance - Olde Town. REcolorado as distributed by MLS GRID
- $549,9003 bd3 ba2.7k sqft9639 Brentwood Way #D, Broomfield, CO 80021For SaleMLS ID #9457553, Vanessa Kendrick, eXp Realty, LLC. REcolorado as distributed by MLS GRID
- $745,0003 bd3 ba3.3k sqft18155 W 85th Drive, Arvada, CO 80007For SaleMLS ID #9986291, Jennifer Scott, eXp Realty, LLC. REcolorado as distributed by MLS GRID
- $719,9005 bd3 ba2.7k sqft6131 Robb Street, Arvada, CO 80004For SaleMLS ID #3074592, Carolyn Tracy, eXp Realty, LLC. REcolorado as distributed by MLS GRID
- $640,0004 bd3 ba2.1k sqft7888 Tejon St, Denver, CO 80221For SaleMLS ID #1070454, Alonso Prado, eXp Realty LLC. IRES as distributed by MLS GRID
- $565,0003 bd3 ba2.2k sqft6850 Decatur Street, Denver, CO 80221For SaleMLS ID #7999488, The Action Group, Compass - Denver. REcolorado as distributed by MLS GRID
- $615,0003 bd4 ba3.2k sqft3203 S Indiana Street, Lakewood, CO 80228For SaleMLS ID #8522048, Kathryn Tighe, The Agency - Denver. REcolorado as distributed by MLS GRID
- $799,0004 bd4 ba4.1k sqft11237 W 55th Lane, Arvada, CO 80002For SaleMLS ID #3648924, Terri Faber Smith, Faber & Associates. REcolorado as distributed by MLS GRID
- $630,0003 bd4 ba3k sqft12623 Irving Cir, Broomfield, CO 80020For SaleMLS ID #1065474, Tavri Gipson, Kentwood Real Estate Boulder Valley. IRES as distributed by MLS GRID
