**Price reduced. Tours Welcome All week long!**
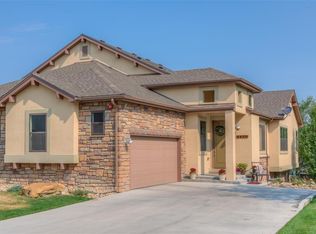
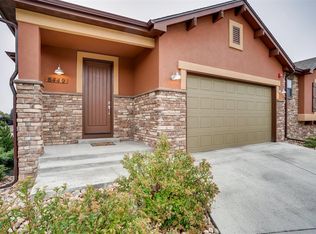
***Welcome Home to 8429 W 93rd Ct. At Park View Village by Oakhurst Park. This beautifully appointed Ranch Style home offers over 2,507 finished, luxury living space. Turn key, completely maintenance free exteriors w/ full stucco/stone & all grounds kept by HOA. HOA also takes care of trash/recycling, snow removal, and street lights. Perfect to lock up and go with ease for retires, families, or first time buyers! Gourmet style kitchen w/ slab granite, Maytag stainless steel appliances, soft close cabinets, Kohler/Moen sinks/faucets, solid hardwood floors, + upgraded carpet on both levels of the home. Direct access to covered deck for morning coffee and sunrises from both the living room and master bedroom. Upgraded plantation shutters throughout, custom ceiling fans, and a unique barn door in master bedroom for privacy and comfort. Main floor master bedroom with his and hers sinks, walk in shower, massive walk in closet, for your perfect bedroom oasis.
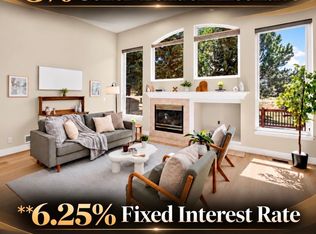
In the living room, beautiful stone work on the gas fireplace and kitchen island for those cozy winter nights. Main floor Laundry room Includes Samsung top load washer and front load dryer in the sale. Finished walkout basement w/ 9' ceiling, beautiful great room, full wet bar with sink/fridge, full bath & two guest rooms including a large storage/HVAC room. One Guest room has direct access to covered patio annd additional access to patio area from the rec room. Perfect for a mother-in-law suite. Rooms prewired for tv and internet on both levels. Finished 2 car garage with epoxy flooring, great storage, huge yards, covered deck with gas hookup, central air, mountain views, & tremendous trails out your front door. Accessible for all types w/ walk-in showers w/ seats & low entry point. Oakhurst Park surrounds this private cul-de-sac and the setting is very quiet with open fields near by. Walk to public transportation and Stanley Lake park.
Top notch K-6 grade school close by, established neighborhood, with well grown trees and shrubs for privacy. Minutes from downtown Old-Town Arvada and convenient access to the Boulder turnpike.
Home had a new roof including gutters and down spouts installed end of 2024. Extremely well maintained home, move in ready for family or couple. Also equipped with a built in fire protection system and security alarm system throughout the entire home, serviced annually. This is a prime location with a move in ready, spotless home to make your own! Leave with peace of mind year round!
For sale by owner
Price cut: $14K (9/25)
$720,000
8429 W 93rd Ct, Westminster, CO 80021
4beds
2,507sqft
SingleFamily
Built in 2016
7,274 Square Feet Lot
$-- Zestimate®
$287/sqft
$260/mo HOA
What's special
Mountain viewsBeautiful great roomHuge yardsGreat storageMaytag stainless steel appliancesSoft close cabinetsCustom ceiling fans
What the owner loves about this home
Walking distance to King Soopers, local restaurants, liquor store, gas station, gym, school, multiple parks, open fields/space, public transit, and so much more!
- 62 days
- 1,397
- 91
Listed by:
Property Owner (303) 263-2926
Facts & features
Interior
Bedrooms & bathrooms
- Bedrooms: 4
- Bathrooms: 3
- Full bathrooms: 3
Heating
- Forced air, Electric, Gas
Cooling
- Central
Appliances
- Included: Dishwasher, Dryer, Freezer, Garbage disposal, Microwave, Range / Oven, Refrigerator, Washer
Features
- Flooring: Tile, Carpet, Concrete, Hardwood, Slate
- Basement: Finished
- Has fireplace: Yes
Interior area
- Total interior livable area: 2,507 sqft
Property
Parking
- Total spaces: 8
- Parking features: Garage - Attached, On-street
Features
- Exterior features: Shingle, Stone, Stucco
- Has view: Yes
- View description: Park, Water, Mountain
- Has water view: Yes
- Water view: Water
Lot
- Size: 7,274 Square Feet
Details
- Parcel number: 2922101062
Construction
Type & style
- Home type: SingleFamily
Materials
- Other
- Roof: Shake / Shingle
Condition
- New construction: No
- Year built: 2016
Community & HOA
HOA
- Has HOA: Yes
- HOA fee: $260 monthly
Location
- Region: Westminster
Financial & listing details
- Price per square foot: $287/sqft
- Tax assessed value: $827,142
- Annual tax amount: $3,068
- Date on market: 8/14/2026
Estimated market value
Not available
Estimated sales range
Not available
$3,702/mo
Price history
| Date | Event | Price |
|---|---|---|
| 9/25/2026 | Price change | $720,000-1.9%$287/sqft |
Source: Owner Report a problem | ||
| 9/9/2026 | Price change | $734,000-0.1%$293/sqft |
Source: Owner Report a problem | ||
| 9/7/2026 | Price change | $735,000-0.4%$293/sqft |
Source: Owner Report a problem | ||
| 9/5/2026 | Price change | $738,000-0.1%$294/sqft |
Source: Owner Report a problem | ||
| 9/4/2026 | Price change | $738,500-0.2%$295/sqft |
Source: Owner Report a problem | ||
| 8/30/2026 | Price change | $740,000-0.5%$295/sqft |
Source: Owner Report a problem | ||
| 8/28/2026 | Price change | $744,000-0.7%$297/sqft |
Source: Owner Report a problem | ||
| 8/19/2026 | Price change | $749,000-0.1%$299/sqft |
Source: Owner Report a problem | ||
| 8/14/2026 | Listed for sale | $749,999+66.7%$299/sqft |
Source: Owner Report a problem | ||
| 6/6/2017 | Sold | $450,000$179/sqft |
Source: Public Record Report a problem | ||
Public tax history
| Year | Property taxes | Tax assessment |
|---|---|---|
| 2025 | $3,068 -0.1% | $51,697 +28.3% |
| 2024 | $3,069 -12.1% | $40,302 |
| 2023 | $3,494 | $40,302 -10.3% |
| 2022 | -- | $44,927 -3.2% |
| 2021 | $3,138 | $46,421 +12.8% |
| 2020 | $3,138 +1.6% | $41,151 |
| 2019 | $3,089 +20.3% | $41,151 +24.4% |
| 2018 | $2,567 | $33,071 |
| 2017 | $2,567 +18% | $33,071 +68.9% |
| 2016 | $2,176 -0.5% | $19,575 -31.7% |
| 2015 | $2,187 +112.5% | $28,652 +123.7% |
| 2014 | $1,029 | $12,806 |
Find assessor info on the county website
Monthly payment
Est. payment
Payment breakdown
Explore the cost of this home by adjusting the details. Changes won't be saved.Climate risks
Neighborhood: 80021

Similar homes
- $685,0004 bd3 ba2.4k sqft9703 Kipling Street, Westminster, CO 80021For Sale
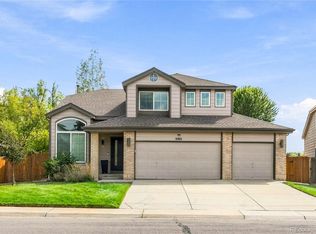
 MLS ID #1536808, Rachel Schiel, Century 21 Signature Realty North, Inc.. REcolorado as distributed by MLS GRID
 - $750,0004 bd3 ba3k sqft7825 W 109th Pl, Westminster, CO 80021For Sale
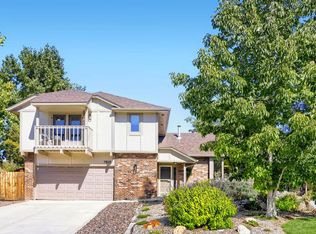
 MLS ID #1070344, Christopher Martinez, RE/MAX Alliance-Longmont. IRES as distributed by MLS GRID
 - $700,0004 bd3 ba3.3k sqft9753 Carr Circle, Westminster, CO 80021For Sale
 MLS ID #3423849, Bryan Bolduc, Coldwell Banker Realty - NoCo. REcolorado as distributed by MLS GRID
 - $645,0004 bd3 ba2.6k sqft9093 W 103rd Avenue, Westminster, CO 80021For Sale
 MLS ID #3383124, Melissa Lombardo, Coldwell Banker Realty 24. REcolorado as distributed by MLS GRID
 - $565,0003 bd2 ba1.7k sqft9341 Estes Lane, Westminster, CO 80021For SaleMLS ID #3333901, Allison Gonzales, Thrive Real Estate Group. REcolorado as distributed by MLS GRID
- $585,0004 bd4 ba2.5k sqft9150 Garrison Street, Westminster, CO 80021For SaleMLS ID #2441953, Jan Meere, Sellstate ACE Properties. REcolorado as distributed by MLS GRID
- $725,0004 bd2 ba3k sqftPomona Lakes, Arvada, CO 80005For SaleMLS ID #2405998, Brittany Heckenberg, Real Broker, LLC DBA Real. REcolorado as distributed by MLS GRID
- $599,9993 bd3 ba1.8k sqft10209 Oak Street, Westminster, CO 80021For SaleMLS ID #5668976, Carissa Sargent, RE/MAX of Cherry Creek. REcolorado as distributed by MLS GRID
- $574,9005 bd2 ba1.8k sqft9097 Dover Street, Westminster, CO 80021For SaleMLS ID #5945659, Tricia Manning, RE/MAX Momentum. REcolorado as distributed by MLS GRID
- $835,0006 bd4 ba3.7k sqft8410 W 95th Drive, Broomfield, CO 80021For SaleMLS ID #3203983, Christa Madrid, Keller Williams Real Estate LLC. REcolorado as distributed by MLS GRID
- $587,5004 bd3 ba1.5k sqft9801 Garrison Court, Broomfield, CO 80021For SaleMLS ID #9237459, Dustin Beezub, Beezub Realty Group, LLC. REcolorado as distributed by MLS GRID
- $550,0004 bd2 ba1.8k sqft9532 Field Court, Broomfield, CO 80021For SaleMLS ID #7986862, Christina Surprenant, West and Main Homes Inc. REcolorado as distributed by MLS GRID
- $639,0004 bd3 ba2.6k sqft10440 Newcombe Street, Broomfield, CO 80021For SaleMLS ID #4182559, Jeff Collins, Quality 1st Homes. REcolorado as distributed by MLS GRID
- $749,0004 bd4 ba3.1k sqft8786 Iris Street, Arvada, CO 80005For SaleMLS ID #6341651, Robert Licher, Licher Real Estate Group. REcolorado as distributed by MLS GRID
- $575,0004 bd3 ba2.2k sqft9153 W 103rd Avenue, Westminster, CO 80021For SaleMLS ID #1640119, Zach Trevor, HomeSmart Realty. REcolorado as distributed by MLS GRID
- $650,0004 bd3 ba2k sqft8787 Iris Street, Arvada, CO 80005For SaleMLS ID #7490694, Joe Seehusen, Compass - Denver. REcolorado as distributed by MLS GRID
- $785,0005 bd4 ba3.6k sqft6760 W 98th Circle, Westminster, CO 80021For SaleMLS ID #5140223, Ann DeLeeuw, Coldwell Banker Realty 56. REcolorado as distributed by MLS GRID
- $750,0004 bd4 ba2.9k sqft5432 W 97th Pl, Westminster, CO 80020For SaleMLS ID #1068361, Nick Duncan, LIV Sotheby's Intl Realty. IRES as distributed by MLS GRID
- $730,0005 bd2 ba2.1k sqft8257 Club Crest Drive, Arvada, CO 80005For SaleMLS ID #5854998, Felipe Figueroa, Remax inMotion. REcolorado as distributed by MLS GRID
- $549,9005 bd4 ba3.1k sqft9313 W 91st Place, Westminster, CO 80021For SaleMLS ID #2347092, Nicki Thompson, RE/MAX Alliance - Olde Town. REcolorado as distributed by MLS GRID
