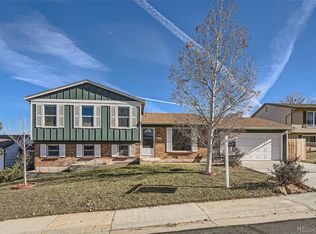
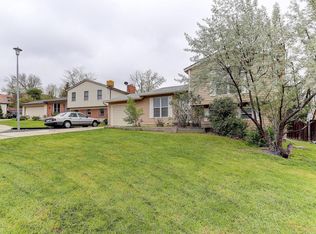
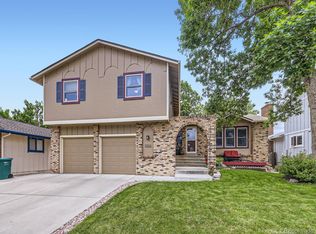
Immaculate & beautifully updated, this home is ideally situated on a quiet cul-de-sac with a huge backyard and convenient access to Wadsworth, Oakhurst Park, & Standley Lake! The fully remodeled kitchen features upgraded stainless-steel appliances, modern finishes & adjoining dining area. 2 beds located upstairs, including the primary suite with an attached updated bath. The spacious family room is bright with large windows & open to the kitchen. The lower level offers plenty of additional living space, including an additional primary bedroom with flex room for office, workout, or large closet space, gorgeous luxurious 3/4 remodeled bath, laundry area in 4th bedroom. Step outside to the spacious deck overlooking the expansive backyard, offering plenty of room to relax, entertain, play, or create your own outdoor oasis. The attached 1.5 car garage offers great parking & storage. An expanded driveway offers trailer parking. Move-in ready, thoughtfully updated, tucked away on a desirable cul-de-sac, and surrounded by an incredible amount of outdoor space—this one is a must-see!
For sale
Price cut: $15K (10/14)
$550,000
9532 Field Court, Broomfield, CO 80021
4beds
1,858sqft
Single Family Residence
Built in 1979
8,926 Square Feet Lot
$-- Zestimate®
$296/sqft
$-- HOA
What's special
- 14 days
- 341
- 45
Zillow last checked:
Listing updated:
Listed by:
Christina Surprenant 720-217-7835 cmhomesteam@gmail.com,
West and Main Homes Inc
Source: REcolorado as distributed by MLS GRID,MLS#: 7986862
Facts & features
Interior
Bedrooms & bathrooms
- Bedrooms: 4
- Bathrooms: 2
- Full bathrooms: 1
- 3/4 bathrooms: 1
Bedroom
- Features: Primary Suite
- Level: Upper
- Area: 192 Square Feet
- Dimensions: 16 x 12
Bedroom
- Level: Upper
- Area: 121 Square Feet
- Dimensions: 11 x 11
Bedroom
- Level: Lower
- Area: 132 Square Feet
- Dimensions: 11 x 12
Bedroom
- Features: Primary Suite
- Level: Lower
- Area: 132 Square Feet
- Dimensions: 11 x 12
Bathroom
- Features: En Suite Bathroom
- Level: Upper
Bathroom
- Level: Lower
Dining room
- Level: Upper
- Area: 117 Square Feet
- Dimensions: 13 x 9
Family room
- Level: Lower
- Area: 242 Square Feet
- Dimensions: 11 x 22
Kitchen
- Level: Upper
- Area: 104 Square Feet
- Dimensions: 13 x 8
Laundry
- Level: Lower
Living room
- Level: Upper
- Area: 180 Square Feet
- Dimensions: 15 x 12
Office
- Level: Lower
- Area: 56 Square Feet
- Dimensions: 7 x 8
Heating
- Forced Air
Cooling
- Evaporative Cooling
Appliances
- Included: Dishwasher, Disposal, Dryer, Microwave, Oven, Range, Refrigerator, Washer
- Laundry: In Unit
Features
- Eat-in Kitchen
- Flooring: Carpet, Laminate, Tile
- Windows: Double Pane Windows
- Has basement: No
Interior area
- Total structure area: 1,858
- Total interior livable area: 1,858 sqft
- Finished area above ground: 1,858
Video & virtual tour
Property
Parking
- Total spaces: 1
- Parking features: Oversized
- Attached garage spaces: 1
Features
- Patio & porch: Deck, Front Porch
- Exterior features: Balcony, Private Yard
- Fencing: Full
Lot
- Size: 8,926 Square Feet
- Features: Cul-De-Sac
Details
- Parcel number: 125286
- Special conditions: Standard
Construction
Type & style
- Home type: SingleFamily
- Property subtype: Single Family Residence
Materials
- Frame, Wood Siding
- Roof: Composition
Condition
- Year built: 1979
Utilities & green energy
- Sewer: Public Sewer
- Water: Public
- Utilities for property: Electricity Connected, Natural Gas Connected
Community & HOA
Community
- Security: Smoke Detector(s)
- Subdivision: Sunstream
HOA
- Has HOA: No
Location
- Region: Westminster
Financial & listing details
- Price per square foot: $296/sqft
- Tax assessed value: $566,276
- Annual tax amount: $2,890
- Date on market: 10/1/2026
- Listing terms: Cash,Conventional,FHA,VA Loan
- Exclusions: Seller's Personal Property And Staging
- Ownership: Individual
- Electric utility on property: Yes
Estimated market value
Not available
Estimated sales range
Not available
Not available
Price history
| Date | Event | Price |
|---|---|---|
| 10/14/2026 | Price change | $550,000-2.7%$296/sqft |
Source:  REcolorado as distributed by MLS GRID #7986862 Report a problem REcolorado as distributed by MLS GRID #7986862 Report a problem | ||
| 10/1/2026 | Listed for sale | $565,000+92.2%$304/sqft |
Source: REcolorado as distributed by MLS GRID #7986862 Report a problem | ||
| 11/5/2015 | Sold | $294,000-0.3%$158/sqft |
Source: Public Record Report a problem | ||
| 9/30/2015 | Pending sale | $295,000$159/sqft |
Source: RE/MAX ALLIANCE #7708671 Report a problem | ||
| 9/24/2015 | Listed for sale | $295,000+17.1%$159/sqft |
Source: RE/MAX ALLIANCE #7708671 Report a problem | ||
| 4/24/2014 | Sold | $252,000+2.9%$136/sqft |
Source: Public Record Report a problem | ||
| 2/25/2014 | Pending sale | $245,000$132/sqft |
Source: RE/MAX ALLIANCE #7016822 Report a problem | ||
| 2/21/2014 | Listed for sale | $245,000+12.1%$132/sqft |
Source: RE/MAX Alliance #7016822 Report a problem | ||
| 6/12/2012 | Sold | $218,500-1.6%$118/sqft |
Source:  IRES as distributed by MLS GRID #678758 Report a problem IRES as distributed by MLS GRID #678758 Report a problem | ||
| 5/7/2012 | Price change | $222,000-2.2%$119/sqft |
Source: Coldwell Banker Residential Brokerage - North Metro #678758 Report a problem | ||
| 4/21/2012 | Listed for sale | $227,000+22.7%$122/sqft |
Source: Coldwell Banker Residential Brokerage - North Metro #678758 Report a problem | ||
| 10/6/2000 | Sold | $185,000$100/sqft |
Source: Public Record Report a problem | ||
Public tax history
| Year | Property taxes | Tax assessment |
|---|---|---|
| 2025 | $2,726 0% | $35,392 -1.2% |
| 2024 | $2,727 +24.4% | $35,808 |
| 2023 | $2,193 -1.4% | $35,808 +27% |
| 2022 | $2,225 +11.4% | $28,197 -2.8% |
| 2021 | $1,997 | $29,008 +10.8% |
| 2020 | $1,997 +1.6% | $26,179 |
| 2019 | $1,965 +13.9% | $26,179 +17.8% |
| 2018 | $1,725 | $22,220 |
| 2017 | $1,725 +17.2% | $22,220 +14.7% |
| 2016 | $1,472 | $19,378 |
| 2015 | $1,472 +28.2% | $19,378 +35.6% |
| 2014 | $1,148 -7% | $14,290 |
| 2013 | $1,235 +2.5% | $14,290 -8.3% |
| 2012 | $1,205 +3.3% | $15,580 |
| 2011 | $1,166 +0.1% | $15,580 +2.6% |
| 2010 | $1,164 -9.9% | $15,180 |
| 2009 | $1,293 +0.2% | $15,180 -9.8% |
| 2008 | $1,290 +2.4% | $16,820 |
| 2007 | $1,260 0% | $16,820 +3.6% |
| 2006 | $1,260 -6.2% | $16,230 -3.7% |
| 2005 | $1,343 +10.7% | $16,850 |
| 2004 | $1,213 +6.7% | $16,850 |
| 2003 | $1,136 +1.8% | $16,850 +8.5% |
| 2002 | $1,116 +11.9% | $15,530 +24.4% |
| 2001 | $997 -1.1% | $12,480 |
| 2000 | $1,008 | $12,480 |
Find assessor info on the county website
Monthly payment
Est. payment
Payment breakdown
Explore the cost of this home by adjusting the details. Changes won't be saved.Climate risks
Neighborhood: 80021
Nearby schools
Schools provided by the listing agent
- Elementary: Lukas
- Middle: Wayne Carle
- High: Standley Lake
- District: Jefferson County R-1
Source: REcolorado as distributed by MLS GRID. This data may not be complete. We recommend contacting the local school district to confirm school assignments for this home.
Similar homes
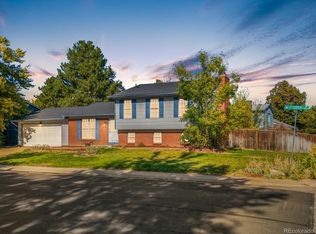
- $565,0003 bd2 ba1.7k sqft9341 Estes Lane, Westminster, CO 80021For Sale
 MLS ID #3333901, Allison Gonzales, Thrive Real Estate Group. REcolorado as distributed by MLS GRID
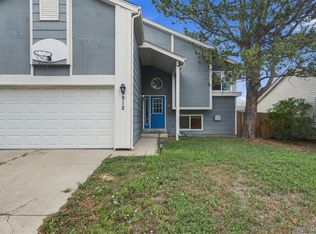
 - $550,0004 bd2 ba1.6k sqft9912 Garland Drive, Westminster, CO 80021For Sale
 MLS ID #4255564, Shelley Bridge, RE/MAX of Cherry Creek. REcolorado as distributed by MLS GRID
 - $587,5004 bd3 ba1.5k sqft9801 Garrison Court, Broomfield, CO 80021For Sale
 MLS ID #9237459, Dustin Beezub, Beezub Realty Group, LLC. REcolorado as distributed by MLS GRID
 - $585,0004 bd4 ba2.5k sqft9150 Garrison Street, Westminster, CO 80021For Sale
 MLS ID #2441953, Jan Meere, Sellstate ACE Properties. REcolorado as distributed by MLS GRID
 - $599,9993 bd3 ba1.8k sqft10209 Oak Street, Westminster, CO 80021For SaleMLS ID #5668976, Carissa Sargent, RE/MAX of Cherry Creek. REcolorado as distributed by MLS GRID
- $539,9003 bd2 ba1.5k sqft8960 Cody Court, Broomfield, CO 80021For SaleMLS ID #5519834, Sarah Buch, HomeSmart Realty. REcolorado as distributed by MLS GRID
- $539,9003 bd2 ba1.4k sqft10254 Quail Street, Westminster, CO 80021For SaleMLS ID #9698976, Terry Miller, HomeSmart Realty. REcolorado as distributed by MLS GRID
- $569,9503 bd3 ba1.7k sqft9722 Independence Street, Broomfield, CO 80021For SaleMLS ID #3197914, Jim Weichselbaum, Legacy 100 Real Estate Partners LLC. REcolorado as distributed by MLS GRID
- $575,0004 bd3 ba2.2k sqft9153 W 103rd Avenue, Westminster, CO 80021For SaleMLS ID #1640119, Zach Trevor, HomeSmart Realty. REcolorado as distributed by MLS GRID
- $579,9004 bd3 ba1.9k sqft10343 Robb Court, Westminster, CO 80021For SaleMLS ID #6558256, Evan Rice, Re-Assurance Homes. REcolorado as distributed by MLS GRID
- $574,9005 bd2 ba1.8k sqft9097 Dover Street, Westminster, CO 80021For SaleMLS ID #5945659, Tricia Manning, RE/MAX Momentum. REcolorado as distributed by MLS GRID
- $525,0004 bd2 ba1.6k sqft10327 Owens Circle, Broomfield, CO 80021For SaleMLS ID #8780071, Jordan Peterson, Milehimodern. REcolorado as distributed by MLS GRID
- $559,9995 bd3 ba2.5k sqft9731 W 105th Way, Broomfield, CO 80021For SaleMLS ID #2872054, Jason McGovern, Corcoran Perry & Co.. REcolorado as distributed by MLS GRID
- $565,0003 bd2 ba1.8k sqft9875 Iris Street, Broomfield, CO 80021For SaleMLS ID #7488884, Ryan Litzinger, Welcome Home Real Estate LLC. REcolorado as distributed by MLS GRID
- $499,9003 bd2 ba1.3k sqft8165 W 93rd Way Way, Broomfield, CO 80021For SaleMLS ID #5853635, Jon Hill, eXp Realty, LLC. REcolorado as distributed by MLS GRID
- $579,0003 bd2 ba2.7k sqft10020 Lee St, Broomfield, CO 80021For Sale
 MLS ID #1067048, Ryan Andre, Sears Real Estate. IRES as distributed by MLS GRID
 - $685,0004 bd3 ba2.4k sqft9703 Kipling Street, Westminster, CO 80021For SaleMLS ID #1536808, Rachel Schiel, Century 21 Signature Realty North, Inc.. REcolorado as distributed by MLS GRID
- $490,0003 bd2 ba1.6k sqft9293 W 100th Circle, Westminster, CO 80021For SaleMLS ID #7365798, Mark Edwards, Keller Williams Preferred Realty. REcolorado as distributed by MLS GRID
- $475,0003 bd2 ba1.4k sqft9325 W 100th Circle, Westminster, CO 80021For SaleMLS ID #1769505, Pamela Subry, RE/MAX Northwest Inc. REcolorado as distributed by MLS GRID
- $575,0006 bd2 ba2.3k sqft10532 Owens Street, Broomfield, CO 80021For SaleMLS ID #7800799, Veronica Carcamo-Hernandez, PAK Home Realty. REcolorado as distributed by MLS GRID
