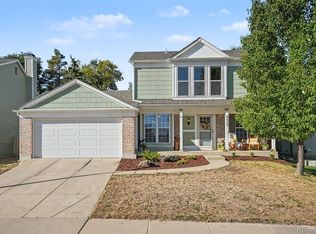
There's a lot to love about 9341 Estes Lane, from the comfortable living spaces to the oversized backyard with room to make it your own. Set on a spacious corner lot in Westminster, this 3-bedroom, 2-bathroom home offers plenty of room to spread out, entertain, and enjoy both indoor and outdoor living.
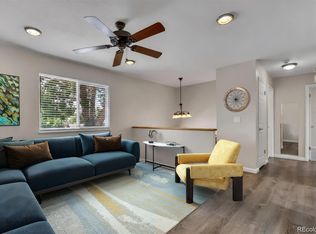
Inside, you'll find beautiful wood-look flooring, abundant natural light, and flexible living and dining spaces. The kitchen features rich cabinetry, granite countertops, stainless steel appliances, a stylish tile backsplash, and open shelving that adds warmth and character.
The finished lower-level living area is a standout feature, offering a cozy retreat with warm wood-paneled accents, a built-in bar, and plenty of space for movie nights, game days, or gathering with friends and family. Mini-split systems provide an efficient way to keep the home comfortable during Colorado's warmer months, with the added benefit of individualized temperature control.
Step outside to a generously sized, fully fenced backyard filled with possibilities! Whether you envision expanding the garden, creating additional outdoor entertaining areas, or simply enjoying the open space, there's plenty of room to make it your own. An expansive deck, paver walkway, and separate fire pit seating area provide inviting spaces to relax and entertain, while mature trees add shade and character.
Located near neighborhood parks and trails, this home offers easy access to outdoor recreation and the conveniences of Westminster living. With its versatile floor plan, inviting indoor and outdoor spaces, and a backyard full of potential, 9341 Estes Lane is ready for its next chapter.
For sale
$565,000
9341 Estes Lane, Westminster, CO 80021
3beds
1,764sqft
Single Family Residence
Built in 1977
7,492 Square Feet Lot
$-- Zestimate®
$320/sqft
$-- HOA
What's special
- 6 days
- 216
- 14
Zillow last checked:
Listing updated:
Listed by:
Allison Gonzales 720-840-9497 allison@thrivedenver.com,
Thrive Real Estate Group
Source: REcolorado as distributed by MLS GRID,MLS#: 3333901
Facts & features
Interior
Bedrooms & bathrooms
- Bedrooms: 3
- Bathrooms: 2
- Full bathrooms: 1
- 3/4 bathrooms: 1
Bedroom
- Description: Primary Bedroom With Walk-In Closet
- Level: Upper
Bedroom
- Description: 2nd Bedroom
- Level: Upper
Bedroom
- Description: 3rd Bedroom
- Level: Upper
Bathroom
- Description: Full Bathroom
- Level: Upper
Bathroom
- Description: 3/4 Bathroom
- Level: Lower
Dining room
- Description: Dining Room Area Connected To The Front Living Sitting Area
- Level: Main
Family room
- Description: Family Room With Gas Fireplace And Bar Area
- Level: Lower
Kitchen
- Description: Granite Countertops, Stainless Steel Appliances And Floating Shelves
- Level: Main
Laundry
- Description: Laundry Closet
- Level: Lower
Living room
- Description: Front Living/Sitting Room
- Level: Main
Heating
- Baseboard, Electric, Heat Pump
Cooling
- Air Conditioning-Room
Appliances
- Included: Dishwasher, Disposal, Dryer, Electric Water Heater, Microwave, Oven, Refrigerator, Washer
Features
- Ceiling Fan(s), Granite Counters, High Speed Internet, Radon Mitigation System, Smart Thermostat, Smoke Free, Walk-In Closet(s)
- Flooring: Carpet, Laminate
- Basement: Crawl Space,Sump Pump
- Number of fireplaces: 1
- Fireplace features: Family Room
Interior area
- Total structure area: 1,764
- Total interior livable area: 1,764 sqft
- Finished area above ground: 1,764
Video & virtual tour
Property
Parking
- Total spaces: 4
- Parking features: Concrete, Exterior Access Door, Lighted, Garage Door Opener
- Attached garage spaces: 2
- Details: Off Street Spaces: 2
Features
- Levels: Tri-Level
- Patio & porch: Deck
- Exterior features: Fire Pit, Garden, Lighting, Rain Gutters
- Fencing: Partial
Lot
- Size: 7,492 Square Feet
- Features: Corner Lot, Irrigated, Landscaped, Sprinklers In Front
Details
- Parcel number: 138474
- Special conditions: Standard
Construction
Type & style
- Home type: SingleFamily
- Property subtype: Single Family Residence
Materials
- Brick, Frame
- Roof: Composition
Condition
- Year built: 1977
Utilities & green energy
- Electric: 110V, 220 Volts
- Sewer: Public Sewer
- Water: Public
- Utilities for property: Cable Available, Electricity Connected, Internet Access (Wired), Natural Gas Available, Natural Gas Connected, Phone Available
Community & HOA
Community
- Security: Carbon Monoxide Detector(s), Smoke Detector(s)
- Subdivision: Sunstream
HOA
- Has HOA: No
Location
- Region: Westminster
Financial & listing details
- Price per square foot: $320/sqft
- Tax assessed value: $554,946
- Annual tax amount: $2,832
- Date on market: 10/14/2026
- Listing terms: Cash,Conventional,FHA,VA Loan
- Exclusions: Seller's Personal Property.
- Ownership: Individual
- Electric utility on property: Yes
Estimated market value
Not available
Estimated sales range
Not available
Not available
Price history
| Date | Event | Price |
|---|---|---|
| 10/14/2026 | Listed for sale | $565,000+3.2%$320/sqft |
Source:  REcolorado as distributed by MLS GRID #3333901 Report a problem REcolorado as distributed by MLS GRID #3333901 Report a problem | ||
| 12/20/2023 | Sold | $547,500$310/sqft |
Source:  IRES as distributed by MLS GRID #999307 Report a problem IRES as distributed by MLS GRID #999307 Report a problem | ||
| 11/20/2023 | Pending sale | $547,500$310/sqft |
Source: REcolorado as distributed by MLS GRID #5564661 Report a problem | ||
| 11/17/2023 | Price change | $547,500-0.5%$310/sqft |
Source: REcolorado as distributed by MLS GRID #IR999307 Report a problem | ||
| 10/27/2023 | Listed for sale | $550,000+52.4%$312/sqft |
Source: REcolorado as distributed by MLS GRID #5564661 Report a problem | ||
| 8/31/2018 | Sold | $361,000+0.3%$205/sqft |
Source: Public Record Report a problem | ||
| 8/10/2018 | Pending sale | $360,000$204/sqft |
Source: BRADFORD REAL ESTATE #6792514 Report a problem | ||
| 8/9/2018 | Listed for sale | $360,000$204/sqft |
Source: BRADFORD REAL ESTATE #6792514 Report a problem | ||
Public tax history
| Year | Property taxes | Tax assessment |
|---|---|---|
| 2025 | $2,353 -0.1% | $34,684 +12.2% |
| 2024 | $2,354 +16.6% | $30,908 |
| 2023 | $2,019 -1.4% | $30,908 +19% |
| 2022 | $2,049 +10.9% | $25,966 -2.8% |
| 2021 | $1,848 | $26,713 +10.2% |
| 2020 | $1,848 +1.6% | $24,233 |
| 2019 | $1,819 +10.6% | $24,233 +14.3% |
| 2018 | $1,645 | $21,192 |
| 2017 | $1,645 +9.6% | $21,192 +7.3% |
| 2016 | $1,501 -0.5% | $19,758 |
| 2015 | $1,508 +28.4% | $19,758 +35.2% |
| 2014 | $1,174 -5% | $14,614 |
| 2013 | $1,237 +2.5% | $14,614 -6.3% |
| 2012 | $1,207 +1.5% | $15,602 |
| 2011 | $1,189 +0.1% | $15,602 +0.7% |
| 2010 | $1,188 -8.2% | $15,490 |
| 2009 | $1,294 +0.2% | $15,490 -8% |
| 2008 | $1,291 +0.9% | $16,830 |
| 2007 | $1,279 0% | $16,830 +2.1% |
| 2006 | $1,280 -5.4% | $16,480 -2.9% |
| 2005 | $1,352 +10.8% | $16,970 |
| 2004 | $1,221 +4% | $16,970 |
| 2003 | $1,174 +1.8% | $16,970 +5.8% |
| 2002 | $1,153 +5.9% | $16,040 +17.7% |
| 2001 | $1,089 -1.1% | $13,630 |
| 2000 | $1,101 | $13,630 |
Find assessor info on the county website
Monthly payment
Est. payment
Payment breakdown
Explore the cost of this home by adjusting the details. Changes won't be saved.Climate risks
Neighborhood: 80021
Nearby schools
Schools provided by the listing agent
- Elementary: Lukas
- Middle: Wayne Carle
- High: Standley Lake
- District: Jefferson County R-1
Source: REcolorado as distributed by MLS GRID. This data may not be complete. We recommend contacting the local school district to confirm school assignments for this home.

Similar homes
- $550,0004 bd2 ba1.8k sqft9532 Field Court, Broomfield, CO 80021For Sale

 MLS ID #7986862, Christina Surprenant, West and Main Homes Inc. REcolorado as distributed by MLS GRID
 - $599,9993 bd3 ba1.8k sqft10209 Oak Street, Westminster, CO 80021For Sale
 MLS ID #5668976, Carissa Sargent, RE/MAX of Cherry Creek. REcolorado as distributed by MLS GRID
 - $539,9003 bd2 ba1.5k sqft8960 Cody Court, Broomfield, CO 80021For Sale
 MLS ID #5519834, Sarah Buch, HomeSmart Realty. REcolorado as distributed by MLS GRID
 - $574,9005 bd2 ba1.8k sqft9097 Dover Street, Westminster, CO 80021For Sale
 MLS ID #5945659, Tricia Manning, RE/MAX Momentum. REcolorado as distributed by MLS GRID
 - $550,0004 bd2 ba1.6k sqft9912 Garland Drive, Westminster, CO 80021For SaleMLS ID #4255564, Shelley Bridge, RE/MAX of Cherry Creek. REcolorado as distributed by MLS GRID
- $499,9003 bd2 ba1.3k sqft8165 W 93rd Way Way, Broomfield, CO 80021For SaleMLS ID #5853635, Jon Hill, eXp Realty, LLC. REcolorado as distributed by MLS GRID
- $569,9503 bd3 ba1.7k sqft9722 Independence Street, Broomfield, CO 80021For SaleMLS ID #3197914, Jim Weichselbaum, Legacy 100 Real Estate Partners LLC. REcolorado as distributed by MLS GRID
- $585,0004 bd4 ba2.5k sqft9150 Garrison Street, Westminster, CO 80021For SaleMLS ID #2441953, Jan Meere, Sellstate ACE Properties. REcolorado as distributed by MLS GRID
- $587,5004 bd3 ba1.5k sqft9801 Garrison Court, Broomfield, CO 80021For SaleMLS ID #9237459, Dustin Beezub, Beezub Realty Group, LLC. REcolorado as distributed by MLS GRID
- $539,9003 bd2 ba1.4k sqft10254 Quail Street, Westminster, CO 80021For SaleMLS ID #9698976, Terry Miller, HomeSmart Realty. REcolorado as distributed by MLS GRID
- $565,0003 bd2 ba1.8k sqft9875 Iris Street, Broomfield, CO 80021For SaleMLS ID #7488884, Ryan Litzinger, Welcome Home Real Estate LLC. REcolorado as distributed by MLS GRID
- $579,9004 bd3 ba1.9k sqft10343 Robb Court, Westminster, CO 80021For SaleMLS ID #6558256, Evan Rice, Re-Assurance Homes. REcolorado as distributed by MLS GRID
- $490,0003 bd2 ba1.6k sqft9293 W 100th Circle, Westminster, CO 80021For SaleMLS ID #7365798, Mark Edwards, Keller Williams Preferred Realty. REcolorado as distributed by MLS GRID
- $559,9995 bd3 ba2.5k sqft9731 W 105th Way, Broomfield, CO 80021For SaleMLS ID #2872054, Jason McGovern, Corcoran Perry & Co.. REcolorado as distributed by MLS GRID
- $484,0003 bd2 ba1.8k sqft9017 Dover Street, Broomfield, CO 80021For SaleMLS ID #7402623, Kimbra Crespin, HomeSmart. REcolorado as distributed by MLS GRID
- $575,0004 bd3 ba2.2k sqft9153 W 103rd Avenue, Westminster, CO 80021For SaleMLS ID #1640119, Zach Trevor, HomeSmart Realty. REcolorado as distributed by MLS GRID
- $525,0004 bd2 ba1.6k sqft10327 Owens Circle, Broomfield, CO 80021For SaleMLS ID #8780071, Jordan Peterson, Milehimodern. REcolorado as distributed by MLS GRID
- $575,0006 bd2 ba2.3k sqft10532 Owens Street, Broomfield, CO 80021For SaleMLS ID #7800799, Veronica Carcamo-Hernandez, PAK Home Realty. REcolorado as distributed by MLS GRID
- $475,0003 bd2 ba1.4k sqft9325 W 100th Circle, Westminster, CO 80021For SaleMLS ID #1769505, Pamela Subry, RE/MAX Northwest Inc. REcolorado as distributed by MLS GRID
