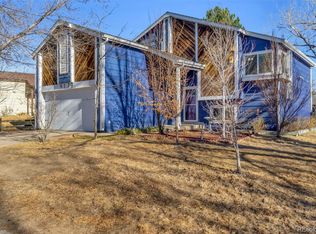
Welcome to this beautifully updated corner-lot home with open space directly behind the property and walking trails leading to Standley Lake! Offering an exceptional blend of modern updates, premium outdoor living, and an unbeatable location, this home is truly move-in ready. The home has been thoughtfully updated throughout, including owned solar panels ($46,000), helping keep the average electric bill around $30 per month and some as low as $6mo. Enjoy year-round relaxation and recreation with a MasterSpas H2X Michael Phelps Swim Spa ($25,000).Step outside to your spectacular custom, maintenance-free three-tier composite deck, an incredible $100,000 upgrade featuring integrated lighting and plenty of space for entertaining, relaxing, and enjoying the beautiful Colorado outdoors. Additional updates include new carpet, lighting fixtures, tile flooring, LVP flooring in the kitchen, refrigerator, range, sliding glass doors, six-panel solid-core interior doors, updated closet doors, a new front door, fresh interior paint, and popcorn ceilings removed and replaced with modern textured ceilings. All your high dollar components have been improved to provide peace of mind, including: hot water heater (2025), roof (2021), gutters (2022), Pella windows (2022), furnace and A/C (2022). The garage was updated with a new garage door and Wi-Fi LiftMaster opener (2024). The finished basement features a completely renovated bathroom (2019). Additional improvements include an updated electrical panel and 50-amp/240V RV outlet (2019) and a sewer line replacement (2008). Located near scenic trails, parks, open space, and Standley Lake, you’ll have endless opportunities to hike, bike, explore, and enjoy everything Colorado living has to offer. This exceptional home combines thoughtful upgrades, incredible outdoor living, energy efficiency, and an outstanding location in a welcoming, established neighborhood. Don’t miss your opportunity to make this beautifully updated home your own!
For sale
$587,500
9801 Garrison Court, Broomfield, CO 80021
4beds
1,560sqft
Single Family Residence
Built in 1978
8,538 Square Feet Lot
$585,700 Zestimate®
$377/sqft
$-- HOA
What's special
- 45 days
- 312
- 38
Zillow last checked:
Listing updated:
Listed by:
Dustin Beezub 720-620-8292,
Beezub Realty Group, LLC
Source: REcolorado as distributed by MLS GRID,MLS#: 9237459
Facts & features
Interior
Bedrooms & bathrooms
- Bedrooms: 4
- Bathrooms: 3
- Full bathrooms: 1
- 3/4 bathrooms: 2
Bedroom
- Features: Primary Suite
- Level: Upper
- Area: 143 Square Feet
- Dimensions: 11 x 13
Bedroom
- Level: Upper
- Area: 100 Square Feet
- Dimensions: 10 x 10
Bedroom
- Level: Upper
- Area: 90 Square Feet
- Dimensions: 9 x 10
Bedroom
- Level: Basement
- Area: 234 Square Feet
- Dimensions: 18 x 13
Bathroom
- Features: Primary Suite
- Level: Upper
Bathroom
- Level: Upper
Bathroom
- Level: Basement
Dining room
- Level: Main
- Area: 90 Square Feet
- Dimensions: 10 x 9
Family room
- Level: Upper
- Area: 273 Square Feet
- Dimensions: 13 x 21
Kitchen
- Level: Main
- Area: 80 Square Feet
- Dimensions: 10 x 8
Heating
- Forced Air
Cooling
- Air Conditioning-Room
Appliances
- Included: Convection Oven, Dishwasher, Disposal, Dryer, Gas Water Heater, Humidifier, Microwave, Range, Refrigerator, Self Cleaning Oven, Washer
Features
- Laminate Counters, Primary Suite, Smart Thermostat
- Flooring: Carpet, Tile, Vinyl
- Windows: Double Pane Windows, Window Treatments
- Basement: Finished,Partial
- Number of fireplaces: 1
- Fireplace features: Family Room, Wood Burning
Interior area
- Total structure area: 1,560
- Total interior livable area: 1,560 sqft
- Finished area above ground: 1,560
- Finished area below ground: 0
Video & virtual tour
Property
Parking
- Total spaces: 2
- Parking features: Garage - Attached
- Attached garage spaces: 2
Features
- Levels: Multi/Split
- Patio & porch: Deck, Front Porch, Wrap Around
- Exterior features: Balcony, Lighting, Private Yard
- Has spa: Yes
- Spa features: Spa/Hot Tub, Heated
- Fencing: Full
Lot
- Size: 8,538 Square Feet
- Features: Corner Lot, Cul-De-Sac, Many Trees, Open Space
Details
- Parcel number: 141095
- Special conditions: Standard
Construction
Type & style
- Home type: SingleFamily
- Architectural style: Traditional
- Property subtype: Single Family Residence
Materials
- Frame
- Roof: Composition
Condition
- Year built: 1978
Utilities & green energy
- Sewer: Public Sewer
- Water: Public
Community & HOA
Community
- Security: Carbon Monoxide Detector(s), Smoke Detector(s), Video Doorbell
- Subdivision: Westbrook
HOA
- Has HOA: No
Location
- Region: Westminster
Financial & listing details
- Price per square foot: $377/sqft
- Tax assessed value: $552,197
- Annual tax amount: $2,818
- Date on market: 8/25/2026
- Listing terms: Cash,Conventional,FHA,VA Loan
- Exclusions: Sellers Personal Property.
- Ownership: Individual
Estimated market value
$585,700
$556,000 - $615,000
$2,906/mo
Price history
| Date | Event | Price |
|---|---|---|
| 10/1/2026 | Listed for sale | $587,500$377/sqft |
Source:  REcolorado as distributed by MLS GRID #9237459 Report a problem REcolorado as distributed by MLS GRID #9237459 Report a problem | ||
| 9/14/2026 | Pending sale | $587,500$377/sqft |
Source: REcolorado as distributed by MLS GRID #9237459 Report a problem | ||
| 8/25/2026 | Listed for sale | $587,500+199.4%$377/sqft |
Source: REcolorado as distributed by MLS GRID #9237459 Report a problem | ||
| 3/24/2021 | Listing removed | -- |
Source: Owner Report a problem | ||
| 9/29/2016 | Listing removed | $2,000+25%$1/sqft |
Source: Owner Report a problem | ||
| 5/1/2012 | Listing removed | $1,600$1/sqft |
Source: Owner Report a problem | ||
| 4/22/2012 | Listed for rent | $1,600$1/sqft |
Source: Owner Report a problem | ||
| 1/25/2006 | Sold | $196,200+58.4%$126/sqft |
Source: Public Record Report a problem | ||
| 8/2/1996 | Sold | $123,900+10.7%$79/sqft |
Source: Public Record Report a problem | ||
| 1/25/1995 | Sold | $111,900$72/sqft |
Source: Public Record Report a problem | ||
Public tax history
| Year | Property taxes | Tax assessment |
|---|---|---|
| 2025 | $2,625 0% | $34,513 +0.1% |
| 2024 | $2,626 +25.2% | $34,485 |
| 2023 | $2,098 -1.5% | $34,485 +27.8% |
| 2022 | $2,129 +10.6% | $26,983 -2.8% |
| 2021 | $1,924 | $27,759 +10% |
| 2020 | $1,924 +1.6% | $25,231 |
| 2019 | $1,894 +7.4% | $25,231 +11.1% |
| 2018 | $1,764 | $22,720 |
| 2017 | $1,764 +21.3% | $22,720 +18.7% |
| 2016 | $1,454 | $19,144 |
| 2015 | $1,454 +21.6% | $19,144 +28.6% |
| 2014 | $1,196 -2.2% | $14,885 |
| 2013 | $1,223 +2.5% | $14,885 -3.6% |
| 2012 | $1,194 +0.5% | $15,434 |
| 2011 | $1,188 +0.1% | $15,434 -0.2% |
| 2010 | $1,187 -4.8% | $15,470 |
| 2009 | $1,247 +0.2% | $15,470 -4.6% |
| 2008 | $1,244 -2.8% | $16,220 |
| 2007 | $1,280 0% | $16,220 -1.6% |
| 2006 | $1,280 -7.5% | $16,490 -5.1% |
| 2005 | $1,384 +10.7% | $17,370 |
| 2004 | $1,250 +8.1% | $17,370 |
| 2003 | $1,156 +1.8% | $17,370 +9.9% |
| 2002 | $1,135 +9.3% | $15,800 +21.4% |
| 2001 | $1,039 -1.1% | $13,010 |
| 2000 | $1,051 | $13,010 |
Find assessor info on the county website
Monthly payment
Est. payment
Payment breakdown
Explore the cost of this home by adjusting the details. Changes won't be saved.Climate risks
Neighborhood: 80021
Nearby schools
Schools provided by the listing agent
- Elementary: Lukas
- Middle: Wayne Carle
- High: Standley Lake
- District: Jefferson County R-1
Source: REcolorado as distributed by MLS GRID. This data may not be complete. We recommend contacting the local school district to confirm school assignments for this home.


Similar homes
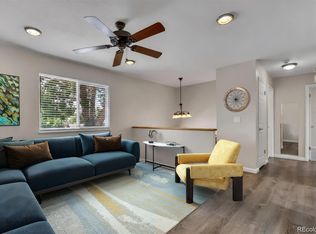
- $539,9003 bd2 ba1.5k sqft8960 Cody Court, Broomfield, CO 80021For Sale
 MLS ID #5519834, Sarah Buch, HomeSmart Realty. REcolorado as distributed by MLS GRID
 - $499,9003 bd2 ba1.3k sqft8165 W 93rd Way Way, Broomfield, CO 80021For Sale
 MLS ID #5853635, Jon Hill, eXp Realty, LLC. REcolorado as distributed by MLS GRID
 - $495,0003 bd2 ba1.4k sqft9325 W 100th Circle, Westminster, CO 80021For Sale
 MLS ID #1769505, Pamela Subry, RE/MAX Northwest Inc. REcolorado as distributed by MLS GRID
 - $439,0003 bd3 ba1.3k sqft8969 Everett Circle, Westminster, CO 80021For Sale
 MLS ID #3975790, Craig Hoover, MB Bellissimo Homes. REcolorado as distributed by MLS GRID
 - $599,9003 bd3 ba1.9k sqft9233 Lamar Street, Westminster, CO 80031For SaleMLS ID #4235944, Robyn Phipps, Compass - Denver. REcolorado as distributed by MLS GRID
- $575,0004 bd3 ba2.2k sqft9305 Utica Street, Westminster, CO 80031For SaleMLS ID #4100868, Aaron Hart, 1858 Real Estate. REcolorado as distributed by MLS GRID
- $572,4994 bd2 ba2k sqft975 E 7th Avenue, Broomfield, CO 80020For SaleMLS ID #9315279, Samuel Farley, eXp Realty, LLC. REcolorado as distributed by MLS GRID
- $550,0004 bd4 ba2.2k sqft5428 W 115th Drive, Broomfield, CO 80020For SaleMLS ID #8003089, Rona Gates, HomeSmart. REcolorado as distributed by MLS GRID
- $585,0004 bd2 ba1.9k sqft11854 W 65th Place, Arvada, CO 80004For SaleMLS ID #6136836, Yvonne Faraci, Compass - Denver. REcolorado as distributed by MLS GRID
- $550,0003 bd3 ba1.8k sqft5760 W 71st Avenue, Arvada, CO 80003For SaleMLS ID #2447212, Kam Halcomb, Kam Halcomb. REcolorado as distributed by MLS GRID
- $645,0004 bd3 ba2.2k sqft6374 Iris Court, Arvada, CO 80004For SaleMLS ID #6365408, Anavel Ramirez, HomeSmart Realty. REcolorado as distributed by MLS GRID
- $648,0004 bd4 ba2.2k sqft2445 W 111th Court, Denver, CO 80234For SaleMLS ID #5064734, Rachel Kennedy, The Kennedy Home Group. REcolorado as distributed by MLS GRID
- $510,0004 bd2 ba1.8k sqft7752 Saulsbury Street, Arvada, CO 80003For SaleMLS ID #4991749, Wesley Charles, eXp Realty, LLC. REcolorado as distributed by MLS GRID
- $530,0003 bd3 ba1.3k sqft11785 Zenobia Loop, Westminster, CO 80031For SaleMLS ID #8508816, Allison Scott, Usaj Realty. REcolorado as distributed by MLS GRID
- $650,0003 bd2 ba1.3k sqft11781 W 46th Avenue, Wheat Ridge, CO 80033For SaleMLS ID #1533801, Sherri L. Heronema, Heronema Homes, LLC. REcolorado as distributed by MLS GRID
- $450,0005 bd3 ba2.1k sqft8131 Irving Street, Westminster, CO 80031For SaleMLS ID #6290763, Shellee Scherr, Century 21 Signature Realty, Inc. REcolorado as distributed by MLS GRID
- $559,0003 bd2 ba1.6k sqft5445 Vallejo Street, Denver, CO 80221For SaleMLS ID #4972350, Christie Vincent, Keller Williams DTC. REcolorado as distributed by MLS GRID
- $624,9004 bd2 ba2.1k sqft1323 S Dudley Street, Lakewood, CO 80232For SaleMLS ID #2275418, Doug Kincaid, RE/MAX of Cherry Creek. REcolorado as distributed by MLS GRID
- $525,0005 bd2 ba2k sqft6340 W 61st Avenue, Arvada, CO 80003For SaleMLS ID #2183461, Jason Lewis, Your Castle Real Estate Inc. REcolorado as distributed by MLS GRID
- $739,0003 bd3 ba1.8k sqft8625 Garland Court, Arvada, CO 80005For SaleMLS ID #8592739, Stacy Dedin, Coldwell Banker Realty 56. REcolorado as distributed by MLS GRID
